
Views - New Construction



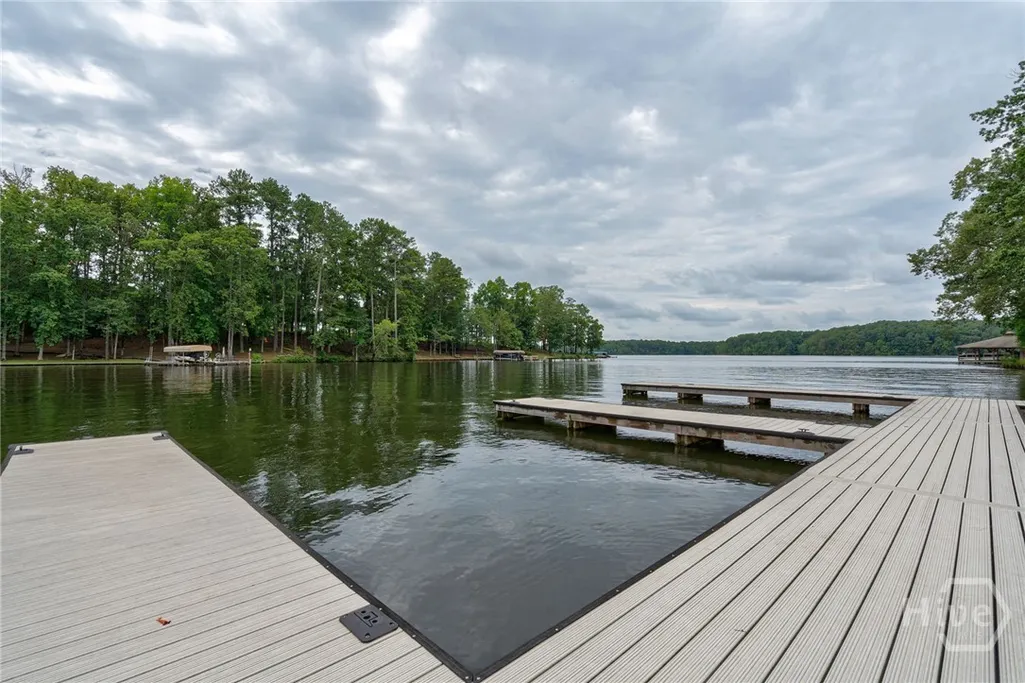
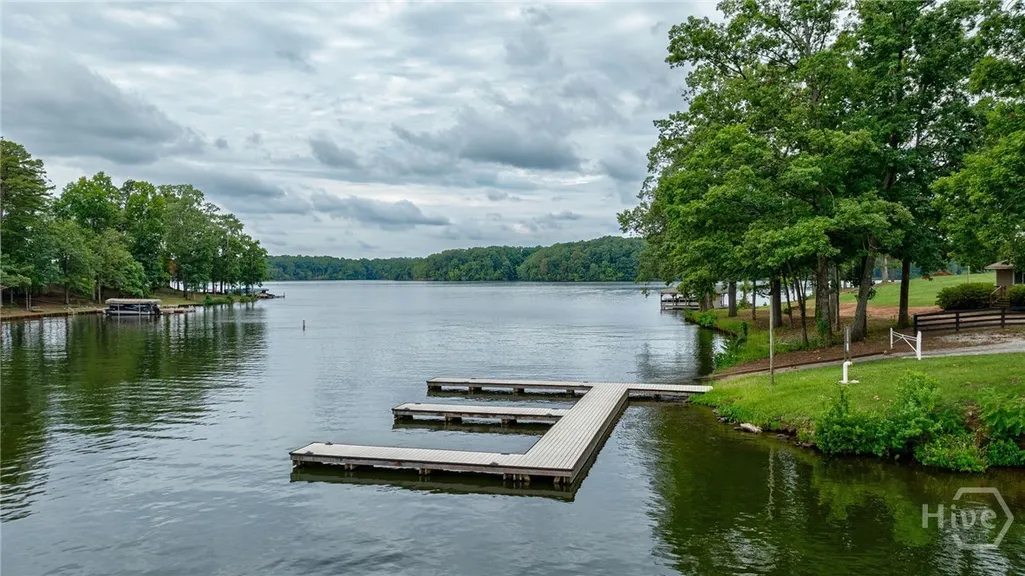

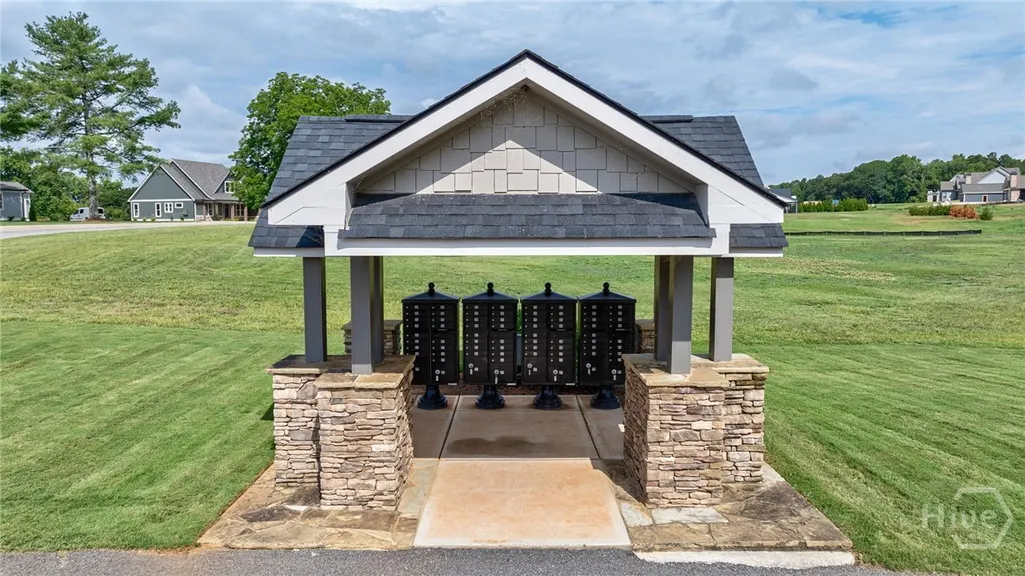
Address
1140 Askew Trail, Greensboro, GA
Price
$ 1,249,000
Property Attributes
- MLS#CL365327
- TypeSingle Family
- Listing Status Active
- CountyGREENE
- CityGreensboro
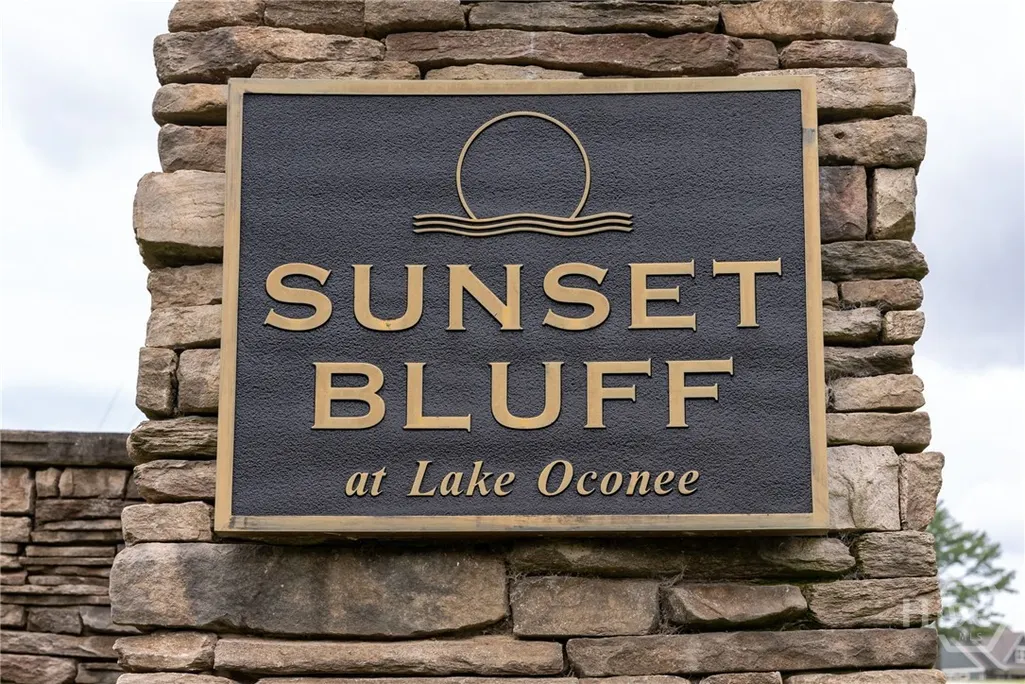
- AreaSunset Bluff at Lake Oconee
- NeighborhoodGreensboro
- Zip30678
- StyleCape Cod
- Year Built2026
- Price$ 1,249,000
- Bedrooms4
- Full Bathrooms4
- Half Bathrooms1
- Sqr Footage3332
- Lot Size1.06 Acres
Data Source:
North Carolina Regional MLS (NCRMLS)
Property Description
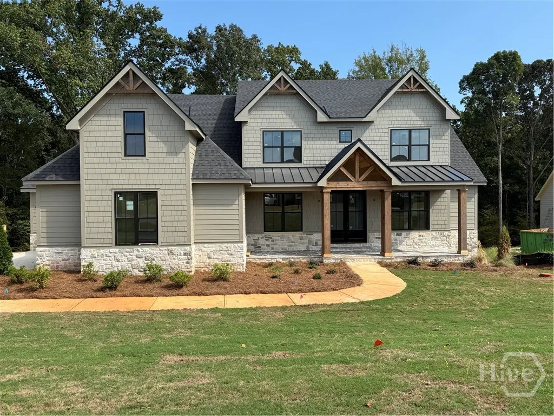
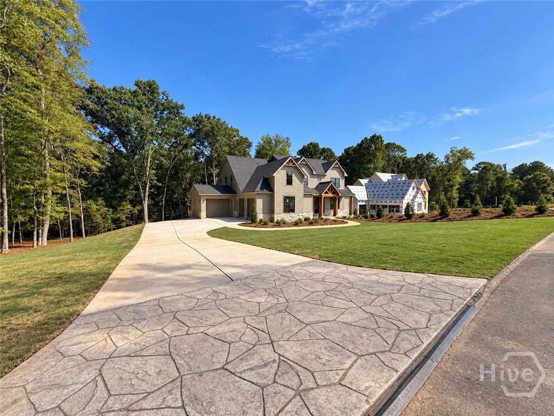
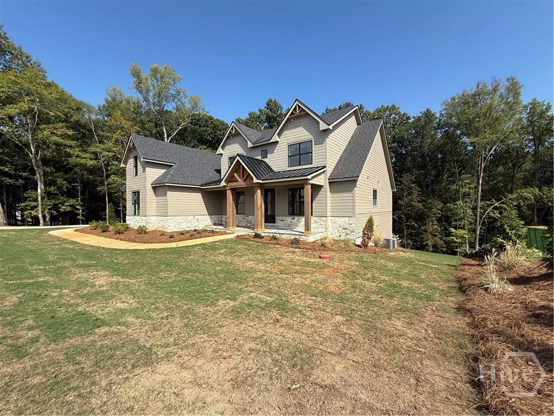
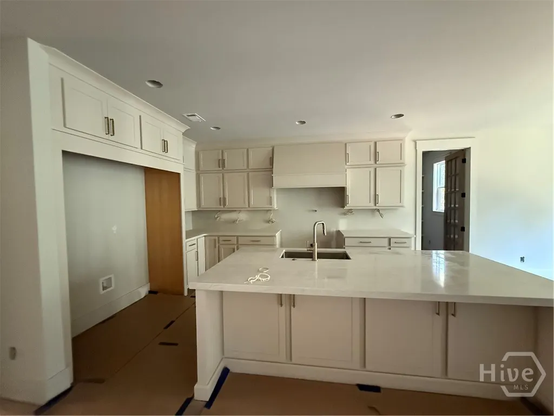
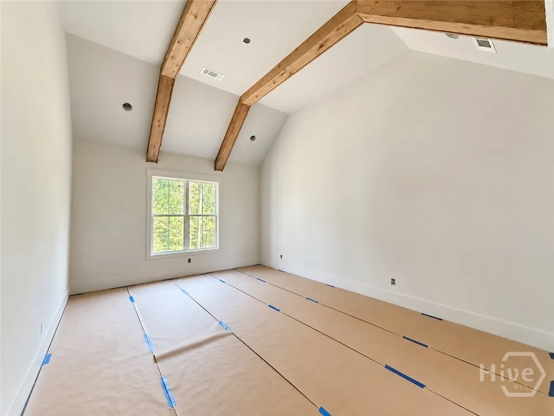
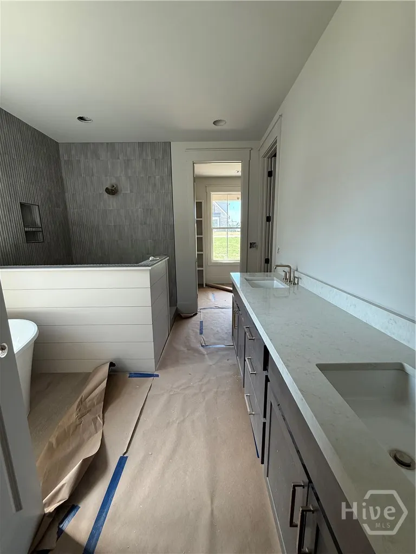
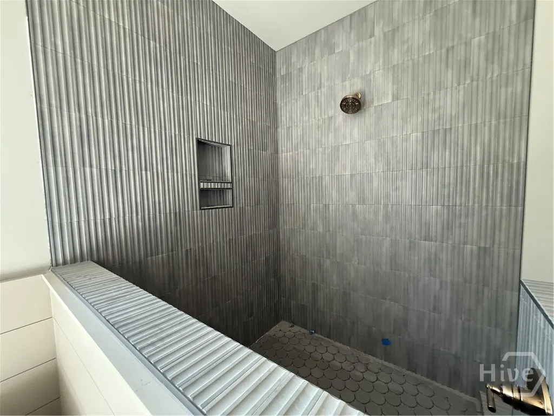
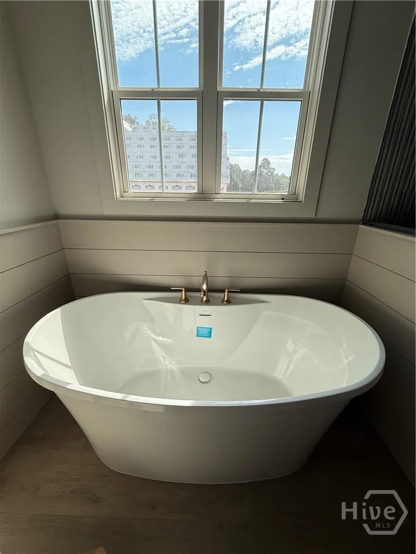
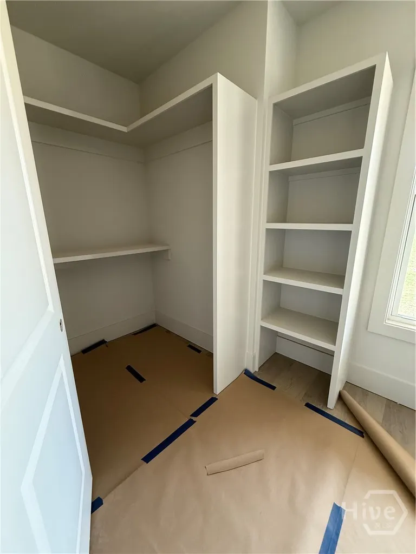
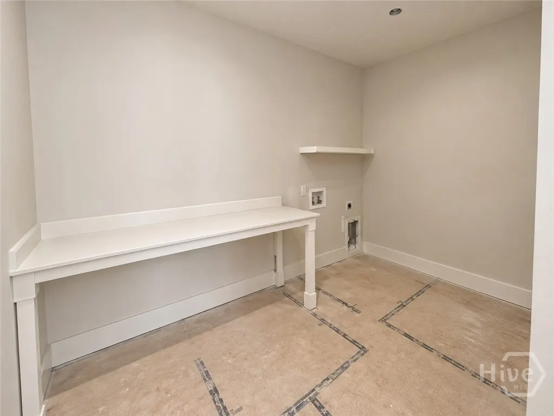
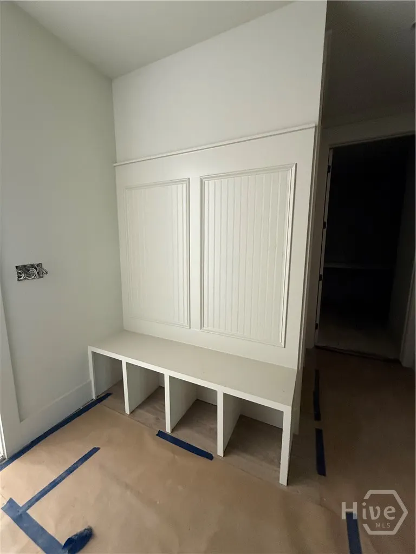
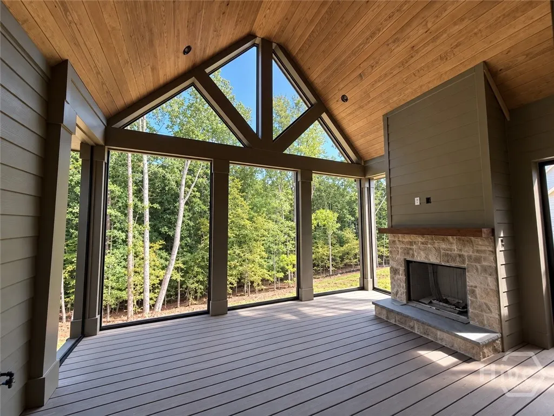
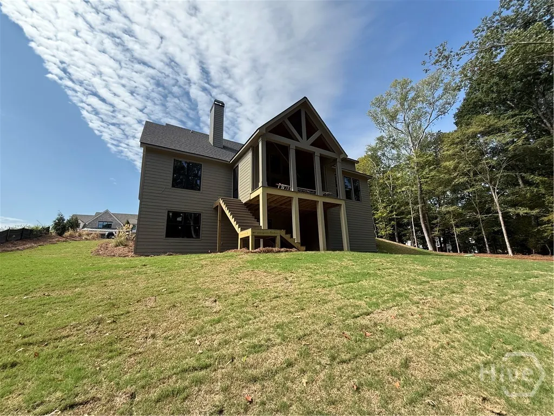
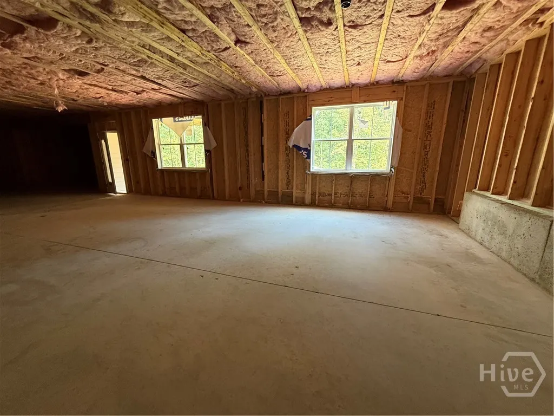
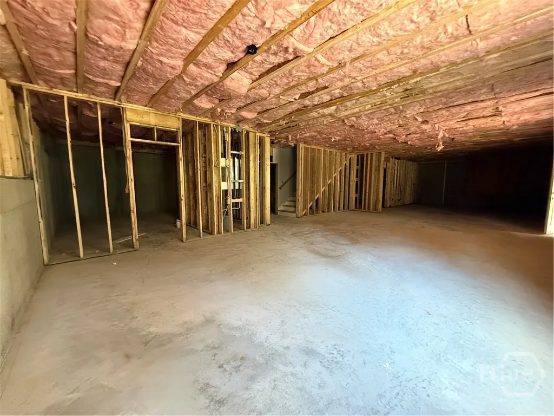
This spacious Craftsman-Style home offers 4-bedrooms, 4.5-baths with 3,332 heated square feet and 6,891 structure square feet with 2,149 square feet of an unfinished basement. On a large, professionally landscaped lot with irrigation and the ability to install a pool, the home boasts an open floor plan, perfect for modern living. From the moment you step through the spacious foyer, the heart of this home makes a statement with soaring vaulted, beamed ceilings, a floor-to-ceiling fireplace, and custom bookshelves framing the great room. The open-concept kitchen is truly a chef’s dream, featuring high-end stainless-steel appliances, generous cabinetry, and an oversized island designed to be the natural gathering place for family and friends. Just off the kitchen, a thoughtfully designed mudroom and spacious laundry room add everyday convenience and functionality. The main level also offers a versatile flex room, perfect for a home office, study, playroom, or additional living space. The luxurious primary suite provides a private retreat, featuring a spacious bedroom with beautiful exposed beams and a spa-inspired bathroom designed for relaxation. Upstairs, a generous loft provides additional living space, while three spacious bedrooms—each with its own private bathroom—offer comfort and privacy for family and guests. Step outside to the screened porch, where a beautiful built-in fireplace creates the perfect setting for year-round outdoor living. Overlooking the private backyard, this inviting space is ideal for morning coffee, cozy evenings, and effortless entertaining. With thoughtfully designed spaces throughout, this home beautifully combines luxury, functionality, and the comfort of everyday living. The unfinished daylight basement offers even more opportunity to customize this exceptional home. With plumbing already stubbed for a bathroom and much of the framing thoughtfully completed, the space is ready for you to bring your vision to life.
| Price History | |
|---|---|
| 9/25/2026 | Listed $1,249,000 |
General Features
| Living Area | 3332.0 |
|---|---|
| Heating | Central,Gas |
| Cooling | Central Air,Electric |
| Utilities | Underground Utilities |
| Possession | Close Of Escrow |
| Appliances | Some Gas Appliances,Dishwasher,Disposal,Gas Water Heater,Microwave,Oven,Range |
| Development Status | New Construction |
| HOA Fee | 900.0 |
| Garage Spaces | 3.0 |
| Patio/Porch Features | Covered,Patio,Porch,Balcony,Deck,Front Porch,Screened |
| Architectural Style | Cape Cod |
| Restrictions | Restrictive Covenant |
| Construction Materials | Concrete |
| Year Built | 2026 |
| View | Panoramic,Trees/Woods |
| Topography | Sloping |
| Property Subtype | Single Family Residence |
| Parcel Number | 036BB0053 |
| Community Features | Lake,Marina,Dock |
| Assoc Fee Paid Per | Annually |
| County | Greene |
| New Construction | Yes |
| Property Type | Residential |
| In City Limits? (Y/N) | No |
| HOA | Yes |
| Attached Garage | No |
| Subdivision Name | Sunset Bluff at Lake Oconee |
| Garage Y/N | Yes |
| Total Rooms | 1 |
| Full Baths | 4 |
| Status | Active |
| Directions | HWY 44 to Carey Station,Left on Askew Road,Continue into Sunset Bluff subdivision,right on Askew Trail |
| City | Greensboro |
| Lot Size Units | Acres |
| Lot Size Square Feet | 46174.0 |
| Carport Y/N | No |
| Property Attached Y/N | Yes |
| Land Lease Y/N | No |
| Home Warranty Y/N | Yes |
| Property Condition | New Construction |
| Lease Considered Y/N | No |
| Virtual Tour | https://www.propertypanorama.com/instaview/sav/CL365327 |
| Living Area Units | Square Feet |
| Standard Status | Active |
| Occupancy Type | Vacant |
| Tax Lot | 53 |
| Ownership Type | Builder |
| Property Sub Type Additional | Single Family Residence |
| Expected Active Date | 2026-09-19 |
| PostalCity | Greensboro |
| Legal Description | Deed and page 149 49 |
Interior Features
| Interior Amenities | Built-in Features,Breakfast Area,Ceiling Fan(s),Cathedral Ceiling(s),Double Vanity,Entrance Foyer,Gourmet Kitchen,Garden Tub/Roman Tub,High Ceilings,Kitchen Island,Main Level Primary,Primary Suite,Ot |
|---|---|
| Basement | Daylight,Exterior Entry,Bath/Stubbed,Unfinished |
| Total Fireplaces | 2 |
| Fireplace Features | Family Room,Gas,Other |
| Total Stories | 2 |
| Common Walls | No Common Walls |
| Basement (Y/N) | Yes |
| Air Conditioning Y/N | Yes |
| Heating Y/N | Yes |
| Fireplace Y/N | Yes |
| Half Baths | 1 |
| Laundry Features | In Hall |
| Total Bedrooms | 4 |
| Main Level Bedrooms | 1 |
| Main Level Bathrooms | 2 |
| LivingAreaSource | Builder |
| Total Baths | 5 |
| SmokingYN | No |
Exterior Features
| Exterior Amenities | Balcony,Deck |
|---|---|
| Parking Features | Attached,Garage,Garage Door Opener,Rear/Side/Off Street |
| Lot Features | Back Yard,Private,Sloped,Sprinkler System |
| Water Source | Shared Well |
| Inclusions | Ceiling Fans,Other-See Agt Remarks |
| Lot Size Area | 1.06 |
| Foundation Details | Slab |
| Spa | No |
| Lot Size Acres | 1.06 |
| Road Surface Type | Asphalt |
| Waterfront Y/N | No |
| Crops Included Y/N | No |
| Horse Y/N | No |
Amenities
- Foreclosure
- Views
- Short Sale
- New Construction
- Adult 55+
- Lease To Own
- No HOA Fees
- Furnished
- Primary On Main
- Air Conditioning
- Seller Finance
- Green
- Fixer Upper
- Horse
- Golf
- Fireplace
- Deck
- Garage
- Basement
- Pool
Property vs Single Family Average in 30678
Price
Year Built
 Copyright © 2026 of the Coastal Carolinas Association of REALTORS® MLS. This information is deemed reliable, but not guaranteed. Neither the Coastal Carolinas Association of REALTORS®, nor the listing broker, nor their agents or subagents, are responsible for the accuracy of the information. The buyer is responsible for verifying all information. This information is provided by the Coastal Carolinas Association of REALTORS® for use by its members and is not intended for any other purpose. Broker ReciprocitySM information is provided exclusively for consumers' personal, non-commercial use and may not be used for any purpose other than to identify prospective properties consumers may be interested in purchasing.
This data is updated on a daily basis. Some properties which appear for sale on this web site may subsequently have sold and may no longer be available. September 25, 2026 12:13 PM UTC
Copyright © 2026 of the Coastal Carolinas Association of REALTORS® MLS. This information is deemed reliable, but not guaranteed. Neither the Coastal Carolinas Association of REALTORS®, nor the listing broker, nor their agents or subagents, are responsible for the accuracy of the information. The buyer is responsible for verifying all information. This information is provided by the Coastal Carolinas Association of REALTORS® for use by its members and is not intended for any other purpose. Broker ReciprocitySM information is provided exclusively for consumers' personal, non-commercial use and may not be used for any purpose other than to identify prospective properties consumers may be interested in purchasing.
This data is updated on a daily basis. Some properties which appear for sale on this web site may subsequently have sold and may no longer be available. September 25, 2026 12:13 PM UTC
 All information deemed reliable but not guaranteed. All properties are subject to prior sale, change or withdrawal. Neither listing broker(s) or information provider(s) shall be responsible for any typographical errors, misinformation, misprints and shall be held totally harmless. Listing(s) information is provided for consumer's personal, non-commercial use and may not be used for any purpose other than to identify prospective properties consumers may be interested in purchasing. The data relating
 © 2026 Triad MLS, Inc. All rights reserved. IDX information is provided exclusively for personal, non-commercial use, and may not be used for any purpose other than to identify prospective properties consumers may be interested in purchasing. Information is deemed reliable but not guaranteed. This site will be monitored for "scraping" and any use of search facilities of data on the site other than by potential buyers/sellers is prohibited. All Sale data is for informational purposes only and
 The data relating to real estate for sale on this website comes in part from the Internet Data Exchange (IDX) of the SW VA Association of REALTORS ® Multiple Listing Service. The SWVAR IDX logo indicates listings of other real estate firms that are identified in the detailed listing information. The information being provided is for consumers' personal, non-commercial use and may not be used for any purpose other than to identify prospective properties consumers may be interested in purchasing.
 The data relating to real estate on this web site comes in part from the Internet Data Exchange program of Hive MLS LLC, and is updated as of September 25, 2026 11:21 AM UTC All information is deemed reliable but not guaranteed and should be independently verified. All properties are subject to prior sale, change, or withdrawal. Neither listing broker(s) nor EverHome Realty LLC shall be responsible for any typographical errors, misinformation, or misprints, and shall be held totally harmless from
