
Waterfront - Primary on Main

Address
4302 Lauralis Bluff Court, Wilmington, NC
Price
$ 3,595,000
Property Attributes
- MLS#100605876
- TypeSingle Family
- Listing Status Active
- CountyNEW HANOVER
- CityWilmington
- AreaTrails End
- NeighborhoodWilmington
- Zip28409
- StyleSingle Family Residence
- Year Built2008
- Taxes$ 9291
- Price$ 3,595,000
- Bedrooms5
- Full Bathrooms5
- Half Bathrooms0
- Sqr Footage4729
- Lot Size0.68 Acres
Data Source:
North Carolina Regional MLS (NCRMLS)
Property Description
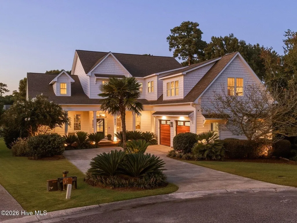
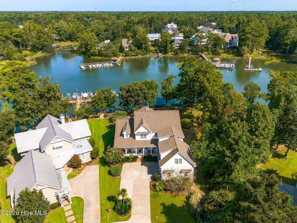
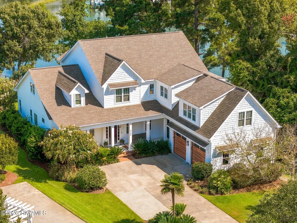
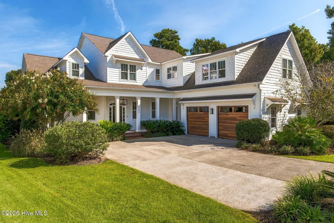
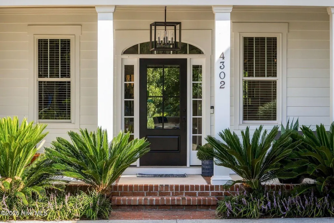
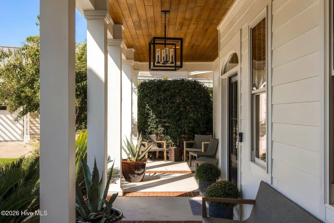
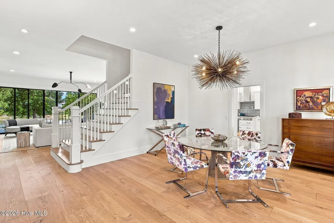
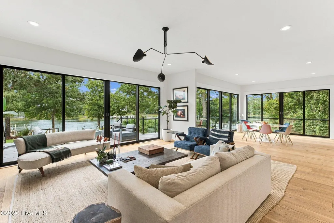
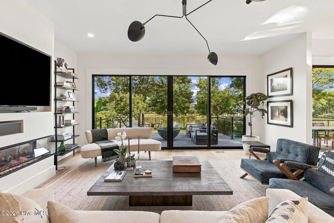
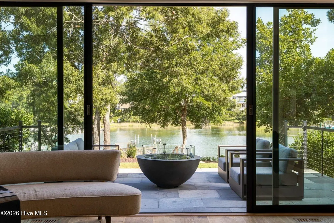
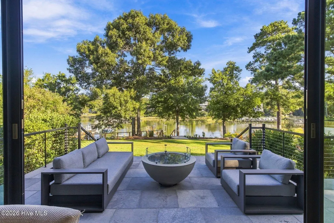
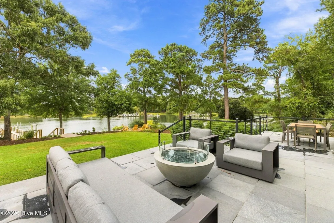
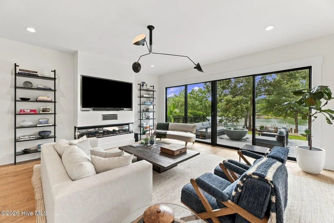
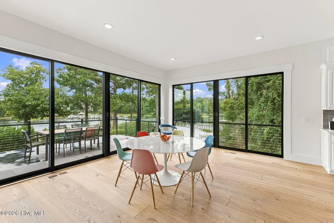
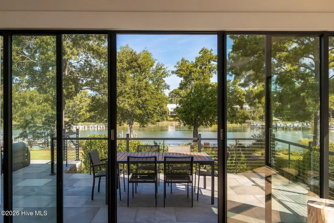
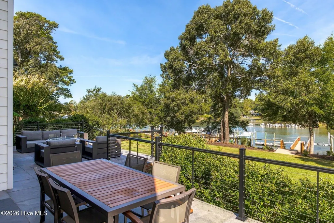
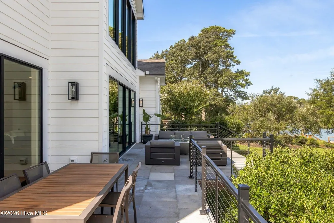
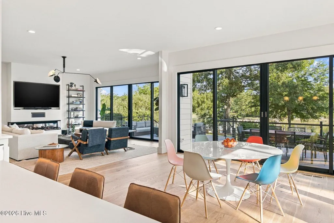
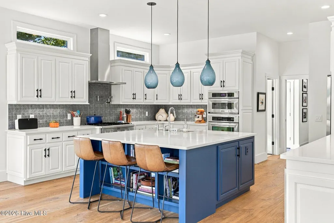
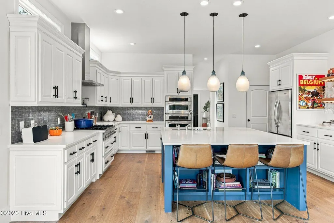
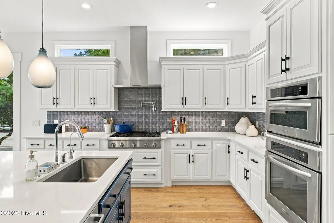
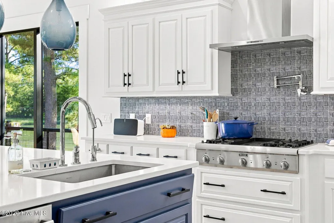
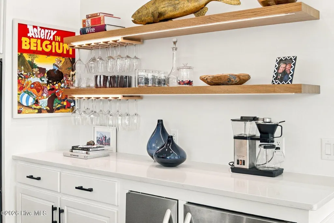
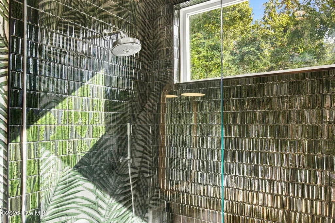
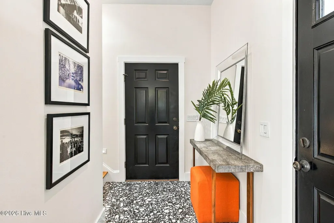
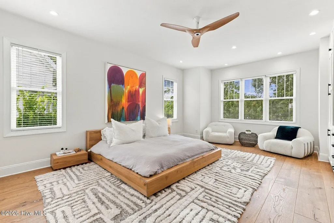
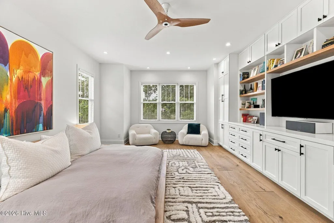
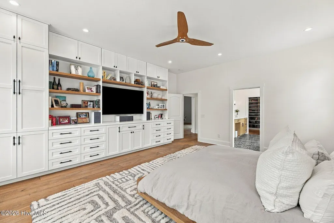
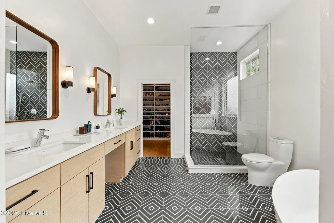
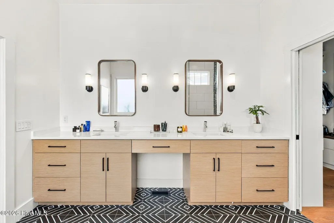
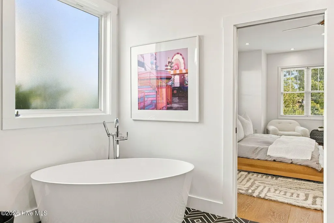
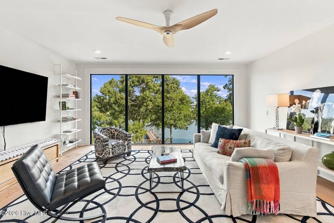
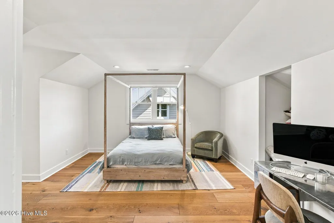
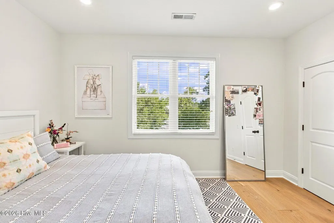
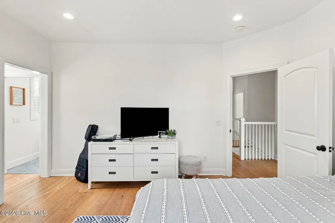
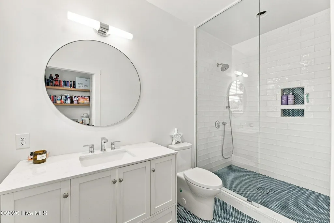
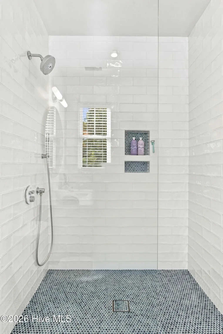
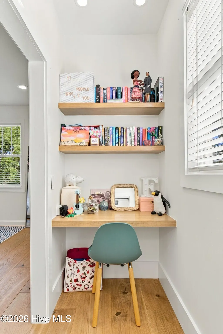
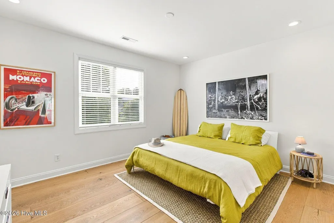
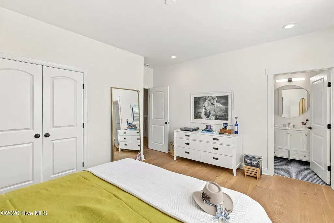
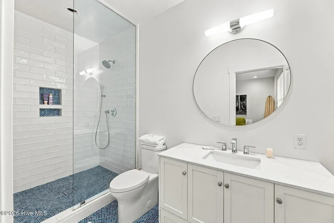
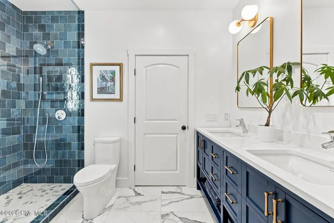
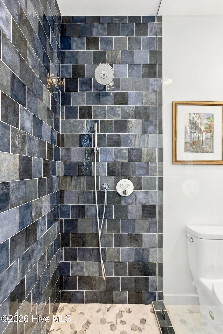
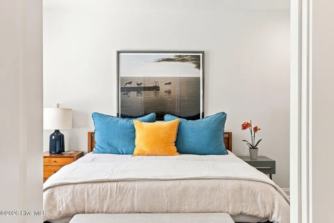
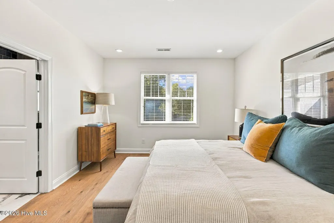
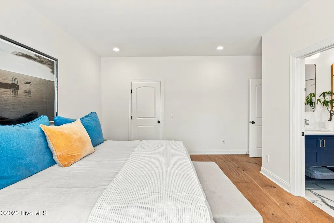
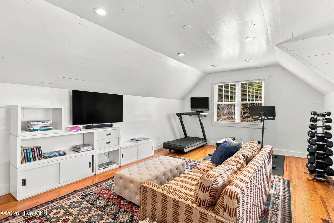
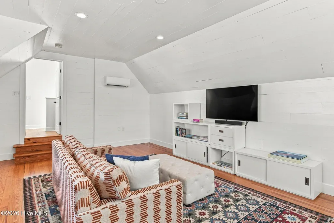
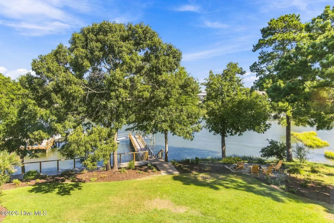
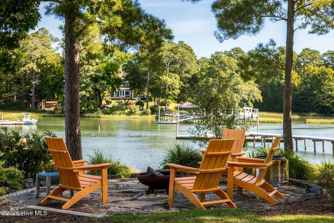
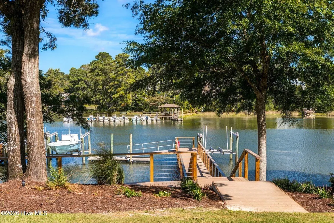
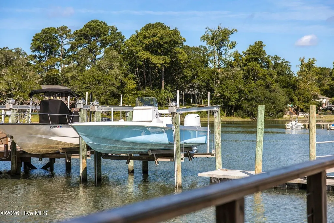
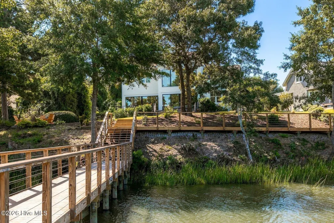
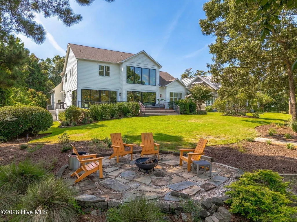
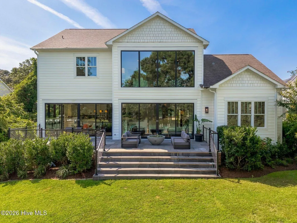
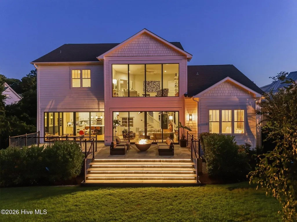
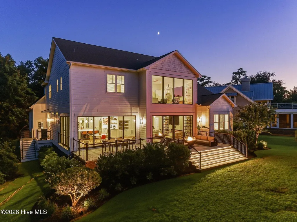
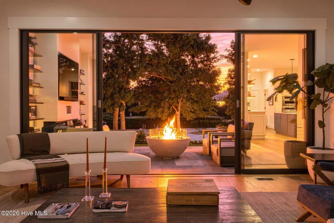
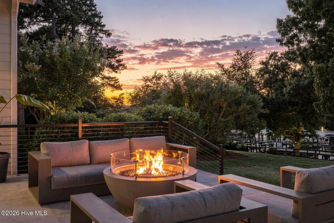
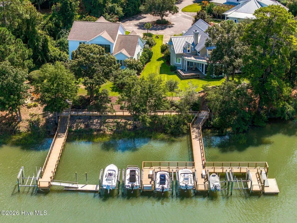
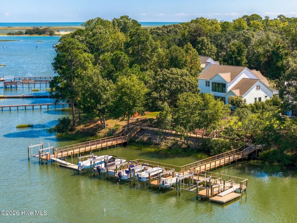
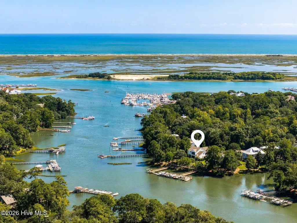
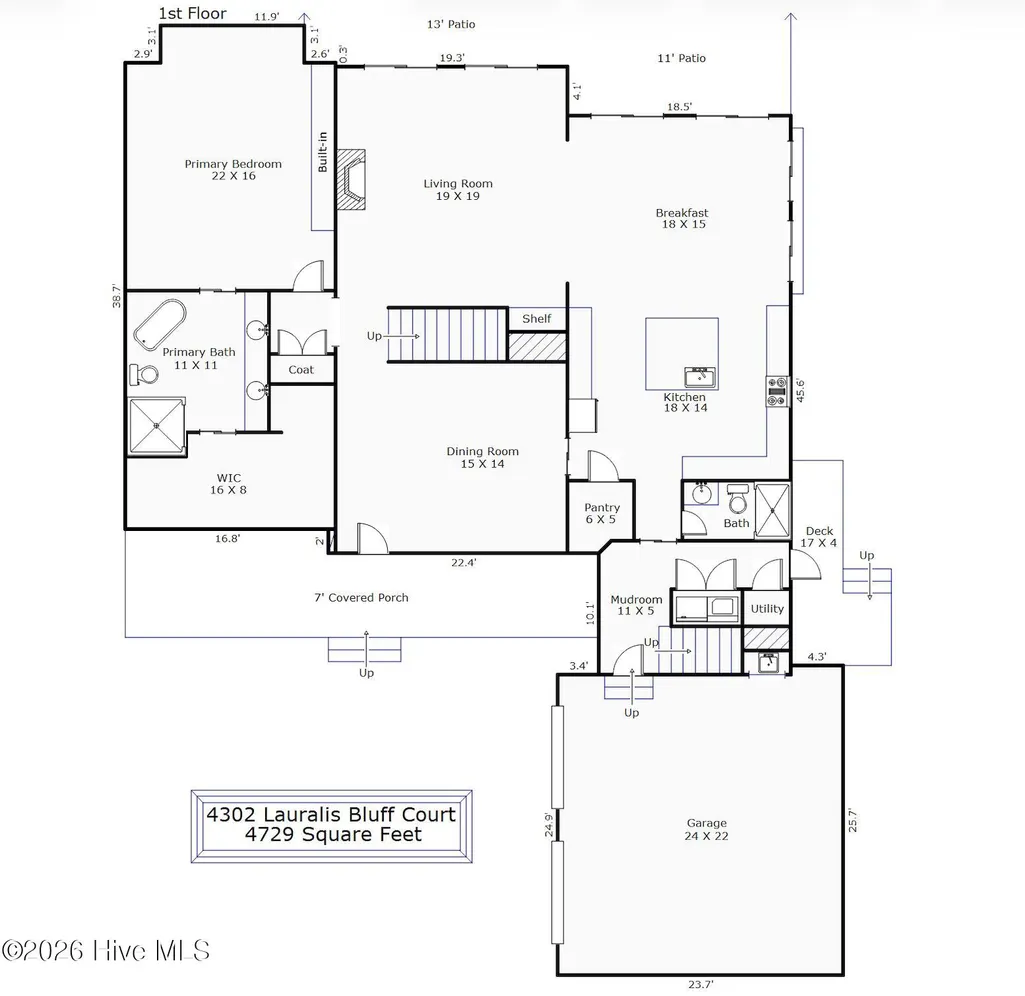
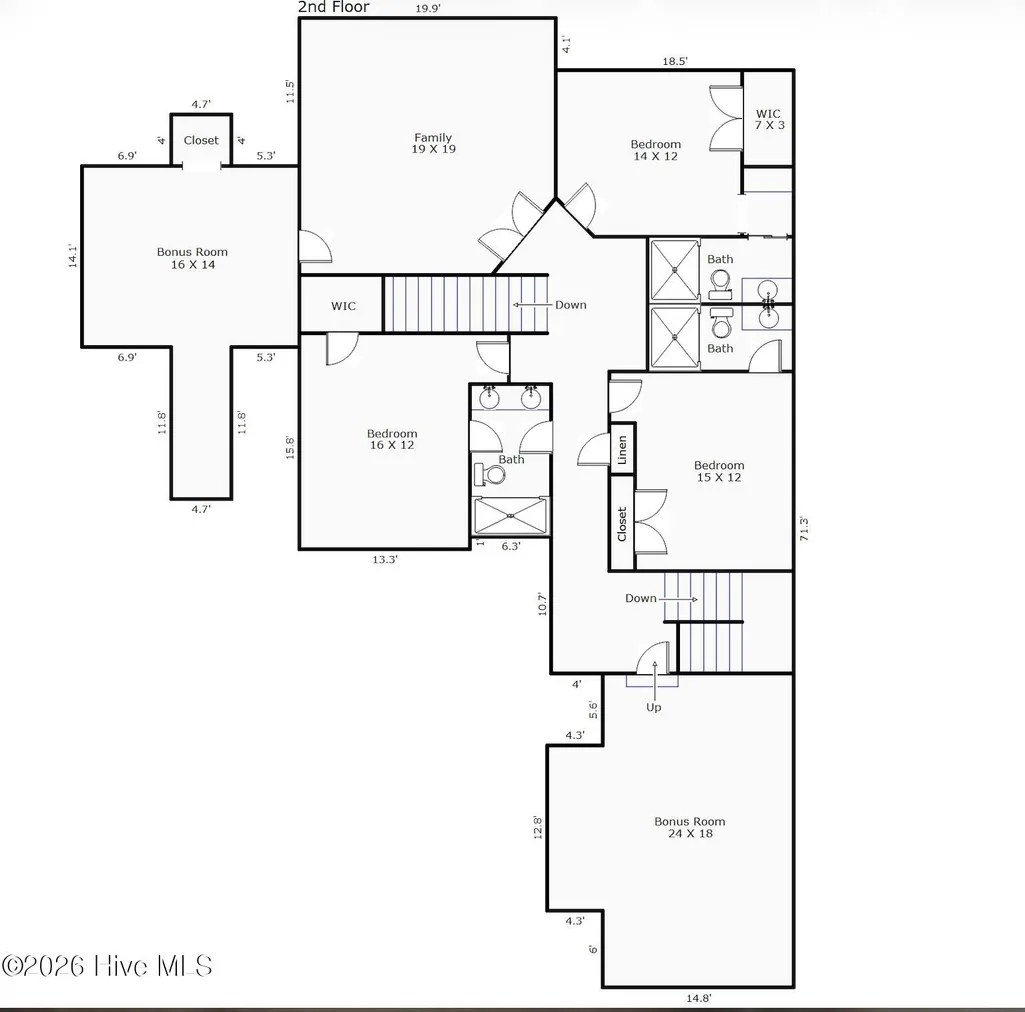
There is something special about Wilmington's southern waterfront; a mystique and beauty all its own. Finding your own peaceful enclave in this little piece of paradise, so close to town yet worlds away, is priceless. Welcome to 4302 Lauralis Bluff Court. This lovingly renovated 4,700+ sq ft, five-bedroom, five-bath home sits high on a bluff overlooking Whiskey Creek, offering sweeping wraparound views and 230' of elevated waterfront. A gently sloping lawn meanders toward a recently built community dock and walkway, where the home enjoys its own dedicated 25' boat slip and floating dock. Elevated out of the flood zone, the property offers not only extraordinary beauty and convenience, but peace of mind as well. Inside, you'll find the thoughtful touches of a homeowner who worked at the highest levels of the New York design industry. The home has undergone a comprehensive renovation, with careful attention given to the details that truly make a space exceptional. An expanse of Fleetwood doors opens the living areas to the seemingly endless views, allowing natural light to wash throughout the home and shift beautifully from morning to dusk. The open living space features Boen wide-plank wood flooring, a striking three-sided Ortal fireplace, and modern open shelving. Fleetwood doors open to the expansive stone terrace, allowing the living space to flow seamlessly outdoors and creating an effortless connection to the water beyond. The fully renovated kitchen is centered around a generous island and offers all of the prep space, cabinetry, and openness the chef in your family could desire. A gas cooktop, built-in stainless appliances, and thoughtfully planned storage are complemented by the added convenience of a spacious pantry. Just beyond, the breakfast room brings the outdoors in, with serene views across the creek and into the private, wooded and terraced side yard. Doors open directly to the stone terrace, making outdoor dining a natural extension of everyday living. A mudroom, side grilling porch, and conveniently placed laundry and utility rooms sit just beyond the kitchen, en route to the roomy two-car garage, where a high-end shelving system provides beautifully organized storage. The main-level primary suite is both expansive and peaceful, with an understated sense of comfort, abundant natural light, and a wall of custom built-in storage. The generous primary bath features dual vanities, a walk-in shower, and soaking tub, with a large walk-in closet beyond, outfitted with custom built-ins. Upstairs, another exceptional living space awaits. The family room is anchored by a dramatic Fleetwood picture window framing an incredible view over the treetops to the water--a room that is sure to become everyone's favorite place in the home. An adjacent flex space offers endless possibilities as a fifth bedroom, office, playroom, or whatever best suits your family's needs. Three additional spacious en-suite bedrooms, each with a beautifully designed bath, provide wonderful accommodations for family and guests. Beyond, a bonus room offers even more flexibility as a gym, second office, children's game room, or creative space. 4302 Lauralis Bluff Court truly has it all- a beautifully considered home, an extraordinary waterfront setting, boating at your doorstep, and the rare feeling of being completely away from it all while remaining remarkably close to everything Wilmington has to offer. Showings begin Saturday.
| Elementary School | Middle School | High School |
|---|---|---|
| Masonboro Elementary | Myrtle Grove Middle School | Hoggard High School |
| Price History | |
|---|---|
| 9/24/2026 | Listed $3,595,000 |
General Features
| Living Area | 4729.0 |
|---|---|
| Heating | Electric,Heat Pump |
| Cooling | Central Air |
| Utilities | Sewer Connected,Water Connected |
| Possession | Close Of Escrow,At Closing |
| Roof | Architectural Shingle |
| Appliances | Vented Exhaust Fan,Gas Cooktop,Built-In Microwave,Washer,Refrigerator,Ice Maker,Dryer,Disposal,Dishwasher,Convection Oven,Tankless Water Heater |
| Zoning | R-15 |
| HOA Fee | 2000.0 |
| Garage Spaces | 2.0 |
| Patio/Porch Features | Covered,Deck,Patio,Porch,See Remarks,Side Porch |
| Security Features | Security Lights,Security System,Smoke Detector(s) |
| Construction Materials | Fiber Cement,Wood Frame |
| Year Built | 2008 |
| View | Creek,Water,Creek/Stream |
| Levels | Two |
| Property Subtype | Single Family Residence |
| Tax Year | 2025 |
| Taxes | 9291.16 |
| Parcel Number | R07209-004-043-000 |
| Waterfront Features | Boat Lift,Deeded Water Access,Deeded Water Rights,Deeded Waterfront,Water Access Comm |
| Accessibility | None |
| Assoc Fee Paid Per | Annually |
| County | New Hanover |
| Operating Expense | 0.0 |
| New Construction | No |
| Property Type | Residential |
| In City Limits? (Y/N) | No |
| Association Amenities | Waterfront Community,Boat Dock,Boat Slip - Assigned,Maintenance Common Areas,Maintenance Roads,Marina,Taxes |
| HOA | Yes |
| Attached Garage | Yes |
| Subdivision Name | Trails End |
| Garage Y/N | Yes |
| Total Rooms | 11 |
| Full Baths | 5 |
| Status | Active |
| Directions | Masonboro Loop Rd to Trails End,left on Lauralis Bluff,home at the end of cul-de-sac |
| High School | Hoggard |
| City | Wilmington |
| Association Name | Bluffs at Trails End |
| High School District | New Hanover |
| Lot Size Units | Acres |
| Lot Size Square Feet | 29577.0 |
| Carport Spaces | 0.0 |
| Carport Y/N | No |
| Green Building Verification Type | None |
| Elementary School | Masonboro Elementary |
| Property Attached Y/N | No |
| Land Lease Y/N | No |
| Home Warranty Y/N | No |
| Middle/Junior High School | Myrtle Grove |
| Lease Considered Y/N | No |
| Structure Type | Wood Frame,Stick Built |
| Living Area Units | Square Feet |
| Standard Status | Active |
| Tax Assessed Value | 2441300 |
| Legal Description | LOT 1 THE BLUFF AT TRAILS END |
| IslandOrMainland | Mainland |
Interior Features
| Interior Amenities | Master Downstairs,Walk-in Closet(s),Vaulted Ceiling(s),High Ceilings,Entrance Foyer,Mud Room,Solid Surface,Bookcases,Kitchen Island,Ceiling Fan(s),Pantry,Walk-in Shower,Blinds/Shades,Built-in Feature |
|---|---|
| Basement | Crawl Space |
| Flooring | Tile,Wood |
| Furnished Y/N | Unfurnished |
| Water Heater | Propane,Tankless |
| Master Bed Level | Primary Living Area |
| Total Stories | 2 |
| Basement (Y/N) | No |
| Air Conditioning Y/N | Yes |
| Heating Y/N | Yes |
| Window Features | Thermal Windows |
| Fireplace Y/N | Yes |
| Laundry Features | Laundry Closet,Laundry Room |
| Total Bedrooms | 5 |
| Attic Features | Floored - Partial,Walk-In |
| Entry Level | 1 |
| Room Type | Master Bedroom,Living Room,Dining Room,Dining Area,Breakfast Room,Family Room,Bedroom 2,Bedroom 3,Bedroom 4,Bedroom 5,Bonus Room |
| Total Baths | 5 |
| Living Area Range | 4500 - 4999 |
| SmokingYN | No |
Exterior Features
| Exterior Amenities | Irrigation System,Gas Log |
|---|---|
| Exterior Finish | Fiber Cement |
| Fencing | Invisible,None |
| Parking Features | Garage Faces Side,Off Street,On Site,Paved,Garage |
| Lot Features | Cul-De-Sac,Boat Slip,Boat Dock,Boat Lift,Deeded Water Access,Deeded Water Rights,Deeded Waterfront,Navigable Water,Water Access Comm,Creek,Gentle Sloping,Terraced |
| Water Source | Public |
| Total Parking | 5.0 |
| Lot Size Area | 0.68 |
| Foundation Details | Crawl Space |
| Spa | No |
| Building Area Total | 4729.0 |
| Lot Dimensions | Irregular |
| Lot Size Acres | 0.68 |
| Road Surface Type | Paved |
| Frontage Type | Creek |
| Waterfront Y/N | Yes |
| Road Frontage Type | Private Road,Maintained,Paved |
| Crops Included Y/N | No |
| Horse Y/N | No |
Amenities
- Foreclosure
- Views
- Short Sale
- New Construction
- Adult 55+
- Lease To Own
- No HOA Fees
- Furnished
- Primary On Main
- Air Conditioning
- Seller Finance
- Green
- Fixer Upper
- Horse
- Golf
- Fireplace
- Deck
- Garage
- Basement
- Pool
Property vs Single Family Average in 28409
Price
Taxes
Year Built
 Copyright © 2026 of the Coastal Carolinas Association of REALTORS® MLS. This information is deemed reliable, but not guaranteed. Neither the Coastal Carolinas Association of REALTORS®, nor the listing broker, nor their agents or subagents, are responsible for the accuracy of the information. The buyer is responsible for verifying all information. This information is provided by the Coastal Carolinas Association of REALTORS® for use by its members and is not intended for any other purpose. Broker ReciprocitySM information is provided exclusively for consumers' personal, non-commercial use and may not be used for any purpose other than to identify prospective properties consumers may be interested in purchasing.
This data is updated on a daily basis. Some properties which appear for sale on this web site may subsequently have sold and may no longer be available. September 26, 2026 12:15 PM UTC
Copyright © 2026 of the Coastal Carolinas Association of REALTORS® MLS. This information is deemed reliable, but not guaranteed. Neither the Coastal Carolinas Association of REALTORS®, nor the listing broker, nor their agents or subagents, are responsible for the accuracy of the information. The buyer is responsible for verifying all information. This information is provided by the Coastal Carolinas Association of REALTORS® for use by its members and is not intended for any other purpose. Broker ReciprocitySM information is provided exclusively for consumers' personal, non-commercial use and may not be used for any purpose other than to identify prospective properties consumers may be interested in purchasing.
This data is updated on a daily basis. Some properties which appear for sale on this web site may subsequently have sold and may no longer be available. September 26, 2026 12:15 PM UTC
 All information deemed reliable but not guaranteed. All properties are subject to prior sale, change or withdrawal. Neither listing broker(s) or information provider(s) shall be responsible for any typographical errors, misinformation, misprints and shall be held totally harmless. Listing(s) information is provided for consumer's personal, non-commercial use and may not be used for any purpose other than to identify prospective properties consumers may be interested in purchasing. The data relating
 © 2026 Triad MLS, Inc. All rights reserved. IDX information is provided exclusively for personal, non-commercial use, and may not be used for any purpose other than to identify prospective properties consumers may be interested in purchasing. Information is deemed reliable but not guaranteed. This site will be monitored for "scraping" and any use of search facilities of data on the site other than by potential buyers/sellers is prohibited. All Sale data is for informational purposes only and
 The data relating to real estate for sale on this website comes in part from the Internet Data Exchange (IDX) of the SW VA Association of REALTORS ® Multiple Listing Service. The SWVAR IDX logo indicates listings of other real estate firms that are identified in the detailed listing information. The information being provided is for consumers' personal, non-commercial use and may not be used for any purpose other than to identify prospective properties consumers may be interested in purchasing.
 The data relating to real estate on this web site comes in part from the Internet Data Exchange program of Hive MLS LLC, and is updated as of September 26, 2026 11:33 AM UTC All information is deemed reliable but not guaranteed and should be independently verified. All properties are subject to prior sale, change, or withdrawal. Neither listing broker(s) nor EverHome Realty LLC shall be responsible for any typographical errors, misinformation, or misprints, and shall be held totally harmless from
