
Water Views - New Construction - Primary on Main







Address
113 Ocean View Avenue, Kure Beach, NC
Price
$ 1,450,000
Property Attributes
- MLS#100605610
- TypeSingle Family
- Listing Status Active
- CountyNEW HANOVER
- CityKure Beach
- AreaHanby Beach
- NeighborhoodKure Beach
- Zip28449
- StyleSingle Family Residence
- Year Built2026
- Taxes$ 2476
- Price$ 1,450,000
- Bedrooms4
- Full Bathrooms3
- Half Bathrooms1
- Sqr Footage2876
- Lot Size0.1 Acres
Data Source:
North Carolina Regional MLS (NCRMLS)
Property Description
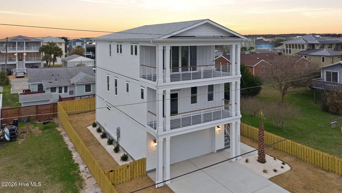
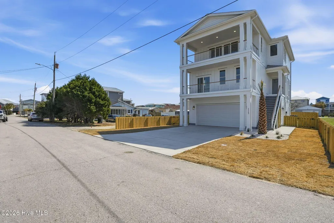
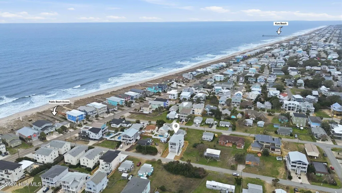
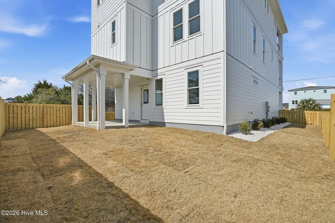
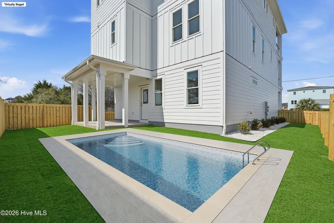
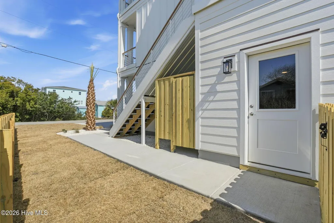
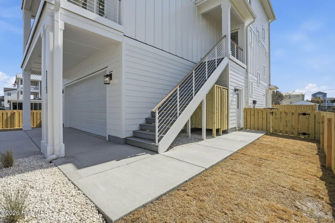
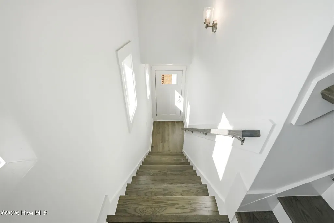
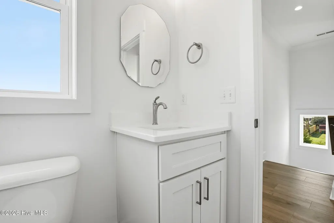
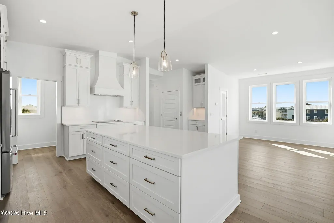
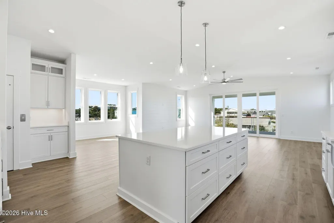
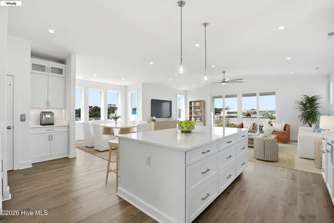
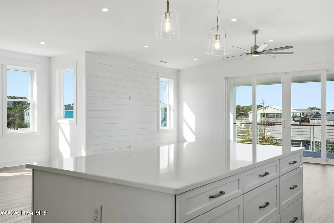
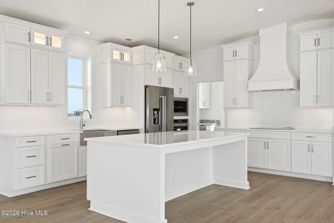
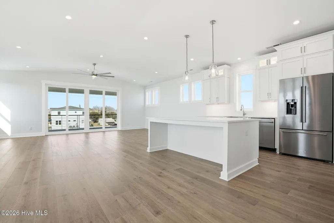
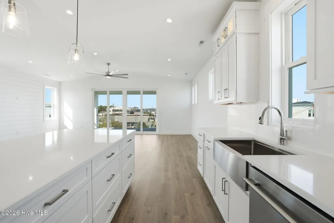
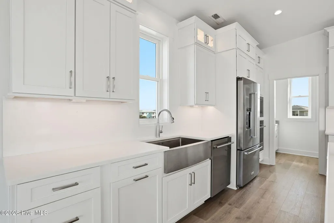
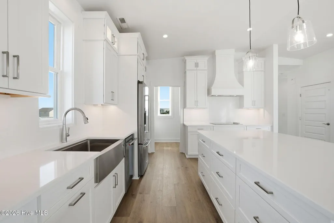
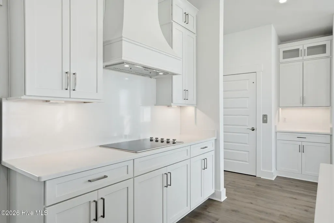
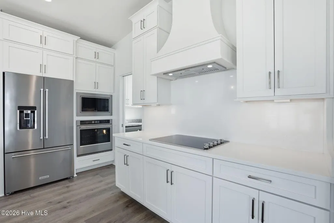
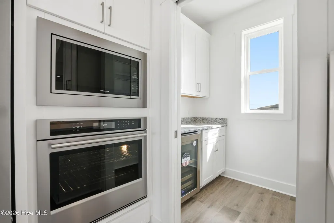
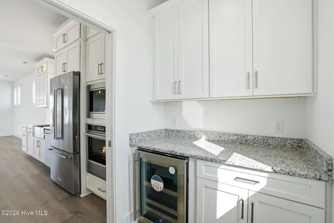
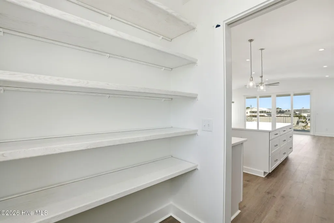
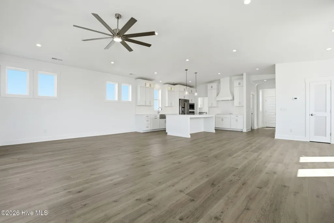
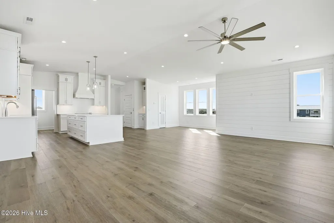
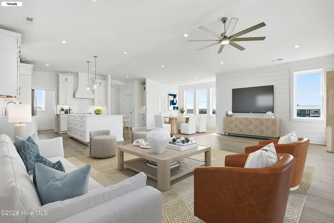
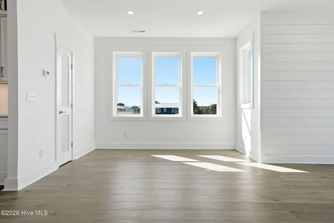
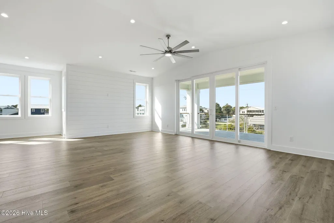
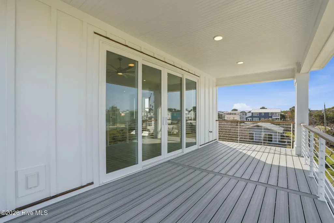
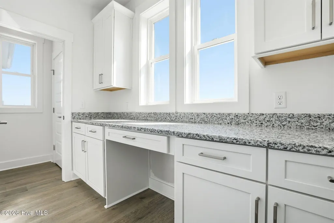
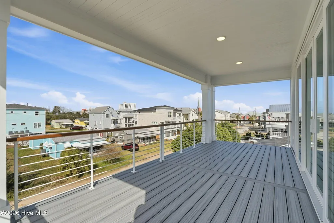
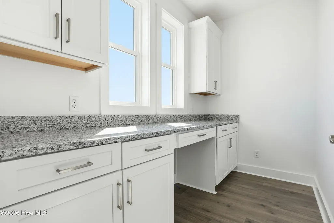
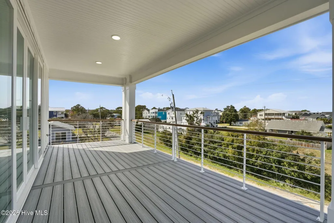
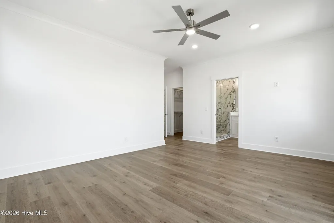
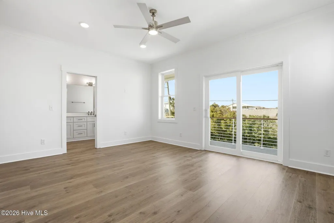
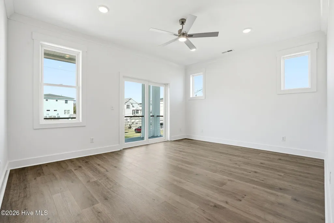
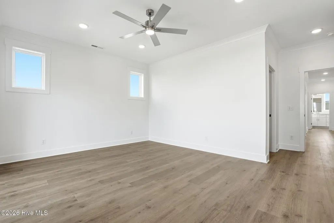
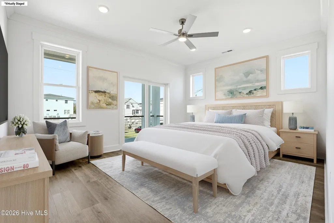
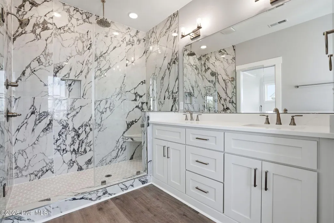
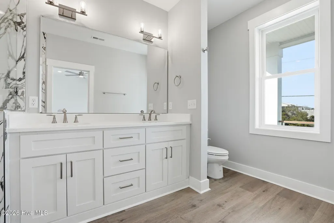
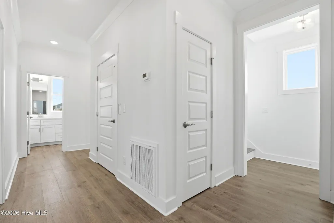
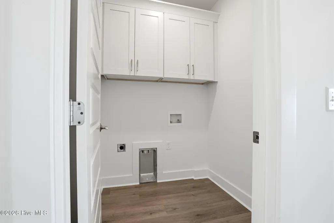
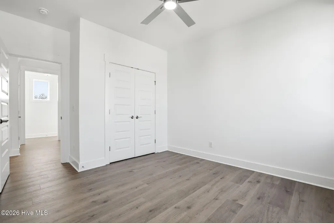
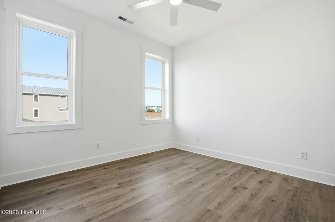
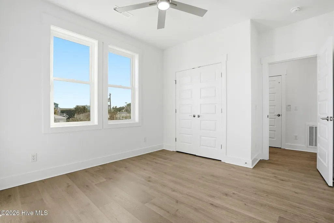
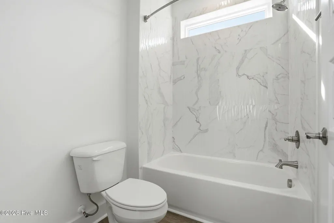
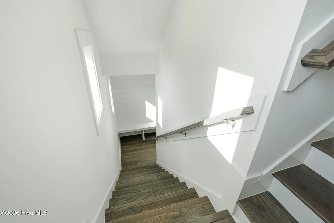
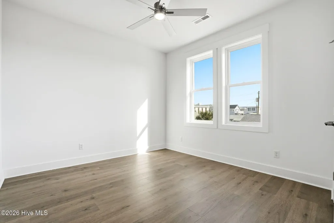
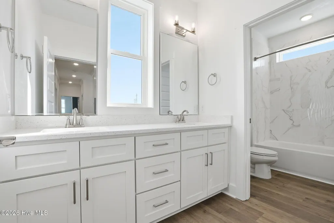
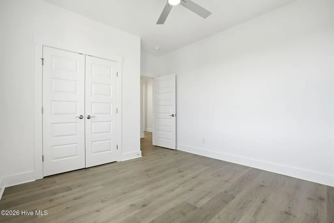
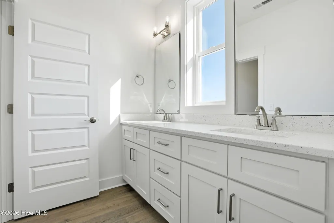
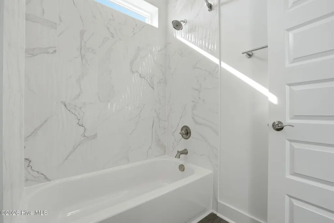
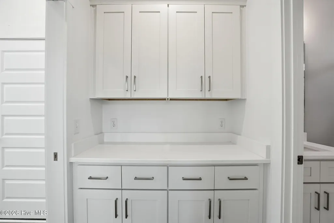
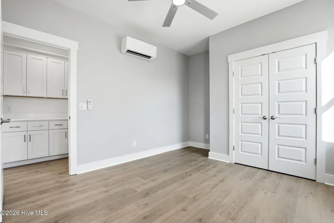
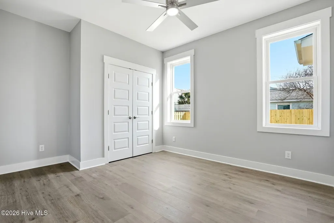
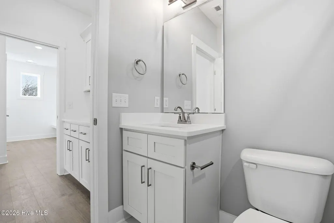
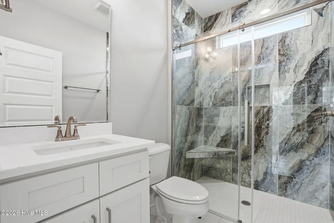
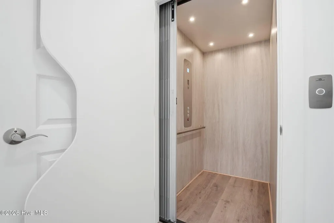
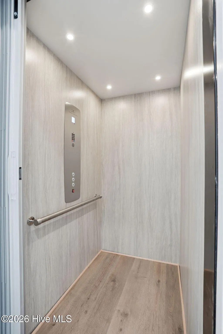
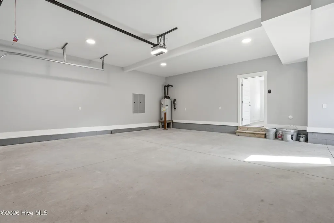
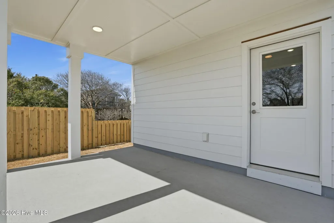
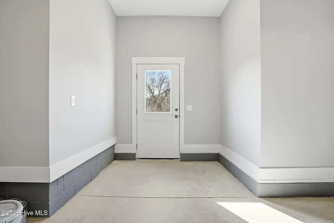
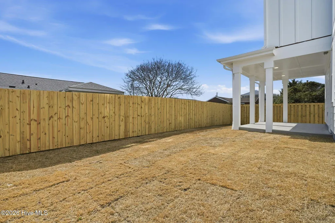
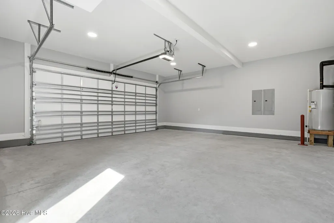
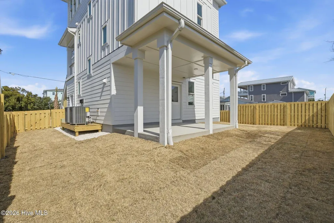
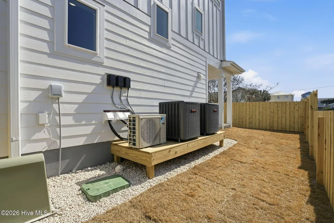
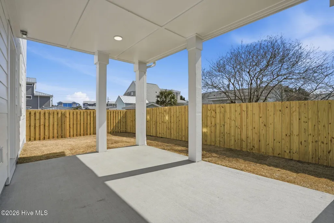
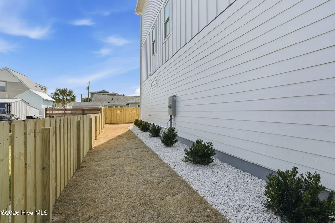
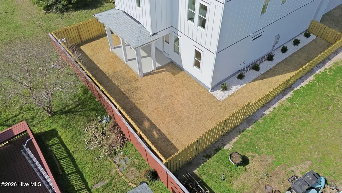
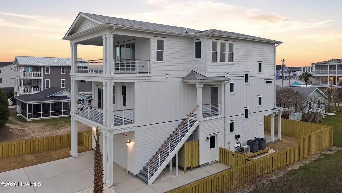
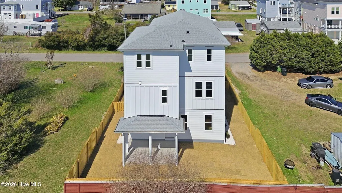
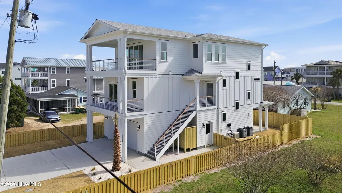
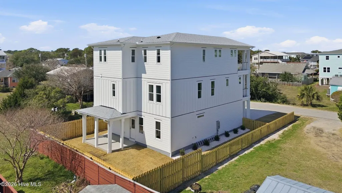
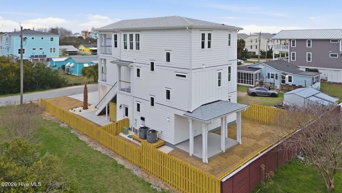
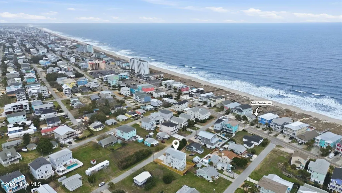
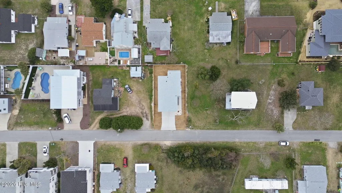
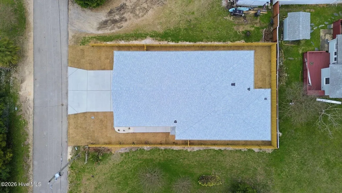
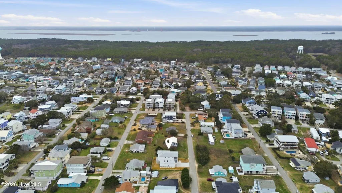
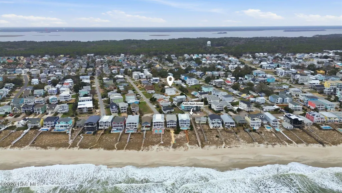
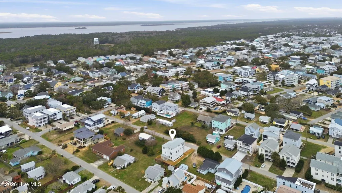
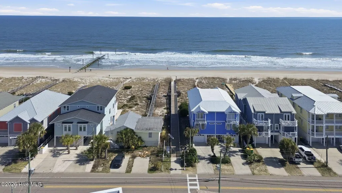
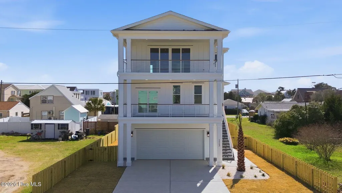
Welcome to 113 Ocean View Avenue in Kure Beach, NC, a stunning coastal home located in the quiet and historic Hanby Beach community. Just a short walk to a public beach access, this beautifully designed 4-bedroom, 4-bathroom residence offers 2,876 square feet of thoughtfully crafted living space, blending luxury finishes, quality construction, and relaxed coastal living in one exceptional property. Inside, the main living floor features vaulted ceilings and a grand living room anchored by a striking shiplap accent wall, creating a bright and inviting space filled with natural light and interior ocean views. The open layout flows seamlessly into a chef-inspired kitchen designed for both everyday living and entertaining. At the heart of the space is a colossal kitchen island surrounded by quartz countertops, solid wood cabinetry with impressive 48-inch uppers, and premium KitchenAid appliances including a drop-in cooktop beneath a custom range hood. A farmhouse sink adds timeless character, while the butler's pantry with a wine chiller provides additional storage and entertaining convenience. This home offers two spacious primary suites, including one located on the first floor for added flexibility. The main primary suite features a private covered balcony with ocean views, custom bathroom tile, and generous his-and-her closets. Additional features designed for comfort and practicality include double laundry rooms, a dedicated office space, and a convenient drop zone for everyday organization. A 3-stop elevator provides easy access to all levels of the home, and the oversized finished two-car garage offers ample storage along with additional parking space. Outdoor living is equally impressive with two expansive covered decks featuring durable composite decking and aluminum powder-coated handrails with an elegant Ipe finish. The covered rear patio overlooks a beautifully fenced and landscaped yard with an irrigation system and plenty of room to add a pool, creating the perfect private coastal retreat. After a day at the beach, enjoy the convenience of the private outdoor shower. Built with durability and efficiency in mind, the home features Hardie Plank siding, impact-resistant windows and doors, copper flashing, spray foam insulation in the roof, and three dedicated HVAC units for optimal climate control. The lower level construction includes treated plywood and 2x6 stud framing for added strength and longevity. Best of all, no flood insurance is required. With spacious covered decks, interior and exterior ocean views, and a peaceful setting in one of Kure Beach's most charming areas, 113 Ocean View Avenue offers an exceptional opportunity to enjoy refined coastal living just steps from the sand.
| Elementary School | Middle School | High School |
|---|---|---|
| Carolina Beach Elementary School | Murray Middle School | Ashley High School |
| Price History | |
|---|---|
| 9/23/2026 | Listed $1,450,000 |
General Features
| Living Area | 2876.0 |
|---|---|
| Heating | Heat Pump,Electric,Forced Air |
| Cooling | Central Air,Zoned,Ceiling Fan(s),Heat Pump |
| Utilities | Sewer Connected,Water Connected |
| Possession | Close Of Escrow,At Closing |
| Roof | Architectural Shingle |
| Appliances | Mini Refrigerator,Electric Oven,Electric Cooktop,Built-In Electric Oven,Freezer,Refrigerator,Ice Maker,Disposal,Cooktop |
| Zoning | RA-2 |
| Garage Spaces | 2.0 |
| Patio/Porch Features | Covered,Deck,Porch |
| Pool Features | None |
| Security Features | Smoke Detector(s) |
| Construction Materials | Fiber Cement,Wood Frame |
| Year Built | 2026 |
| View | Ocean |
| Levels | Three Or More |
| Property Subtype | Single Family Residence |
| Tax Year | 2025 |
| Taxes | 2476.52 |
| Parcel Number | R09205-012-018-000 |
| HomeWarrantyAmount | 0.0 |
| Waterfront Features | Second Row |
| Accessibility | None |
| County | New Hanover |
| Operating Expense | 0.0 |
| New Construction | Yes |
| Property Type | Residential |
| In City Limits? (Y/N) | Yes |
| Association Amenities | None |
| HOA | No |
| Attached Garage | Yes |
| Subdivision Name | Hanby Beach |
| Garage Y/N | Yes |
| Total Rooms | 8 |
| Full Baths | 3 |
| Status | Active |
| Directions | Hwy 421 S,after entering Kure Beach turn right on Ocean View,home will be on your left |
| High School | Ashley |
| City | Kure Beach |
| High School District | New Hanover |
| Lot Size Units | Acres |
| Lot Size Square Feet | 4487.0 |
| Carport Spaces | 0.0 |
| Carport Y/N | No |
| Elementary School | Carolina Beach |
| Property Attached Y/N | No |
| Land Lease Y/N | No |
| Home Warranty Y/N | Yes |
| Middle/Junior High School | Murray |
| Property Condition | Completed,New Construction |
| Lease Considered Y/N | No |
| Structure Type | Wood Frame,Stick Built |
| Living Area Units | Square Feet |
| Standard Status | Active |
| Tax Assessed Value | 518100 |
| Legal Description | Lot 13 Blk 3 Hanby Beach S/D |
| IslandOrMainland | Island |
Interior Features
| Interior Amenities | Master Downstairs,Walk-in Closet(s),High Ceilings,Solid Surface,Kitchen Island,Ceiling Fan(s),Elevator,Pantry,Walk-in Shower,Walk-In Closet(s),See Remarks |
|---|---|
| Basement | None |
| Flooring | LVT/LVP,Tile,See Remarks |
| Furnished Y/N | Unfurnished |
| Water Heater | Electric |
| Master Bed Level | Primary Living Area |
| Total Stories | 3 |
| Basement (Y/N) | No |
| Air Conditioning Y/N | Yes |
| Heating Y/N | Yes |
| Window Features | Storm Window(s) |
| Fireplace Y/N | No |
| Half Baths | 1 |
| Laundry Features | Dryer Hookup,Washer Hookup,Laundry Room |
| Total Bedrooms | 4 |
| Attic Features | Other |
| Entry Level | 1 |
| Room Type | Master Bedroom,Bedroom 2,Bedroom 3,Bedroom 4,Dining Room,Dining Area,Office,Living Room |
| Unit Type | 4 Bedroom Or More |
| Total Baths | 4 |
| Living Area Range | 2800 - 2999 |
| SmokingYN | No |
Exterior Features
| Exterior Amenities | Outdoor Shower,Irrigation System,DP50 Windows |
|---|---|
| Exterior Finish | Fiber Cement |
| Fencing | Wood,Fenced |
| Parking Features | Garage Faces Front,Concrete,Garage Door Opener,Lighted,Off Street,On Site,Paved,Garage |
| Lot Features | See Remarks,Second Row,Sprinklers in Front,Sprinklers in Rear |
| Water Source | Public |
| Total Parking | 5.0 |
| Lot Size Area | 0.1 |
| Foundation Details | Other,Slab,Pilings |
| Spa | No |
| Building Area Total | 2876.0 |
| Lot Dimensions | 50x90 |
| Lot Size Acres | 0.1 |
| Frontage Type | See Remarks |
| Waterfront Y/N | No |
| Road Frontage Type | City Street,State Road |
| Crops Included Y/N | No |
| Horse Y/N | No |
Amenities
- Foreclosure
- Views
- Short Sale
- New Construction
- Adult 55+
- Lease To Own
- No HOA Fees
- Furnished
- Primary On Main
- Air Conditioning
- Seller Finance
- Green
- Fixer Upper
- Horse
- Golf
- Fireplace
- Deck
- Garage
- Basement
- Pool
Property vs Single Family Average in 28449
Price
Taxes
Year Built
 Copyright © 2026 of the Coastal Carolinas Association of REALTORS® MLS. This information is deemed reliable, but not guaranteed. Neither the Coastal Carolinas Association of REALTORS®, nor the listing broker, nor their agents or subagents, are responsible for the accuracy of the information. The buyer is responsible for verifying all information. This information is provided by the Coastal Carolinas Association of REALTORS® for use by its members and is not intended for any other purpose. Broker ReciprocitySM information is provided exclusively for consumers' personal, non-commercial use and may not be used for any purpose other than to identify prospective properties consumers may be interested in purchasing.
This data is updated on a daily basis. Some properties which appear for sale on this web site may subsequently have sold and may no longer be available. September 25, 2026 12:13 PM UTC
Copyright © 2026 of the Coastal Carolinas Association of REALTORS® MLS. This information is deemed reliable, but not guaranteed. Neither the Coastal Carolinas Association of REALTORS®, nor the listing broker, nor their agents or subagents, are responsible for the accuracy of the information. The buyer is responsible for verifying all information. This information is provided by the Coastal Carolinas Association of REALTORS® for use by its members and is not intended for any other purpose. Broker ReciprocitySM information is provided exclusively for consumers' personal, non-commercial use and may not be used for any purpose other than to identify prospective properties consumers may be interested in purchasing.
This data is updated on a daily basis. Some properties which appear for sale on this web site may subsequently have sold and may no longer be available. September 25, 2026 12:13 PM UTC
 All information deemed reliable but not guaranteed. All properties are subject to prior sale, change or withdrawal. Neither listing broker(s) or information provider(s) shall be responsible for any typographical errors, misinformation, misprints and shall be held totally harmless. Listing(s) information is provided for consumer's personal, non-commercial use and may not be used for any purpose other than to identify prospective properties consumers may be interested in purchasing. The data relating
 © 2026 Triad MLS, Inc. All rights reserved. IDX information is provided exclusively for personal, non-commercial use, and may not be used for any purpose other than to identify prospective properties consumers may be interested in purchasing. Information is deemed reliable but not guaranteed. This site will be monitored for "scraping" and any use of search facilities of data on the site other than by potential buyers/sellers is prohibited. All Sale data is for informational purposes only and
 The data relating to real estate for sale on this website comes in part from the Internet Data Exchange (IDX) of the SW VA Association of REALTORS ® Multiple Listing Service. The SWVAR IDX logo indicates listings of other real estate firms that are identified in the detailed listing information. The information being provided is for consumers' personal, non-commercial use and may not be used for any purpose other than to identify prospective properties consumers may be interested in purchasing.
 The data relating to real estate on this web site comes in part from the Internet Data Exchange program of Hive MLS LLC, and is updated as of September 25, 2026 11:21 AM UTC All information is deemed reliable but not guaranteed and should be independently verified. All properties are subject to prior sale, change, or withdrawal. Neither listing broker(s) nor EverHome Realty LLC shall be responsible for any typographical errors, misinformation, or misprints, and shall be held totally harmless from
