
Water Views - Golf Course - Primary on Main
Address
216 Holly Springs Court, Southern Pines, NC
Price
$ 775,000
Property Attributes
- MLS#100601511
- TypeSingle Family
- Listing Status Active
- CountyMOORE
- CitySouthern Pines
- AreaMid South Club
- NeighborhoodSouthern Pines
- Zip28387
- StyleSingle Family Residence
- Year Built2019
- Taxes$ 3886
- Price$ 775,000
- Bedrooms3
- Full Bathrooms3
- Half Bathrooms0
- Sqr Footage2859
- Lot Size0.49 Acres
Data Source:
North Carolina Regional MLS (NCRMLS)
Property Description
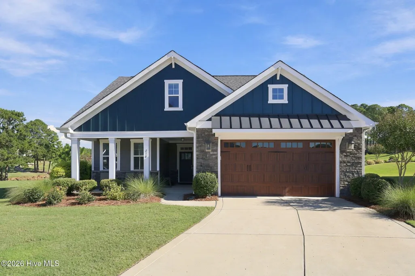
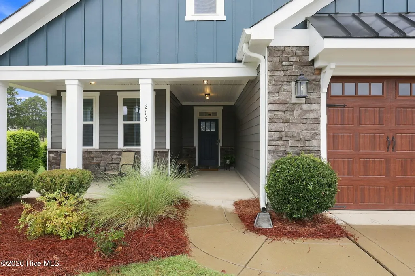
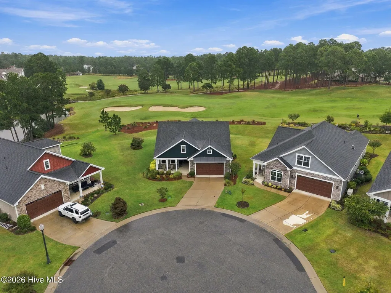
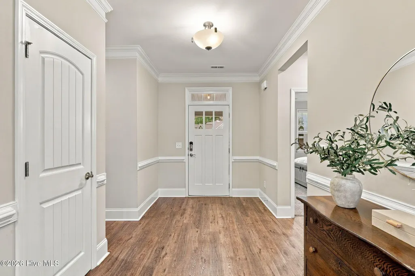
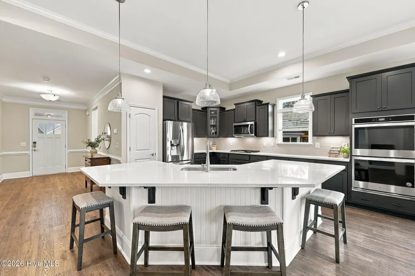
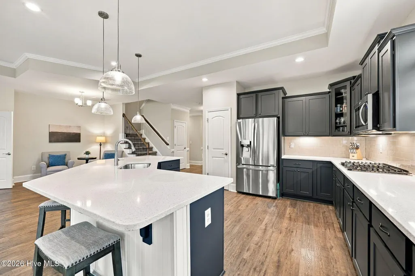
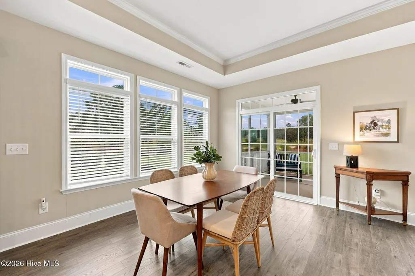
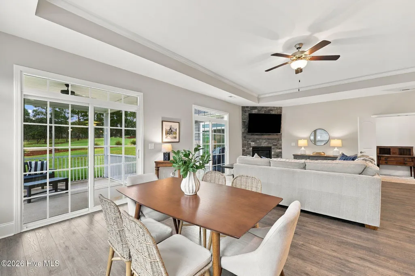
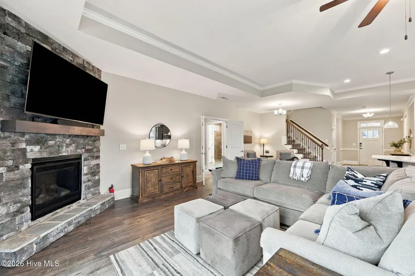
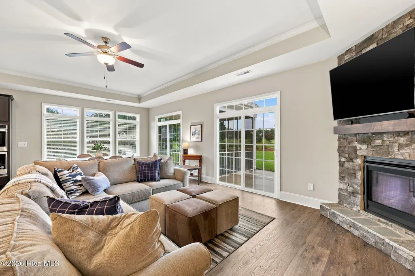
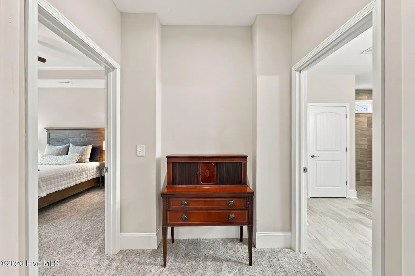
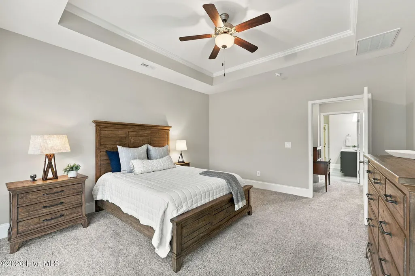
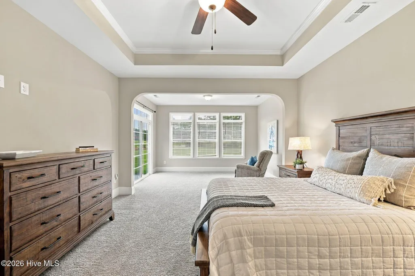
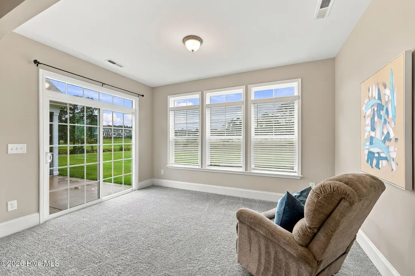
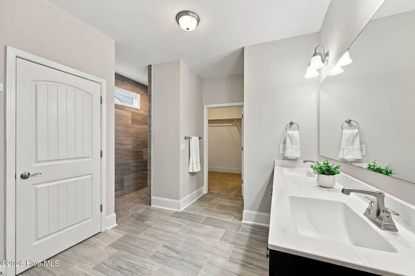
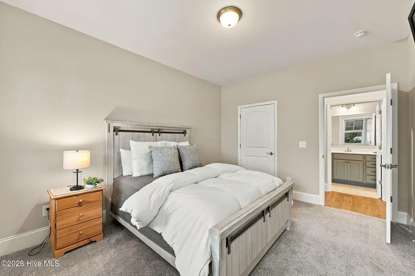
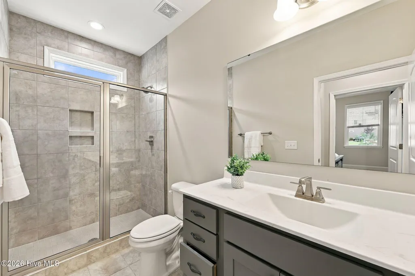
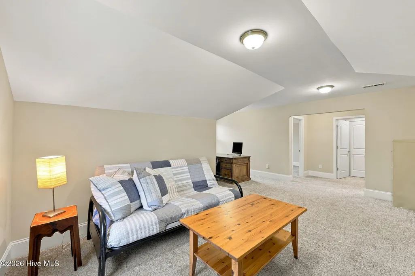
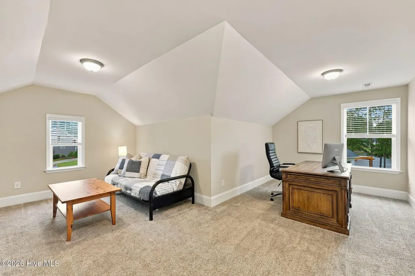
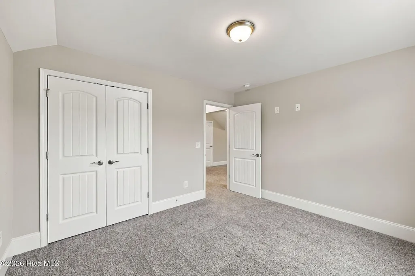
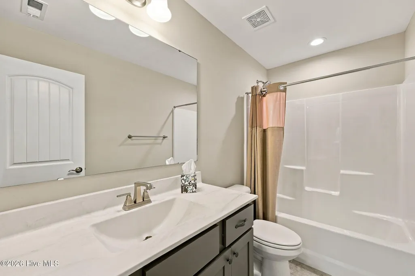
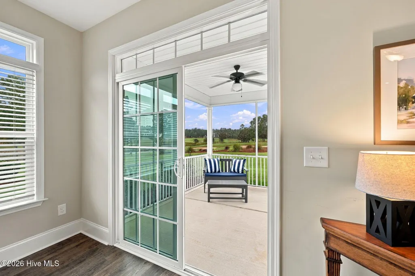
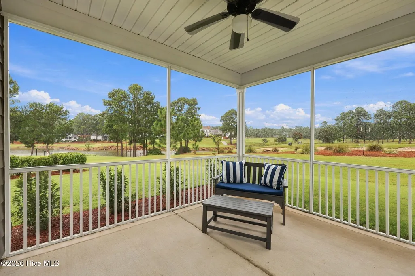
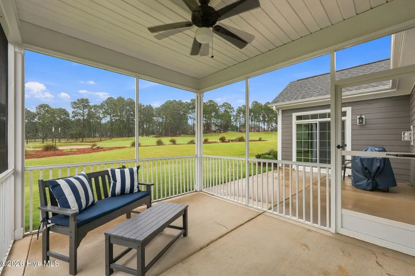
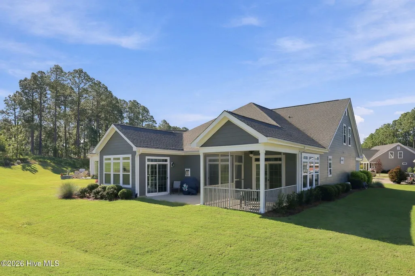
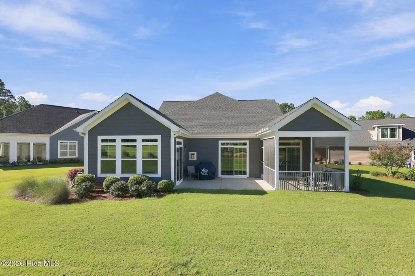
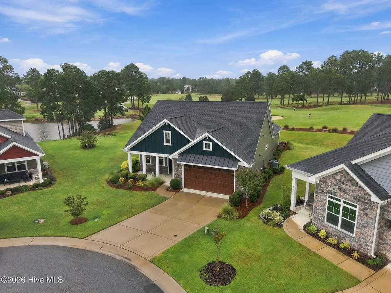
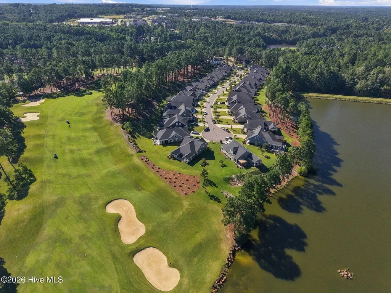
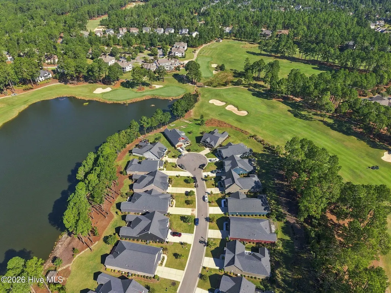
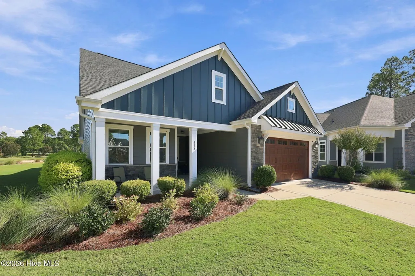
Enjoy expansive golf and water views from the cul-de-sac point of Eagle Point Cottages within gated Mid South Club. Positioned along the 9th fairway and overlooking the 9th hole, this 3-bedroom, 3-bath home on .49 acres offers a setting well suited for a second home, full-time residence, or those looking to simplify without giving up space for guests. The floor plan supports comfortable main-level living with a first-floor primary suite, guest bedroom and full bath. The primary suite includes an adjoining study or sitting area, while the screened porch provides a front-row seat to the golf course and water views beyond. Upstairs, a private guest suite offers separation for visitors, along with convenient walk-in storage above the two-car garage. The kitchen features a large center island designed for gathering, and natural gas serves the range, water heater, and fireplace. Eagle Point Cottages offers the ease of a lock-and-leave lifestyle within one of Southern Pines' established gated golf communities, with convenient access to charming downtown Southern Pines and picturesque Pinehurst, along with shopping, dining, healthcare, and the area's many golf courses. A Mid South Club membership is attached to the property deed. Details of membership categories, transfer requirements, fees, dues, and privileges should be verified directly with Mid South Club.
| Elementary School | Middle School | High School |
|---|---|---|
| Southern Pines Elementary | Crain's Creek Middle | Pinecrest High |
| Price History | |
|---|---|
| 9/26/2026 | Listed $775,000 |
General Features
| Living Area | 2859.0 |
|---|---|
| Heating | Heat Pump,Electric |
| Cooling | Ceiling Fan(s),Heat Pump |
| Utilities | Natural Gas Connected,Sewer Connected,Water Connected,Cable High Speed,High Speed Internet,Private |
| Possession | Close Of Escrow,At Closing |
| Roof | Architectural Shingle |
| Appliances | Built-In Microwave,Built-In Electric Oven |
| Zoning | RS-2CD |
| HOA Fee | 2605.64 |
| Garage Spaces | 2.0 |
| Patio/Porch Features | Patio,Porch,Screened |
| Construction Materials | Fiber Cement,Wood Frame |
| Year Built | 2019 |
| View | Golf Course,Lake,Golf Fairway |
| Levels | Two |
| Property Subtype | Single Family Residence |
| Tax Year | 2026 |
| Taxes | 3886.65 |
| Parcel Number | 20170536 |
| Waterfront Features | None |
| HOA Fee 2 | 2160.0 |
| Assoc Fee Paid Per | Annually |
| County | Moore |
| Operating Expense | 0.0 |
| New Construction | No |
| Property Type | Residential |
| In City Limits? (Y/N) | Yes |
| Association Amenities | Gated,Golf Course,Maintenance Common Areas,Maintenance Grounds,Maintenance Roads,Club Membership,Cable TV,Private Golf Carts Allowed |
| HOA | Yes |
| Attached Garage | Yes |
| Subdivision Name | Mid South Club |
| Garage Y/N | Yes |
| Total Rooms | 7 |
| Full Baths | 3 |
| Status | Active |
| Directions | From US 1 - exit Midland Road towards Pinehurst. Follow Midland Rd to Knoll Rd; turn left. Follow Knoll Rd to the entrance of MidSouth Club; turn left. After checking in with gate attendant - follow |
| High School | Pinecrest High |
| City | Southern Pines |
| Association Name | MidSouth Club POA |
| High School District | Moore County Schools |
| Lot Size Units | Acres |
| Lot Size Square Feet | 21344.0 |
| Carport Spaces | 0.0 |
| Carport Y/N | No |
| HOA Fee 2 Frequency | Annually |
| Elementary School | Southern Pines Elementary |
| Property Attached Y/N | No |
| Land Lease Y/N | No |
| Home Warranty Y/N | No |
| Middle/Junior High School | Crain's Creek Middle |
| Property Condition | Completed |
| Lease Considered Y/N | No |
| Virtual Tour | https://listings.lighthousevisuals.com/videos/01a0de0c-c380-7283-8708-dc0262a393ef |
| Structure Type | Wood Frame,Stick Built |
| AssociationName2 | Cottages at Eagle Point |
| Living Area Units | Square Feet |
| Standard Status | Active |
| Tax Assessed Value | 609670 |
| Legal Description | Eagle Point Cottages Lot 16 Phase 2 |
| IslandOrMainland | Mainland |
Interior Features
| Interior Amenities | Walk-in Closet(s),High Ceilings,Kitchen Island,Ceiling Fan(s),Walk-in Shower,Blinds/Shades,Gas Log,Walk-In Closet(s) |
|---|---|
| Basement | None |
| Flooring | LVT/LVP,Carpet,Tile |
| Water Heater | Natural Gas |
| Fireplace Features | Gas Log |
| Master Bed Level | Primary Living Area |
| Total Stories | 2 |
| Basement (Y/N) | No |
| Air Conditioning Y/N | No |
| Heating Y/N | Yes |
| Fireplace Y/N | Yes |
| Total Bedrooms | 3 |
| Attic Features | Floored,Storage |
| Entry Level | 1 |
| Room Type | Dining Area,Living Room,Master Bedroom,Dining Room,Bedroom 2,Bedroom 3,Sunroom,Media Room |
| Total Baths | 3 |
| Living Area Range | 2800 - 2999 |
| SmokingYN | No |
Exterior Features
| Exterior Amenities | Irrigation System,Cluster Mailboxes |
|---|---|
| Exterior Finish | Fiber Cement,Stone Veneer |
| Fencing | None |
| Parking Features | Off Street,Paved |
| Lot Features | On Golf Course,Rolling Slope |
| Water Source | Public |
| Total Parking | 2.0 |
| Lot Size Area | 0.49 |
| Foundation Details | Slab |
| Spa | No |
| Building Area Total | 2859.0 |
| Lot Dimensions | 40.6 x 191.66 x 44 x 163 x 157 IRREG |
| Lot Size Acres | 0.49 |
| Frontage Type | Golf Course,Golf Fairway |
| Waterfront Y/N | No |
| Road Frontage Type | Private Road,Asphalt |
| Crops Included Y/N | No |
| Horse Y/N | No |
Amenities
- Foreclosure
- Views
- Short Sale
- New Construction
- Adult 55+
- Lease To Own
- No HOA Fees
- Furnished
- Primary On Main
- Air Conditioning
- Seller Finance
- Green
- Fixer Upper
- Horse
- Golf
- Fireplace
- Deck
- Garage
- Basement
- Pool
Property vs Single Family Average in 28387
Price
Taxes
Year Built
In The Neighborhood
Open House
Kernersville
$ 799,900
- Type
- Single Family
- Size
- 3,157 SqFt
- Rooms
- 4 Beds + 3.5 Baths
 Howard Hanna Allen Tate Oak Ridge - Highway 68 N 336-740-0727
Primary On Main
Southern Pines
$ 329,995
- Type
- Single Family
- Size
- 1,308 SqFt
- Rooms
- 4 Beds + 1.5 Baths
Primary On Main
Southern Pines
$ 517,000
- Type
- Single Family
- Size
- 2,111 SqFt
- Rooms
- 4 Beds + 2.5 Baths
New Construction
Southern Pines
$ 476,090
- Type
- Single Family
- Size
- 2,130 SqFt
- Rooms
- 4 Beds + 2.5 Baths
New Construction
Southern Pines
$ 491,335
- Type
- Single Family
- Size
- 2,340 SqFt
- Rooms
- 4 Beds + 2.5 Baths
Primary On Main
Southern Pines
$ 595,000
- Type
- Single Family
- Size
- 1,961 SqFt
- Rooms
- 4 Beds + 2.5 Baths
 Copyright © 2026 of the Coastal Carolinas Association of REALTORS® MLS. This information is deemed reliable, but not guaranteed. Neither the Coastal Carolinas Association of REALTORS®, nor the listing broker, nor their agents or subagents, are responsible for the accuracy of the information. The buyer is responsible for verifying all information. This information is provided by the Coastal Carolinas Association of REALTORS® for use by its members and is not intended for any other purpose. Broker ReciprocitySM information is provided exclusively for consumers' personal, non-commercial use and may not be used for any purpose other than to identify prospective properties consumers may be interested in purchasing.
This data is updated on a daily basis. Some properties which appear for sale on this web site may subsequently have sold and may no longer be available. September 25, 2026 12:13 PM UTC
Copyright © 2026 of the Coastal Carolinas Association of REALTORS® MLS. This information is deemed reliable, but not guaranteed. Neither the Coastal Carolinas Association of REALTORS®, nor the listing broker, nor their agents or subagents, are responsible for the accuracy of the information. The buyer is responsible for verifying all information. This information is provided by the Coastal Carolinas Association of REALTORS® for use by its members and is not intended for any other purpose. Broker ReciprocitySM information is provided exclusively for consumers' personal, non-commercial use and may not be used for any purpose other than to identify prospective properties consumers may be interested in purchasing.
This data is updated on a daily basis. Some properties which appear for sale on this web site may subsequently have sold and may no longer be available. September 25, 2026 12:13 PM UTC
 All information deemed reliable but not guaranteed. All properties are subject to prior sale, change or withdrawal. Neither listing broker(s) or information provider(s) shall be responsible for any typographical errors, misinformation, misprints and shall be held totally harmless. Listing(s) information is provided for consumer's personal, non-commercial use and may not be used for any purpose other than to identify prospective properties consumers may be interested in purchasing. The data relating
 The data relating to real estate for sale on this website comes in part from the Internet Data Exchange (IDX) of the SW VA Association of REALTORS ® Multiple Listing Service. The SWVAR IDX logo indicates listings of other real estate firms that are identified in the detailed listing information. The information being provided is for consumers' personal, non-commercial use and may not be used for any purpose other than to identify prospective properties consumers may be interested in purchasing.
 The data relating to real estate on this web site comes in part from the Internet Data Exchange program of Hive MLS LLC, and is updated as of September 25, 2026 11:21 AM UTC All information is deemed reliable but not guaranteed and should be independently verified. All properties are subject to prior sale, change, or withdrawal. Neither listing broker(s) nor EverHome Realty LLC shall be responsible for any typographical errors, misinformation, or misprints, and shall be held totally harmless from
