
Primary on Main

Address
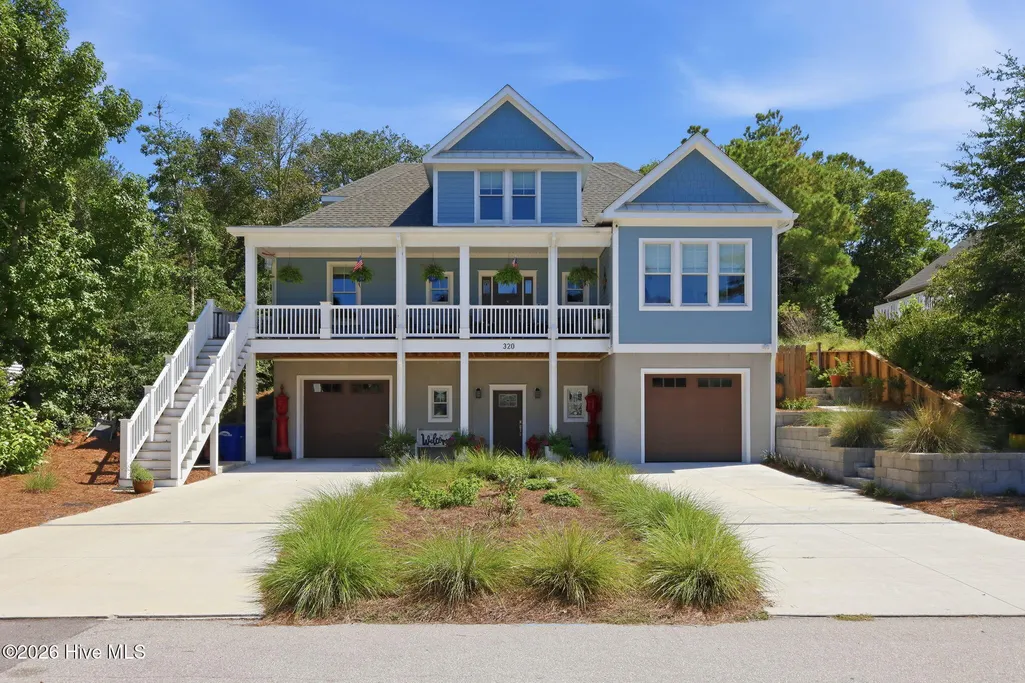
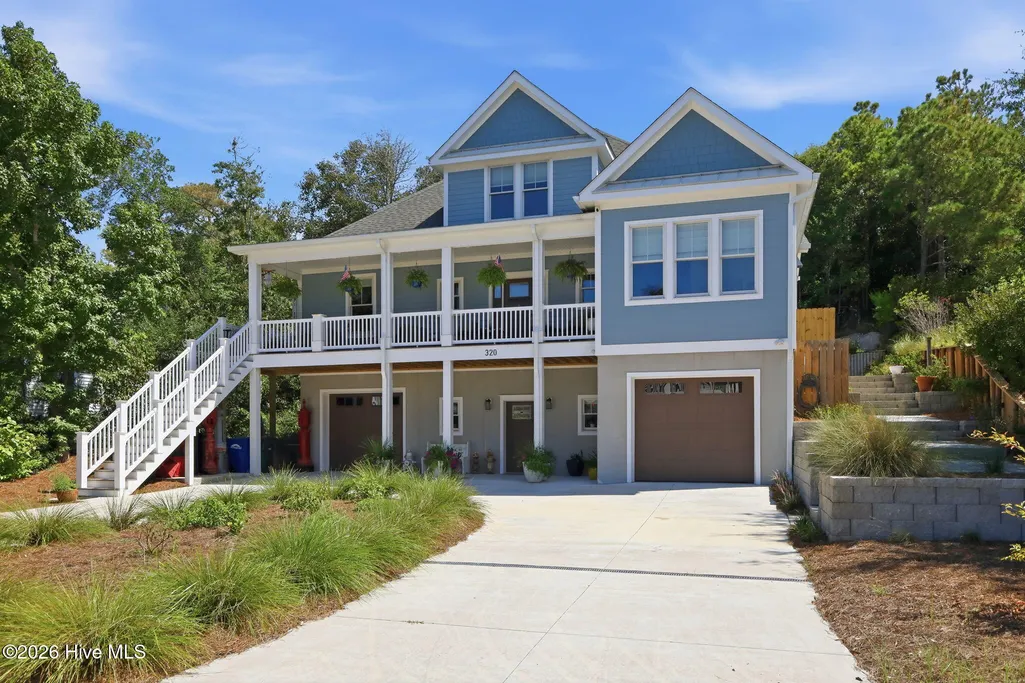
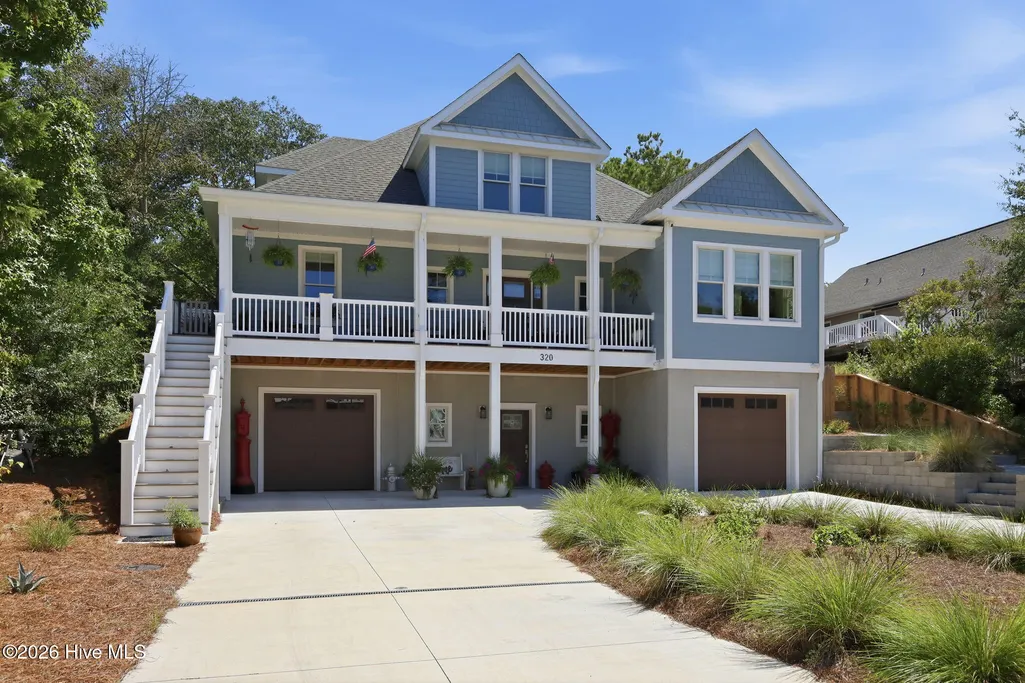
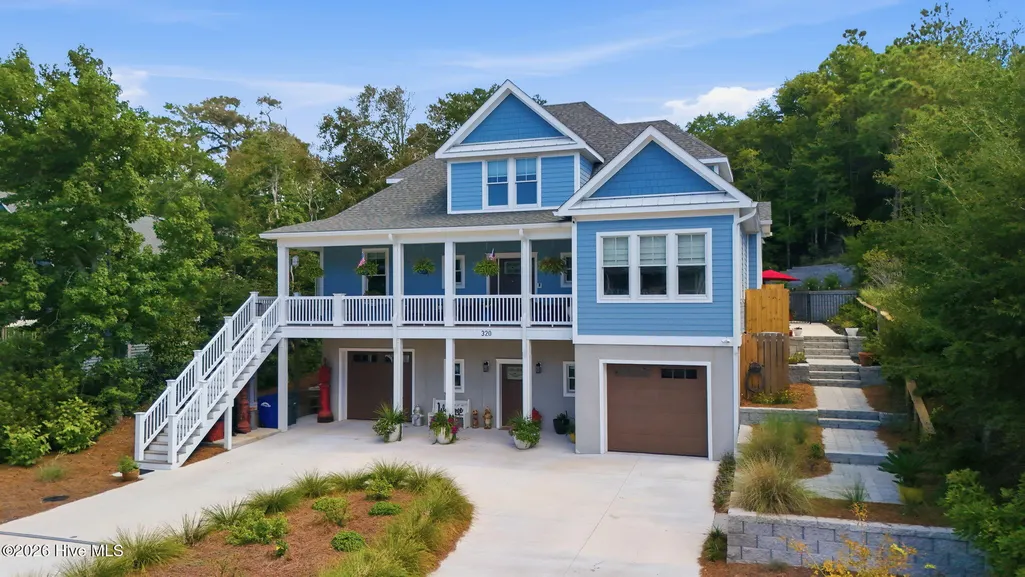
320 Cape Lookout Loop, Emerald Isle, NC
Price
$ 1,685,000
Property Attributes
- MLS#100601274
- TypeSingle Family
- Listing Status Active
- CountyCARTERET
- CityEmerald Isle
- AreaCape Emerald
- NeighborhoodEmerald Isle
- Zip28594
- StyleSingle Family Residence
- Year Built2024
- Taxes$ 4545
- Price$ 1,685,000
- Bedrooms4
- Full Bathrooms4
- Half Bathrooms1
- Sqr Footage4118
- Lot Size0.29 Acres
Data Source:
North Carolina Regional MLS (NCRMLS)
Property Description
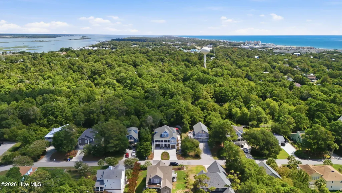
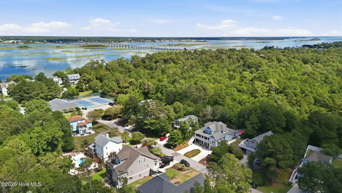
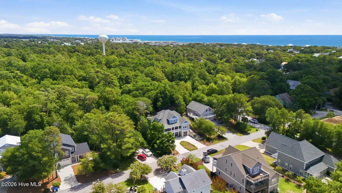
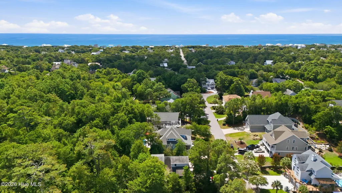
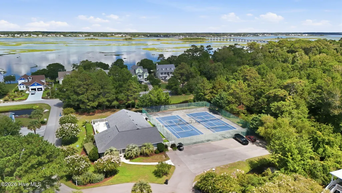
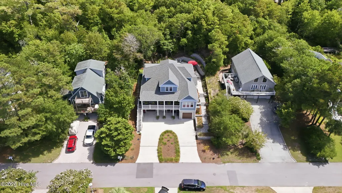
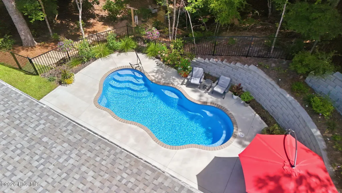
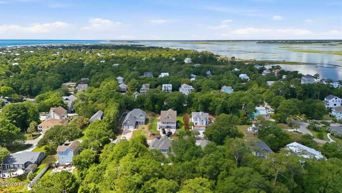
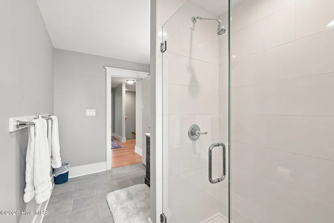
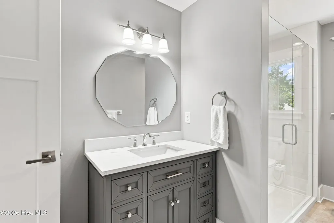
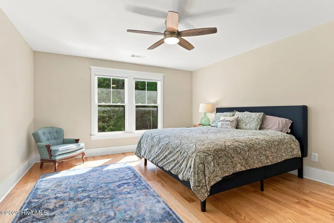
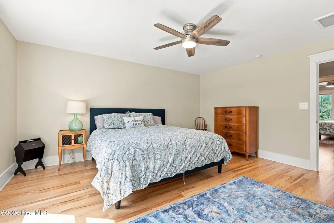
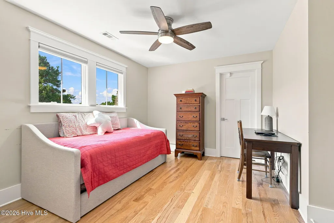
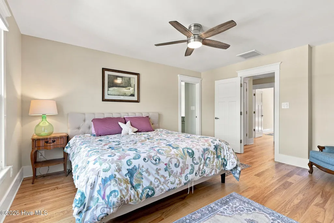
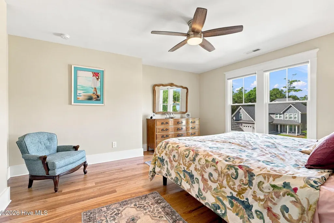
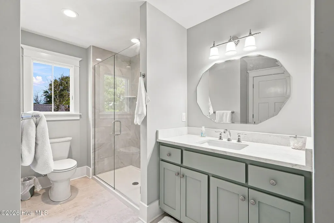
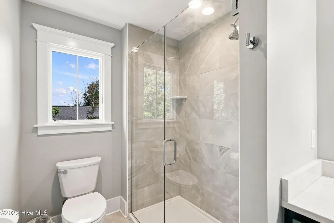
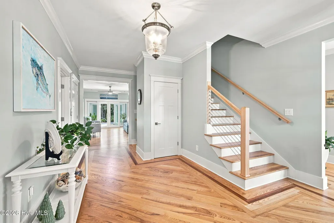
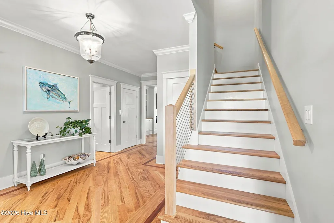
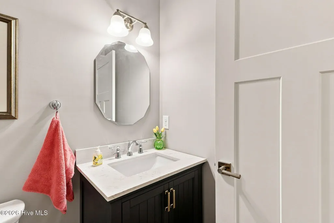
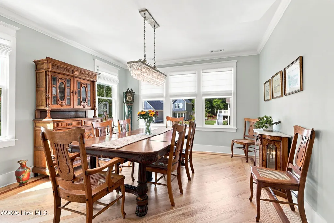
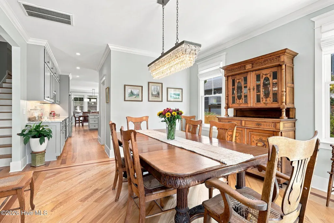
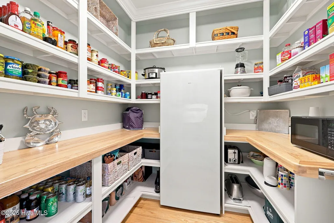
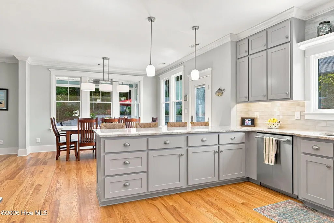
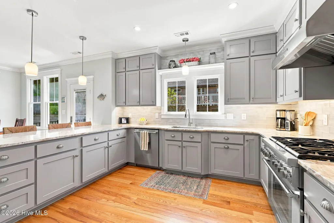
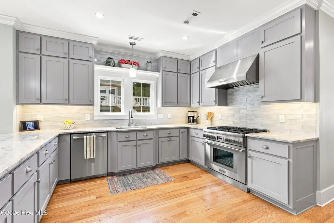
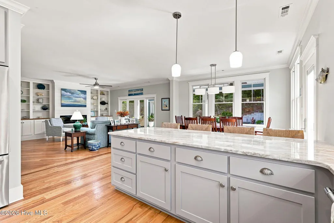
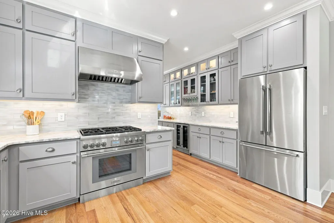
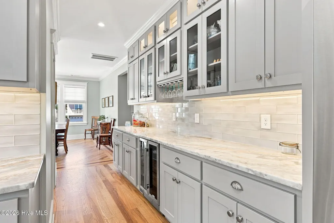
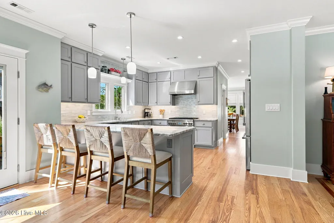
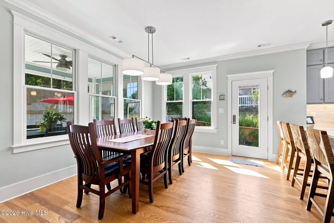
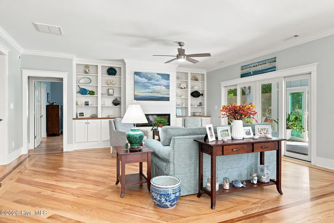
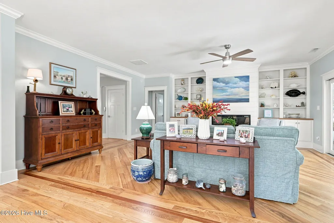
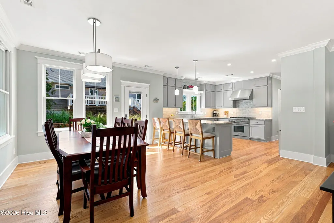
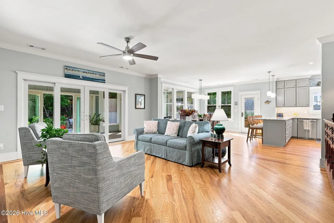
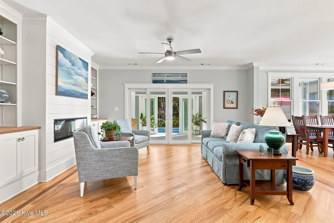
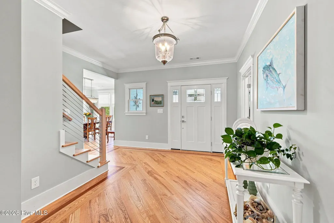
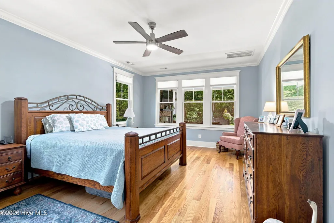
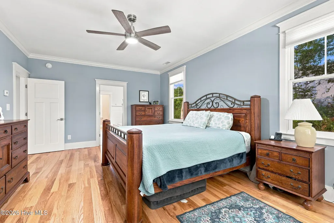
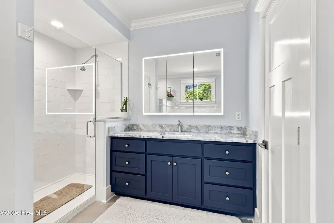
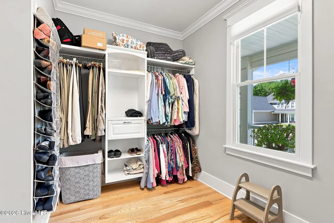
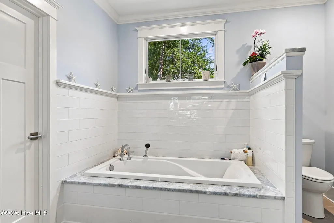
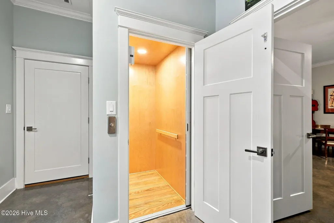
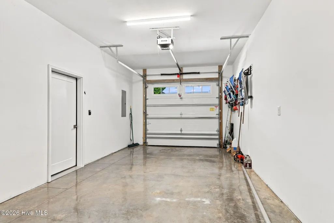
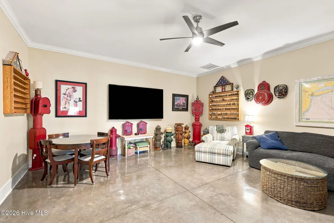
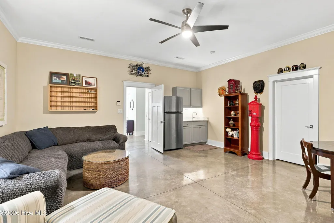
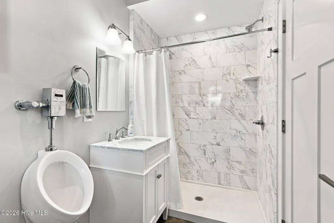
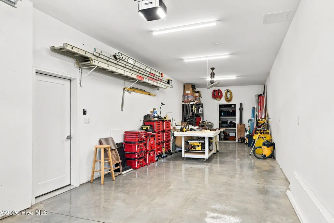
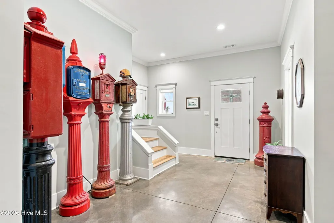
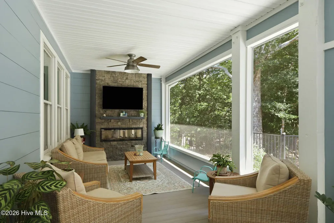
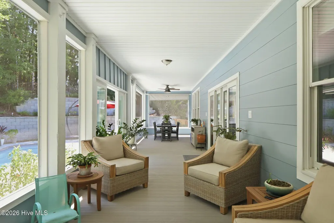
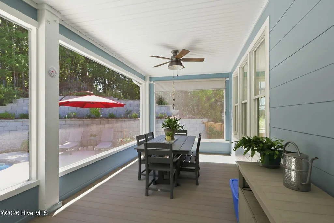
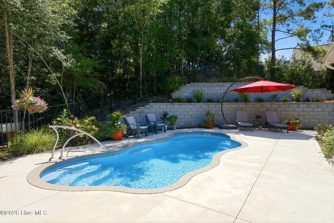
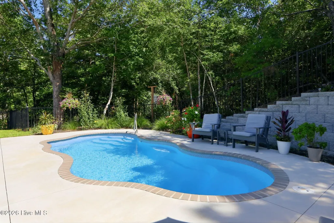
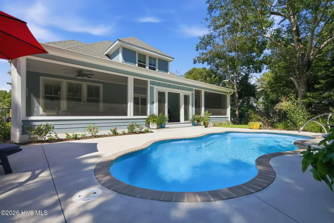
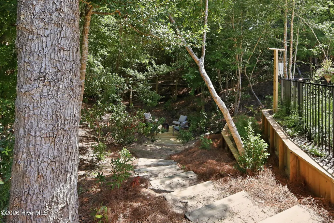
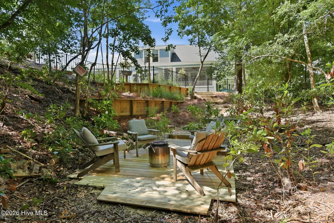
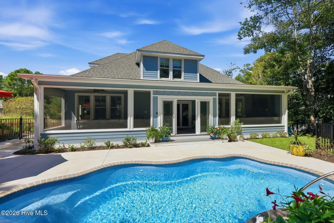
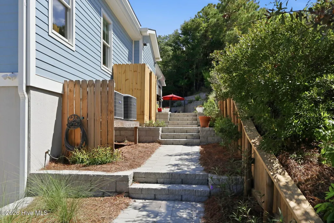
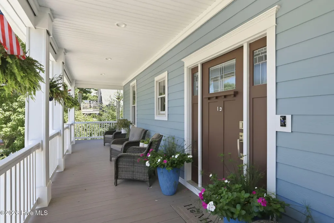
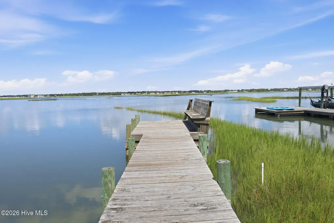
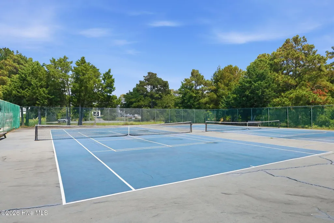
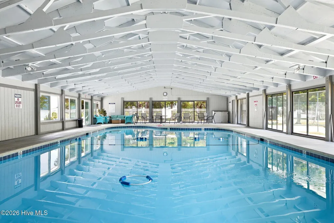
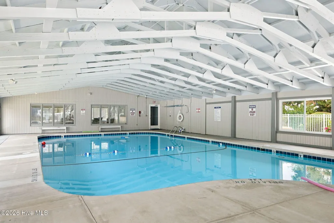
Welcome to coastal luxury in Cape Emerald! This exceptional 2024-built home offers over 4,000 square feet of beautifully designed living space, featuring 4 bedrooms, 4.5 baths, two primary suites, an elevator, and an inground saltwater pool. Ideally located just a short walk or golf cart ride to the beach, this home combines luxury, comfort, and convenience in one of Emerald Isle's sought-after communities. Thoughtfully designed for both everyday living and entertaining, the interior features an open floor plan with a gourmet kitchen equipped with Thermador appliances, a dedicated beverage station, beautiful North Carolina ash hardwood floors with cherry borders, a spacious family room, and a versatile flex room. The sunroom provides a relaxing year-round retreat with an electric fireplace and TimberTech PVC decking. Additional features include separate his-and-hers garages with extra golf cart space and generous storage. The private backyard offers a rare connection to nature, backing directly to Emerald Isle Woods Park. Enjoy immediate access to walking trails, disc golf, a kayak launch, and fishing piers--perfect for embracing the coastal outdoor lifestyle. Cape Emerald residents enjoy an impressive selection of amenities, including a heated indoor swimming pool, tennis and pickleball courts, and a community pier. This property location makes it easy to enjoy the beach, community amenities, and everything Emerald Isle has to offer. With its newer construction, quality finishes, thoughtful floor plan, private pool, exceptional outdoor access, and proximity to the beach, this Cape Emerald residence offers a truly exceptional coastal lifestyle.
| Elementary School | Middle School | High School |
|---|---|---|
| White Oak Elementary | Broad Creek Middle School | Croatan High School |
| Price History | |
|---|---|
| 9/4/2026 | Listed $1,685,000 |
General Features
| Living Area | 4118.0 |
|---|---|
| Heating | Heat Pump,Fireplace(s),Electric,Hot Water,Zoned |
| Cooling | Central Air,Zoned,Ceiling Fan(s),Heat Pump |
| Utilities | Sewer Connected,Water Connected,Cable High Speed |
| Possession | Close Of Escrow,At Closing |
| Roof | Architectural Shingle,Aluminum |
| Appliances | Vented Exhaust Fan,Mini Refrigerator,Gas Oven,Gas Cooktop,Freezer,Washer,Refrigerator,Dryer,Dishwasher,Gas Range |
| Zoning | R |
| HOA Fee | 1980.0 |
| Garage Spaces | 3.0 |
| Patio/Porch Features | Covered,Enclosed,Patio,Screened,Front Porch,Rear Porch |
| Pool Features | In Ground |
| Security Features | Smoke Detector(s) |
| Construction Materials | Concrete,Fiber Cement,Wood Frame |
| Year Built | 2024 |
| View | See Remarks |
| Levels | Three Or More |
| Property Subtype | Single Family Residence |
| Tax Year | 2025 |
| Taxes | 4545.7 |
| Parcel Number | 538309064627000 |
| Accessibility | Accessible Elevator Installed |
| Assoc Fee Paid Per | Annually |
| County | Carteret |
| Operating Expense | 0.0 |
| New Construction | No |
| Property Type | Residential |
| In City Limits? (Y/N) | Yes |
| Association Amenities | Waterfront Community,Clubhouse,Community Pool,Gated,Indoor Pool,Maintenance Common Areas,Maintenance Roads,Master Insure,Meeting Room,Party Room,Pickleball,Sewer,Street Lights,Tennis Court(s),Cable T |
| HOA | Yes |
| Attached Garage | Yes |
| Subdivision Name | Cape Emerald |
| Garage Y/N | Yes |
| Total Rooms | 15 |
| Full Baths | 4 |
| Status | Active |
| Directions | From the EI bridge make a right onto Coast Guard Rd. Drive approx. .70th of a mile until you see the sign for Cape Emerald make the right into neighborhood. Go through the gate and make a right. Sign |
| High School | Croatan |
| City | Emerald Isle |
| Association Name | Cape Emerald Master Association |
| Lot Size Units | Acres |
| Lot Size Square Feet | 12632.0 |
| Carport Spaces | 0.0 |
| Carport Y/N | No |
| Elementary School | White Oak Elementary |
| Property Attached Y/N | No |
| Land Lease Y/N | No |
| Home Warranty Y/N | No |
| Middle/Junior High School | Broad Creek |
| Property Condition | Completed |
| Lease Considered Y/N | No |
| Virtual Tour | https://www.zillow.com/view-imx/f690fecf-7416-47c5-ad7b-e2119838142b?wl=true&setAttribution=mls&initialViewType=pano |
| Structure Type | Wood Frame,Stick Built |
| Living Area Units | Square Feet |
| Standard Status | Active |
| Tax Assessed Value | 1347786 |
| Tax Lot | 11 |
| Legal Description | L11 BA PART 1 CAPE EMERALD |
| IslandOrMainland | Island |
Interior Features
| Interior Amenities | Walk-in Closet(s),High Ceilings,Entrance Foyer,Kitchen Island,Elevator,2nd Kitchen,Pantry,Walk-in Shower,Basement,Blinds/Shades,Built-in Features,Dry Bar,Walk-In Closet(s) |
|---|---|
| Basement | Finished,Walk-Out Access |
| Flooring | Concrete,Hardwood |
| Furnished Y/N | Negotiable |
| Water Heater | Propane,Tankless |
| Master Bed Level | Primary Living Area |
| Total Stories | 3 |
| Basement (Y/N) | No |
| Air Conditioning Y/N | Yes |
| Heating Y/N | Yes |
| Window Features | Thermal Windows |
| Fireplace Y/N | Yes |
| Half Baths | 1 |
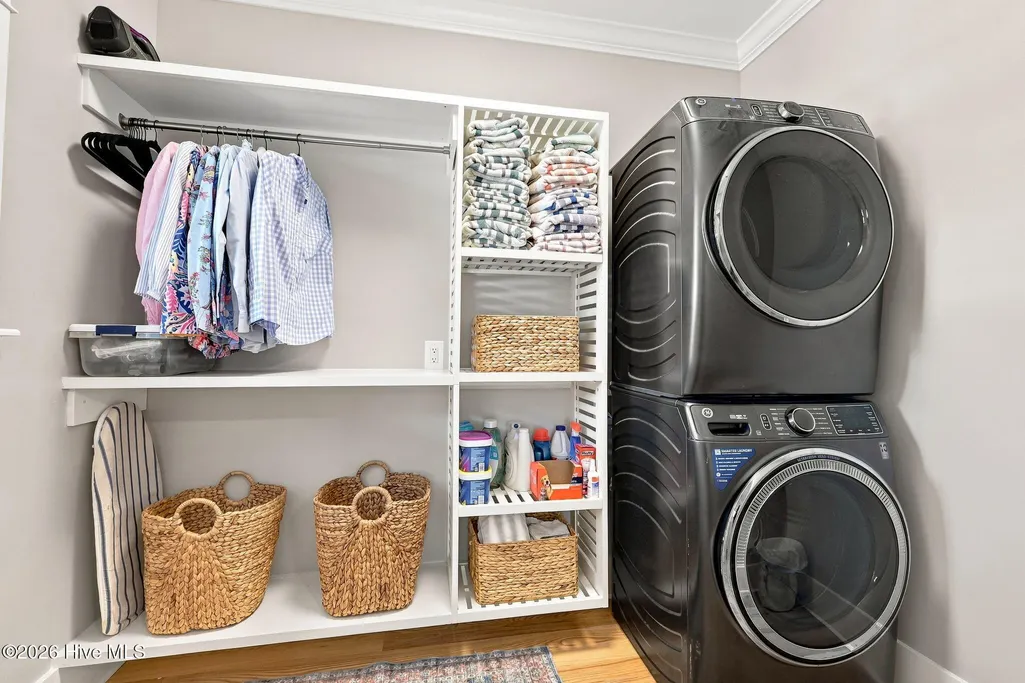
| Laundry Features | Laundry Room |
| Total Bedrooms | 4 |
| Attic Features | Scuttle,Walk-In |
| Entry Level | 12 |
| Room Type | Master Bedroom,Living Room,Breakfast Nook,Dining Area,Dining Room,Laundry,Bedroom 1,Bedroom 2,Bedroom 3,Bathroom 2,Bathroom 1,Bathroom 4,Media Room,Bedroom 5 |
| Total Baths | 5 |
| Living Area Range | 4000 - 4499 |
| SmokingYN | No |
Exterior Features
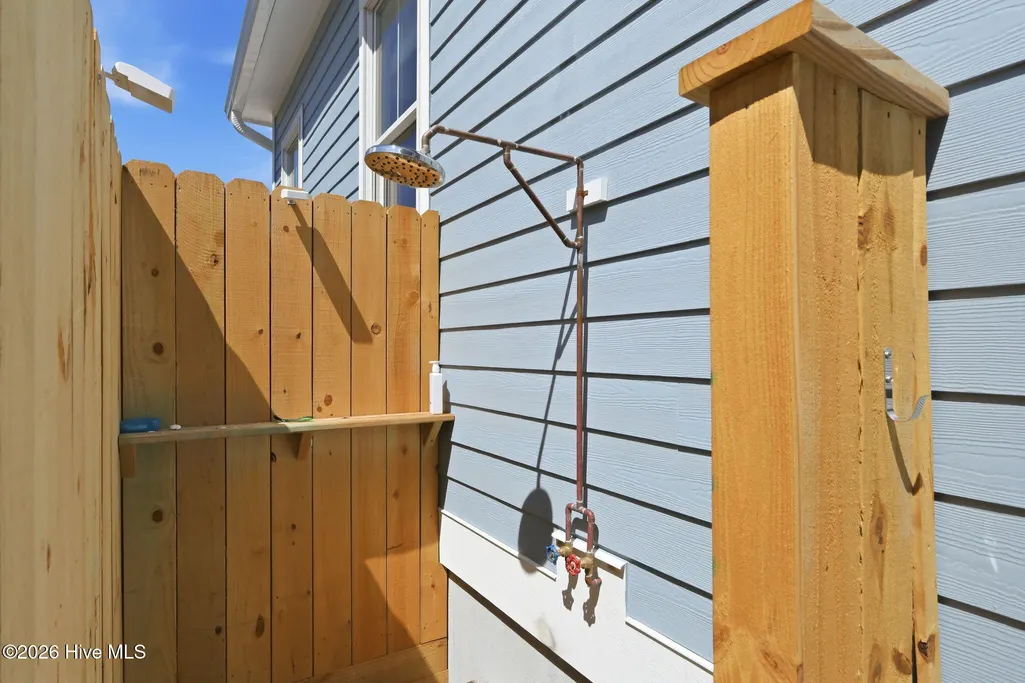
| Exterior Amenities | Outdoor Shower |
|---|---|
| Exterior Finish | Fiber Cement |
| Fencing | Back Yard,Fenced |
| Parking Features | Circular Driveway,Golf Cart Parking,Concrete,Garage |
| Lot Features | Wooded,Landscaped,Secluded |
| Water Source | Public |
| Total Parking | 3.0 |
| Lot Size Area | 0.29 |
| Foundation Details | Concrete Perimeter,Other |
| Spa | No |
| Building Area Total | 4118.0 |
| Lot Dimensions | 78x160 |
| Lot Size Acres | 0.29 |
| Road Surface Type | Paved |
| Frontage Type | See Remarks |
| Waterfront Y/N | No |
| Road Frontage Type | Paved |
| Crops Included Y/N | No |
| Horse Y/N | No |
Amenities
- Foreclosure
- Views
- Short Sale
- New Construction
- Adult 55+
- Lease To Own
- No HOA Fees
- Furnished
- Primary On Main
- Air Conditioning
- Seller Finance
- Green
- Fixer Upper
- Horse
- Golf
- Fireplace
- Deck
- Garage
- Basement
- Pool
Property vs Single Family Average in 28594
Price
Taxes
Year Built
Visits
 Copyright © 2026 of the Coastal Carolinas Association of REALTORS® MLS. This information is deemed reliable, but not guaranteed. Neither the Coastal Carolinas Association of REALTORS®, nor the listing broker, nor their agents or subagents, are responsible for the accuracy of the information. The buyer is responsible for verifying all information. This information is provided by the Coastal Carolinas Association of REALTORS® for use by its members and is not intended for any other purpose. Broker ReciprocitySM information is provided exclusively for consumers' personal, non-commercial use and may not be used for any purpose other than to identify prospective properties consumers may be interested in purchasing.
This data is updated on a daily basis. Some properties which appear for sale on this web site may subsequently have sold and may no longer be available. September 25, 2026 12:13 PM UTC
Copyright © 2026 of the Coastal Carolinas Association of REALTORS® MLS. This information is deemed reliable, but not guaranteed. Neither the Coastal Carolinas Association of REALTORS®, nor the listing broker, nor their agents or subagents, are responsible for the accuracy of the information. The buyer is responsible for verifying all information. This information is provided by the Coastal Carolinas Association of REALTORS® for use by its members and is not intended for any other purpose. Broker ReciprocitySM information is provided exclusively for consumers' personal, non-commercial use and may not be used for any purpose other than to identify prospective properties consumers may be interested in purchasing.
This data is updated on a daily basis. Some properties which appear for sale on this web site may subsequently have sold and may no longer be available. September 25, 2026 12:13 PM UTC
 All information deemed reliable but not guaranteed. All properties are subject to prior sale, change or withdrawal. Neither listing broker(s) or information provider(s) shall be responsible for any typographical errors, misinformation, misprints and shall be held totally harmless. Listing(s) information is provided for consumer's personal, non-commercial use and may not be used for any purpose other than to identify prospective properties consumers may be interested in purchasing. The data relating
 © 2026 Triad MLS, Inc. All rights reserved. IDX information is provided exclusively for personal, non-commercial use, and may not be used for any purpose other than to identify prospective properties consumers may be interested in purchasing. Information is deemed reliable but not guaranteed. This site will be monitored for "scraping" and any use of search facilities of data on the site other than by potential buyers/sellers is prohibited. All Sale data is for informational purposes only and
 The data relating to real estate for sale on this website comes in part from the Internet Data Exchange (IDX) of the SW VA Association of REALTORS ® Multiple Listing Service. The SWVAR IDX logo indicates listings of other real estate firms that are identified in the detailed listing information. The information being provided is for consumers' personal, non-commercial use and may not be used for any purpose other than to identify prospective properties consumers may be interested in purchasing.
 The data relating to real estate on this web site comes in part from the Internet Data Exchange program of Hive MLS LLC, and is updated as of September 25, 2026 11:21 AM UTC All information is deemed reliable but not guaranteed and should be independently verified. All properties are subject to prior sale, change, or withdrawal. Neither listing broker(s) nor EverHome Realty LLC shall be responsible for any typographical errors, misinformation, or misprints, and shall be held totally harmless from
