
Waterfront - Primary on Main

Address
1271 Pandion Drive, Wilmington, NC
Price
$ 850,000
Property Attributes
- MLS#100591266
- TypeSingle Family
- Listing Status Active
- CountyNEW HANOVER
- CityWilmington
- AreaScotts Hill Village
- NeighborhoodWilmington
- Zip28411
- StyleSingle Family Residence
- Year Built2021
- Taxes$ 3032
- Price$ 850,000
- Bedrooms6
- Full Bathrooms4
- Half Bathrooms0
- Sqr Footage4290
- Lot Size0.28 Acres
Data Source:
North Carolina Regional MLS (NCRMLS)
Property Description
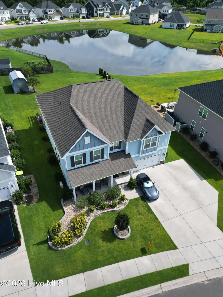
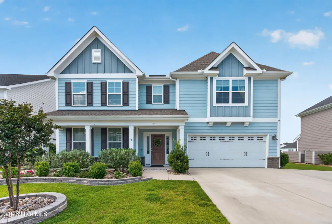
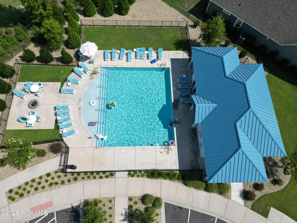
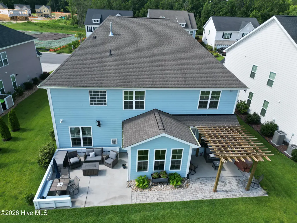
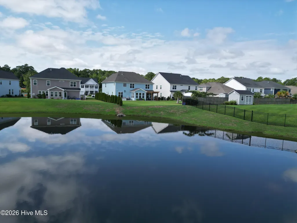
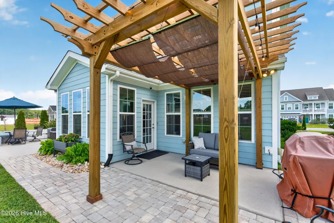
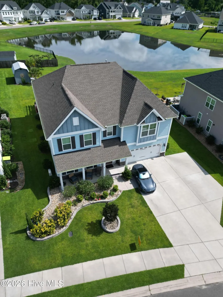
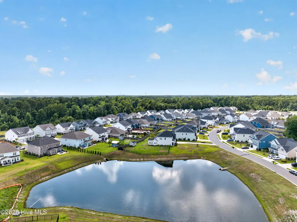
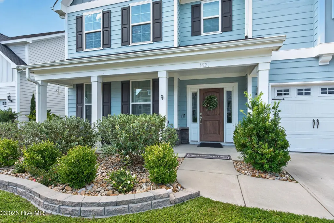
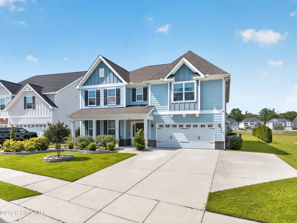
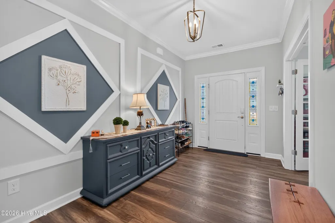
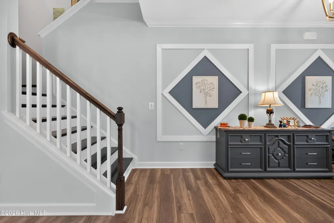
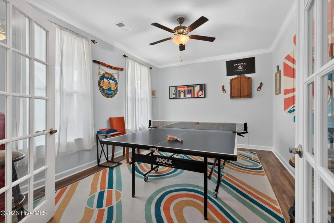
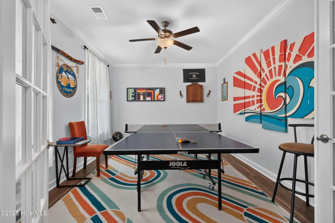
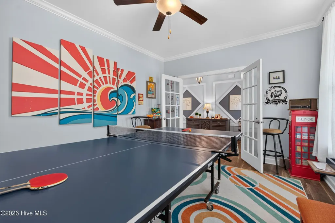
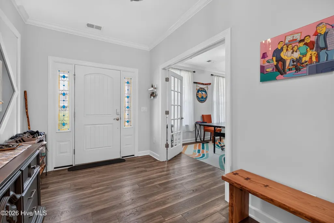
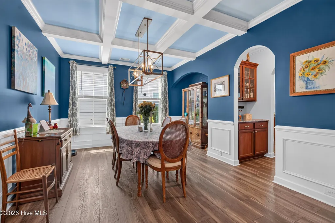
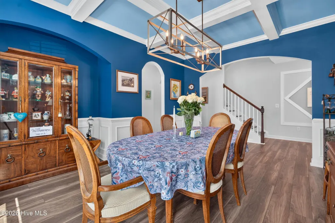
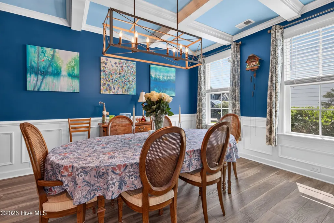
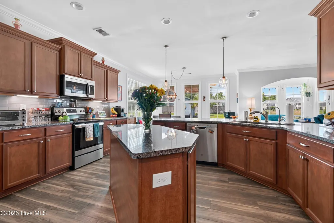
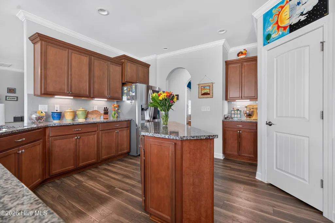
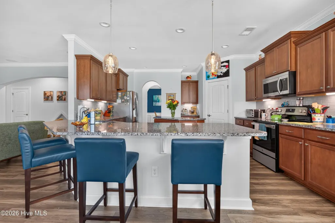
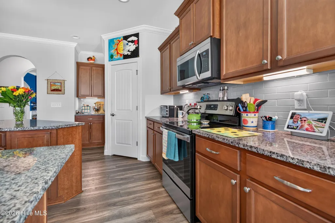
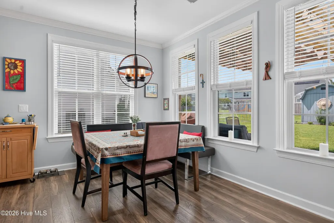
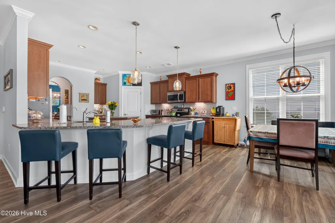
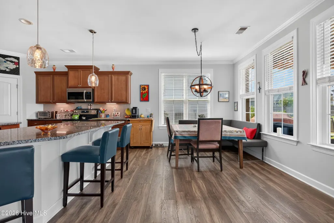
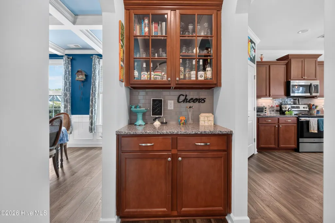
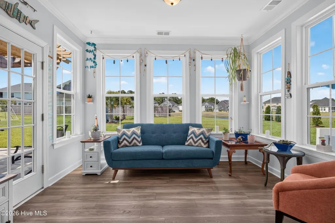
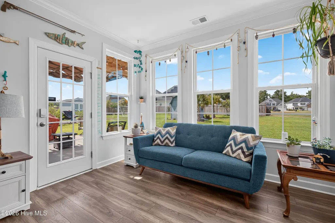
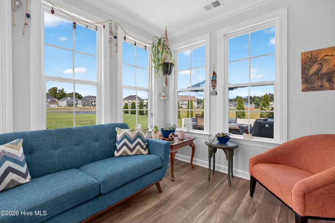
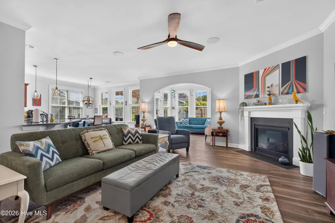
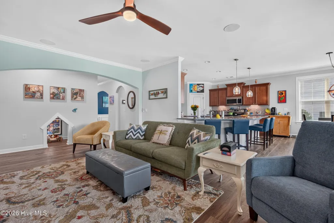
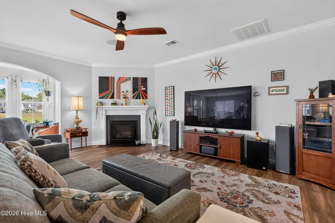
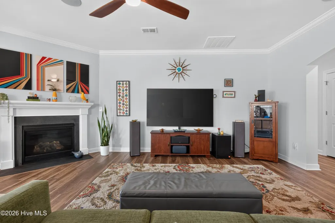
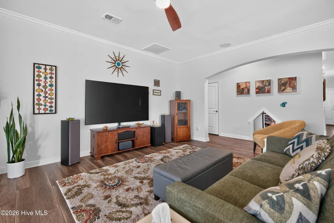
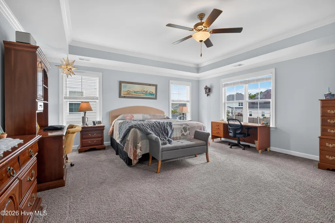
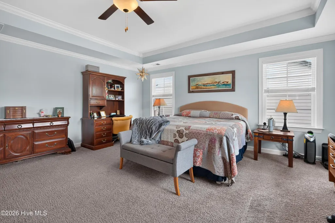
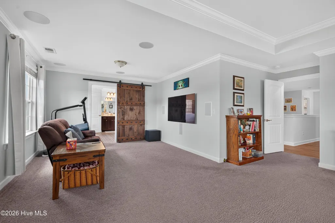
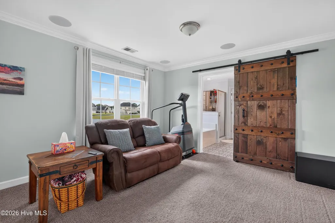
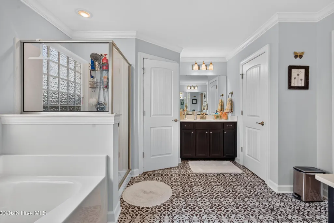
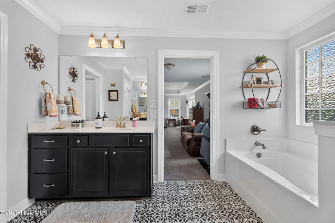
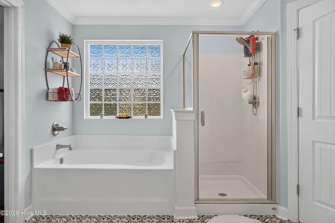
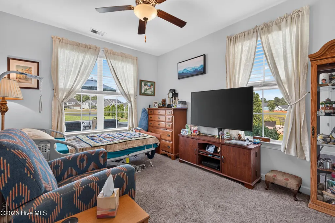
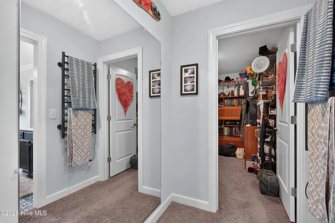
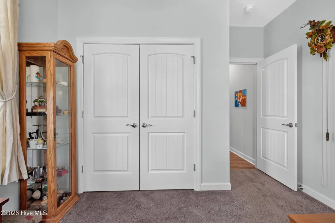
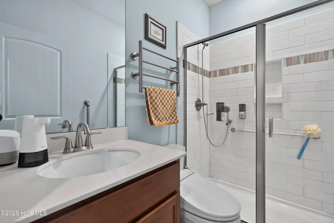
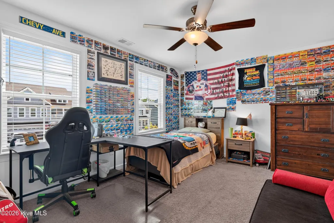
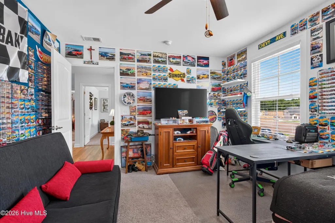
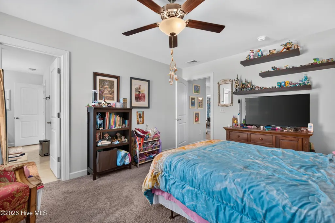
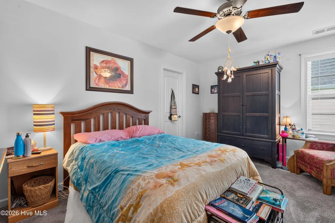
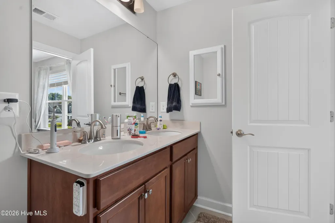
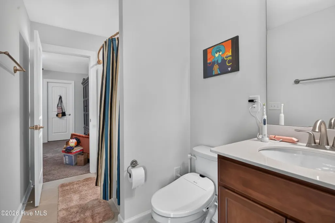
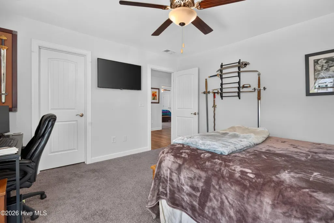
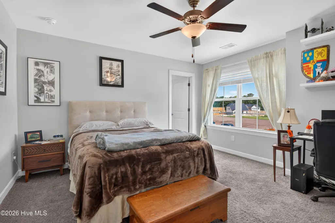
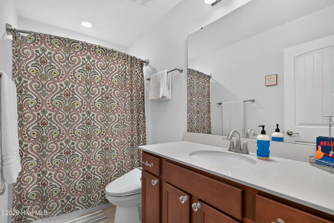
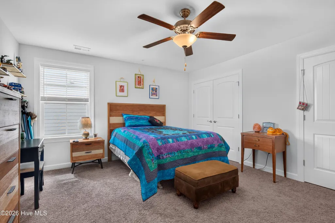
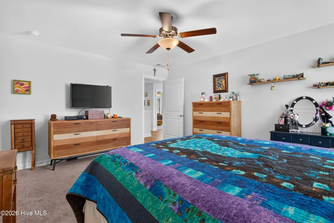
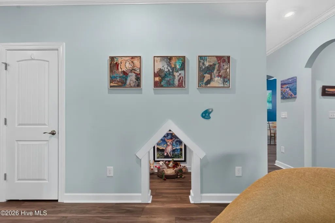
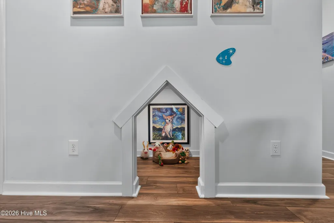
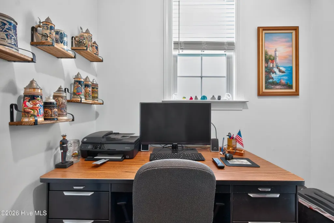
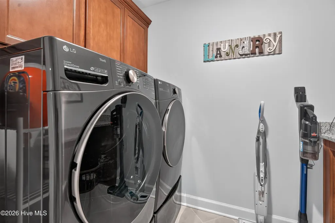
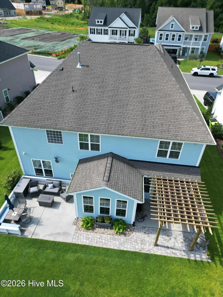
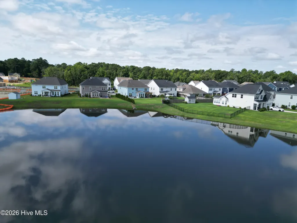
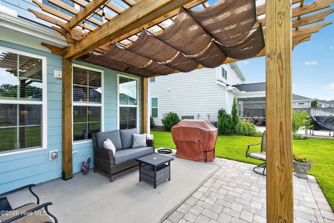
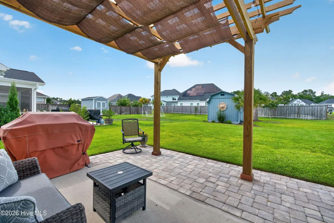
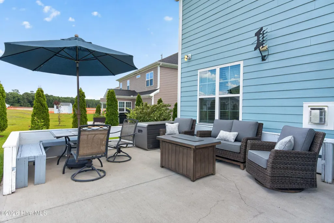
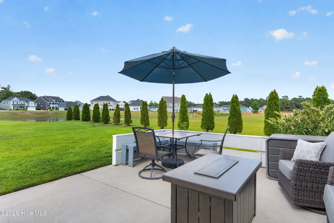
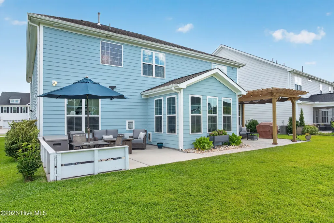
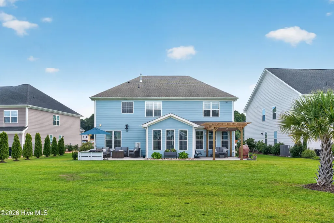
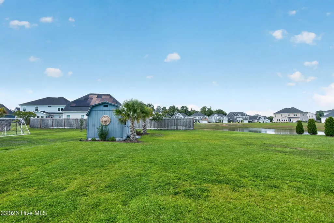
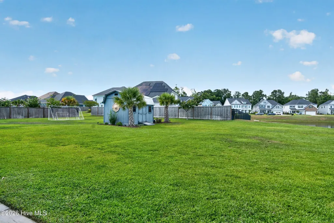
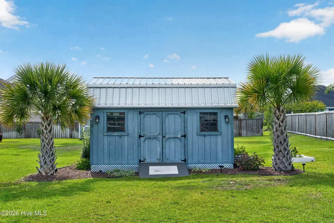
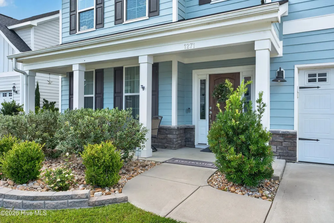
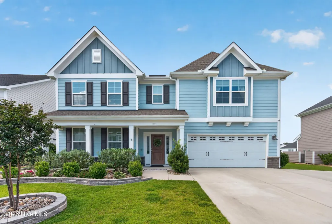
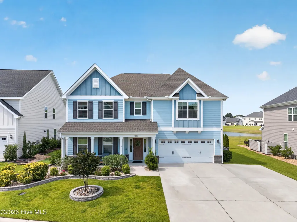
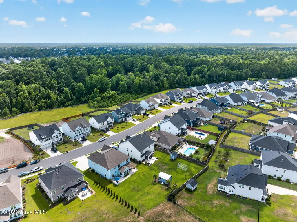
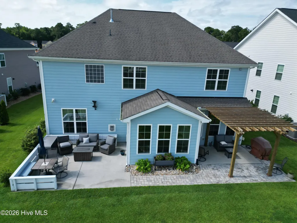
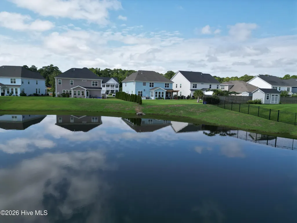
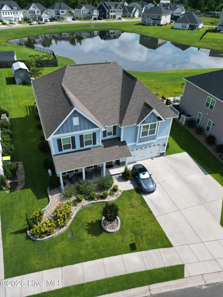
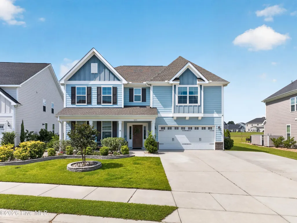
Boasting 6 spacious bedrooms, 4 full baths, and 4,300 square feet of luxury living space, the LARGEST FLOORPLAN IN SCOTT'S HILL VILLAGE could be yours today!!! Nestled on a gorgeously landscaped lot, this pristinely maintained executive residence is loaded with top-of-the-line upgrades and shows better than a model! The masterfully designed open floor plan centers around the spacious gourmet chef's kitchen showcasing an oversized island with bar seating, granite countertops, abundant soft close cabinets with upgraded trays, stainless appliances, butler's nook and separate food pantry, an adjoining breakfast room, and a beautiful formal dining room adorned with arches, coffered ceilings, and intricate custom trim. The stunning kitchen transitions seamlessly into the living room framed by archways, a cozy gas log fireplace, a custom-built pet sanctuary for your favorite furry friends, and a gorgeous sunroom with walls of windows that fill the main level with natural light. The main level guest suite is located directly beside a full bathroom complete with tiled walk-in shower, making it perfect for guests, multigenerational living, or anyone desiring a main level bedroom. TWO separate dedicated home offices complete the downstairs. Upstairs, the massive primary suite is a private sanctuary boasting tray ceilings, a spacious sitting area, and beautiful views of the professionally landscaped back yard! The spa-inspired full ensuite bathroom features farm style tile, a deep soaking tub pre-wired for jets, separate walk-in shower, dual walk-in closets, double vanities, and separate water closet. Three of the four upstairs guest bedrooms have walk-in closets, one has large double closets, and two share a Jack & Jill full bath. Nestled on a beautiful lot with landscape irrigation system, invisible pet fencing, custom-built pergola with sun shades and lighting, gorgeous patio/grilling area with two natural gas hookups for grilling or fire features, tropical palms, mature fruit producing trees, flowering bushes and plants, and a wired 10x16 storage shed with water and power, this property truly feels like your own private oasis. Take a short stroll or bike ride to the resort style community pool, the Poplar Grove Farmer's Market, the picturesque trails and wildlife in the Abbey Nature Preserve, and the neighborhood hiking trail that runs along Futch Creek. Dine waterfront at Sailfish Restaurant, or launch your boat from Scott's Hill Marina and have your toes in the sand in minutes. Other bonus features include 7.1 surround sound upstairs and down, ethernet wiring, an oversized 2 car attached garage with driveway extension for extra parking, upgraded attic storage, and doggie doors. Scott's Hill Village is a highly sought after natural gas community conveniently located to I-40, HWY 17, ALA Coastal Charter School, and the brand new Novant Medical Office Plaza. Centrally located between Wrightsville Beach and Topsail Beach and less than 20 minutes from Historic Downtown Wilmington, Wilmington International Airport, UNCW, and Mayfaire. This is a rare opportunity to own the largest floorplan in one of Wilmington's most desirable and highly sought after communities, so schedule your private showing today!!!
| Elementary School | Middle School | High School |
|---|---|---|
| Porters Neck Elementary School | Holly Shelter Middle School | Laney High School |
| Price History | |
|---|---|
| 7/24/2026 | Listed $850,000 |
General Features
| Living Area | 4290.0 |
|---|---|
| Heating | Heat Pump,Fireplace(s),Electric,Natural Gas |
| Cooling | Central Air,Ceiling Fan(s),Heat Pump |
| Utilities | High Speed Internet |
| Possession | Close Of Escrow,At Closing |
| Roof | Architectural Shingle |
| Appliances | Built-In Microwave,Disposal,Dishwasher,Electric Range |
| Zoning | R-15 |
| HOA Fee | 1080.0 |
| Garage Spaces | 2.0 |
| Patio/Porch Features | Patio |
| Construction Materials | Fiber Cement,Wood Frame |
| Year Built | 2021 |
| View | None |
| Levels | Two |
| Property Subtype | Single Family Residence |
| Tax Year | 2025 |
| Taxes | 3032.54 |
| Parcel Number | R02900-002-191-000 |
| Waterfront Features | None |
| Accessibility | Accessible Kitchen,Accessible Hallway(s),Accessible Full Bath,Accessible Entrance,Accessible Bedroom |
| Assoc Fee Paid Per | Annually |
| County | New Hanover |
| Operating Expense | 0.0 |
| New Construction | No |
| Property Type | Residential |
| In City Limits? (Y/N) | No |
| Association Amenities | Community Pool,Maintenance Common Areas,Maintenance Roads |
| HOA | Yes |
| Attached Garage | Yes |
| Subdivision Name | Scotts Hill Village |
| Garage Y/N | Yes |
| Other Structures | Pergola,Shed(s) |
| Total Rooms | 14 |
| Full Baths | 4 |
| Status | Active |
| Directions | North on Market,right on Scotts Hill Medical Center Drive,right on Pandion,house on the left. |
| High School | Laney |
| City | Wilmington |
| Association Name | PREMIER MANAGEMENT |
| High School District | New Hanover |
| Lot Size Units | Acres |
| Lot Size Square Feet | 12153.0 |
| Carport Spaces | 0.0 |
| Carport Y/N | No |
| Elementary School | Porters Neck |
| Property Attached Y/N | No |
| Land Lease Y/N | No |
| Home Warranty Y/N | No |
| Middle/Junior High School | Holly Shelter |
| Lease Considered Y/N | No |
| Structure Type | Wood Frame,Stick Built |
| Living Area Units | Square Feet |
| Standard Status | Active |
| Tax Assessed Value | 801200 |
| Legal Description | Lot 177 Scotts Hill Village Ph Three Child Of Split From R02900-002-064-000 |
| IslandOrMainland | Mainland |
Interior Features
| Interior Amenities | Walk-in Closet(s),Tray Ceiling(s),High Ceilings,Entrance Foyer,Solid Surface,Ceiling Fan(s),Pantry,Walk-in Shower,Eat-in Kitchen,Gas Log,Surround Sound,Walk-In Closet(s) |
|---|---|
| Flooring | LVT/LVP,Carpet,Tile |
| Total Fireplaces | 1 |
| Fireplace Features | Gas Log |
| Master Bed Level | Non Primary Living Area |
| Total Stories | 2 |
| Basement (Y/N) | No |
| Air Conditioning Y/N | Yes |
| Heating Y/N | Yes |
| Fireplace Y/N | Yes |
| Laundry Features | Laundry Room |
| Total Bedrooms | 6 |
| Entry Level | 1 |
| Room Type | Living Room,Master Bedroom,Dining Area,Dining Room,Breakfast Nook,Sunroom,Bedroom 1,Bedroom 2,Bedroom 3,Bedroom 4,Bedroom 5,Office,Laundry |
| Total Baths | 4 |
| Living Area Range | 4000 - 4499 |
| SmokingYN | No |
Exterior Features
| Exterior Finish | Fiber Cement |
|---|---|
| Fencing | None |
| Parking Features | Garage Faces Front,Attached,Garage Door Opener,Garage,Parking Pad |
| Water Source | Public |
| Total Parking | 2.0 |
| Lot Size Area | 0.28 |
| Foundation Details | Slab |
| Spa | No |
| Building Area Total | 4290.0 |
| Lot Dimensions | 63X167X85X168 |
| Lot Size Acres | 0.28 |
| Road Surface Type | Paved |
| Frontage Type | Pond Front |
| Waterfront Y/N | Yes |
| Road Frontage Type | Paved |
| Crops Included Y/N | No |
| Horse Y/N | No |
Amenities
- Foreclosure
- Views
- Short Sale
- New Construction
- Adult 55+
- Lease To Own
- No HOA Fees
- Furnished
- Primary On Main
- Air Conditioning
- Seller Finance
- Green
- Fixer Upper
- Horse
- Golf
- Fireplace
- Deck
- Garage
- Basement
- Pool
Property vs Single Family Average in 28411
Price
Taxes
Year Built
Visits
 Copyright © 2026 of the Coastal Carolinas Association of REALTORS® MLS. This information is deemed reliable, but not guaranteed. Neither the Coastal Carolinas Association of REALTORS®, nor the listing broker, nor their agents or subagents, are responsible for the accuracy of the information. The buyer is responsible for verifying all information. This information is provided by the Coastal Carolinas Association of REALTORS® for use by its members and is not intended for any other purpose. Broker ReciprocitySM information is provided exclusively for consumers' personal, non-commercial use and may not be used for any purpose other than to identify prospective properties consumers may be interested in purchasing.
This data is updated on a daily basis. Some properties which appear for sale on this web site may subsequently have sold and may no longer be available. September 25, 2026 12:13 PM UTC
Copyright © 2026 of the Coastal Carolinas Association of REALTORS® MLS. This information is deemed reliable, but not guaranteed. Neither the Coastal Carolinas Association of REALTORS®, nor the listing broker, nor their agents or subagents, are responsible for the accuracy of the information. The buyer is responsible for verifying all information. This information is provided by the Coastal Carolinas Association of REALTORS® for use by its members and is not intended for any other purpose. Broker ReciprocitySM information is provided exclusively for consumers' personal, non-commercial use and may not be used for any purpose other than to identify prospective properties consumers may be interested in purchasing.
This data is updated on a daily basis. Some properties which appear for sale on this web site may subsequently have sold and may no longer be available. September 25, 2026 12:13 PM UTC
 All information deemed reliable but not guaranteed. All properties are subject to prior sale, change or withdrawal. Neither listing broker(s) or information provider(s) shall be responsible for any typographical errors, misinformation, misprints and shall be held totally harmless. Listing(s) information is provided for consumer's personal, non-commercial use and may not be used for any purpose other than to identify prospective properties consumers may be interested in purchasing. The data relating
 © 2026 Triad MLS, Inc. All rights reserved. IDX information is provided exclusively for personal, non-commercial use, and may not be used for any purpose other than to identify prospective properties consumers may be interested in purchasing. Information is deemed reliable but not guaranteed. This site will be monitored for "scraping" and any use of search facilities of data on the site other than by potential buyers/sellers is prohibited. All Sale data is for informational purposes only and
 The data relating to real estate for sale on this website comes in part from the Internet Data Exchange (IDX) of the SW VA Association of REALTORS ® Multiple Listing Service. The SWVAR IDX logo indicates listings of other real estate firms that are identified in the detailed listing information. The information being provided is for consumers' personal, non-commercial use and may not be used for any purpose other than to identify prospective properties consumers may be interested in purchasing.
 The data relating to real estate on this web site comes in part from the Internet Data Exchange program of Hive MLS LLC, and is updated as of September 25, 2026 11:21 AM UTC All information is deemed reliable but not guaranteed and should be independently verified. All properties are subject to prior sale, change, or withdrawal. Neither listing broker(s) nor EverHome Realty LLC shall be responsible for any typographical errors, misinformation, or misprints, and shall be held totally harmless from
