
Price Reduction - Primary on Main











Address
1953 Duffers Lane, Sanford, NC
Price
$ 595,000
Property Attributes
- MLS#100585586
- TypeSingle Family
- Listing Status Active
- CountyLEE
- CitySanford
- AreaCarolina Trace
- NeighborhoodSanford
- Zip27332
- StyleSingle Family Residence
- Year Built2011
- Taxes$ 3682
- Price$ 595,000
- Bedrooms4
- Full Bathrooms3
- Half Bathrooms0
- Sqr Footage2858
- Lot Size0.39 Acres
Data Source:
North Carolina Regional MLS (NCRMLS)
Property Description
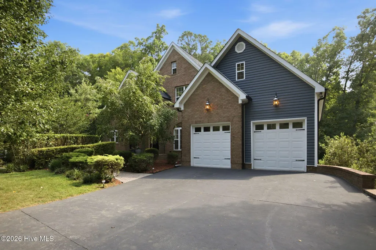
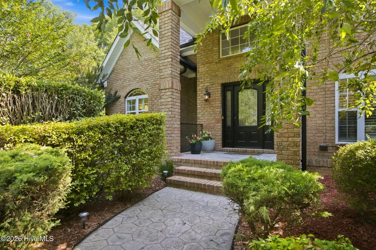
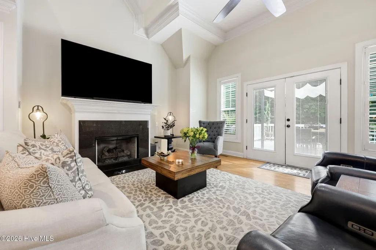
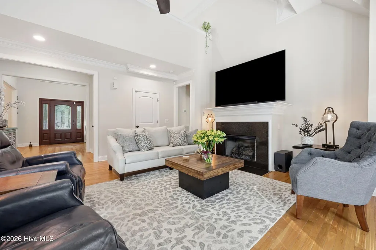
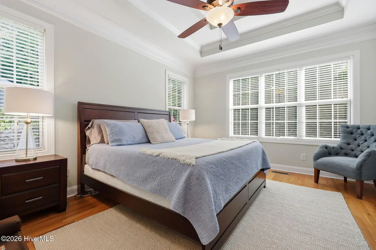
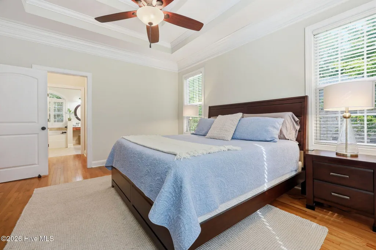
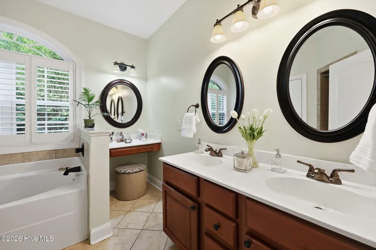
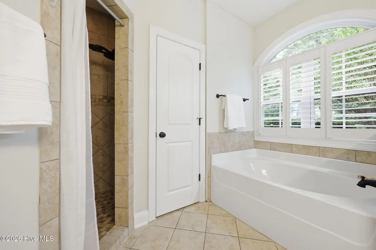
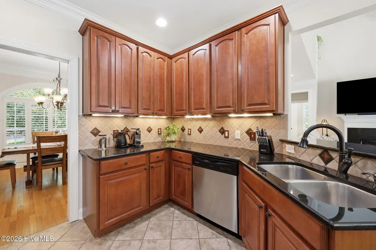
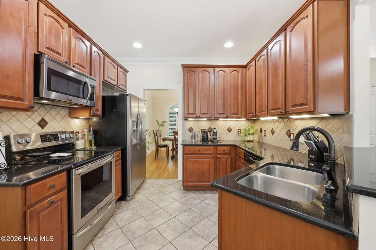
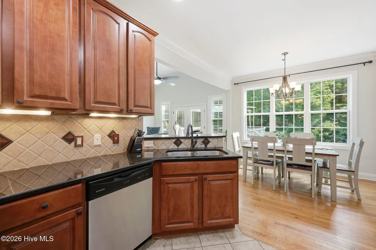
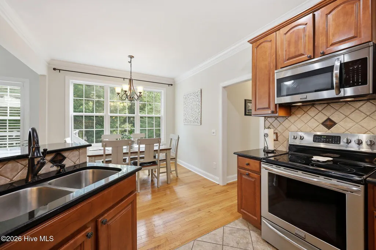
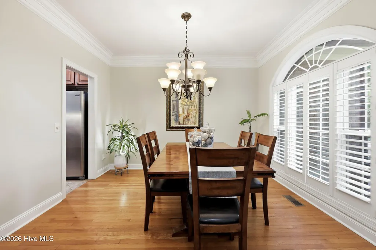
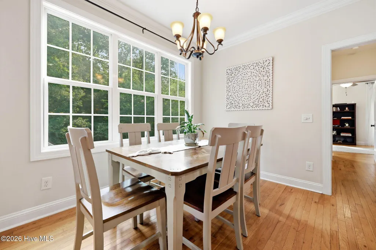
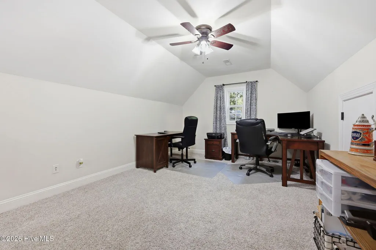
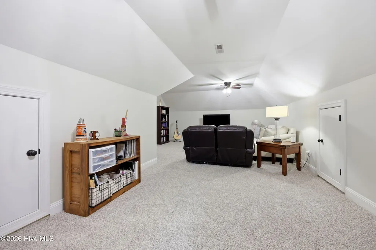
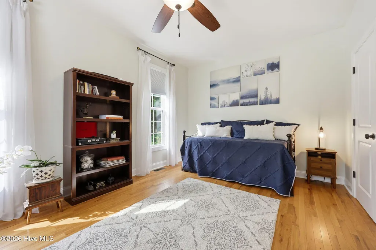
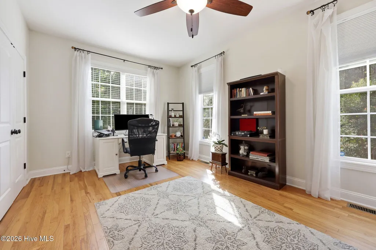
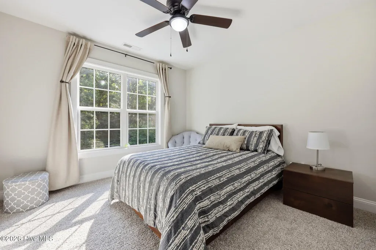
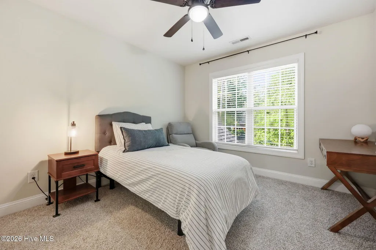
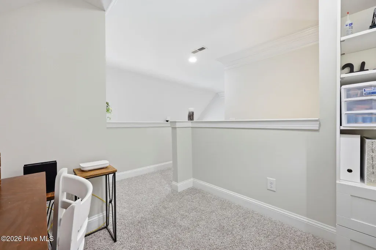
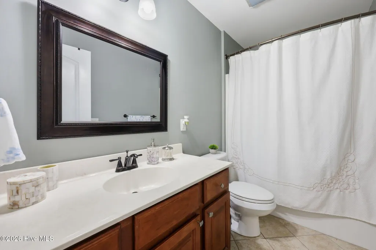
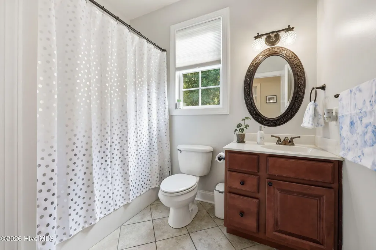
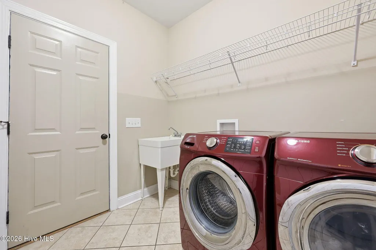
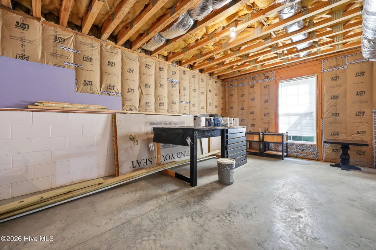
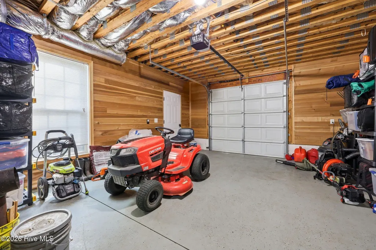
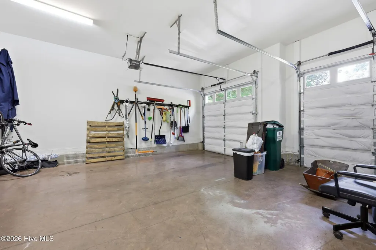
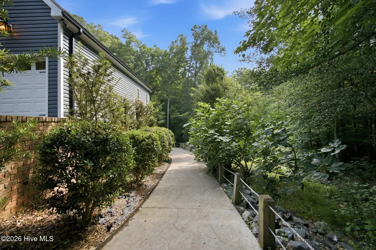
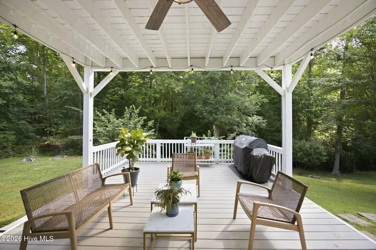
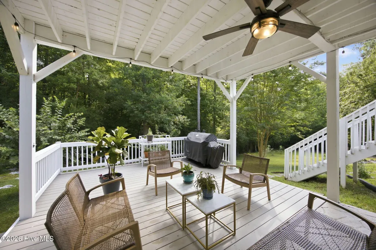
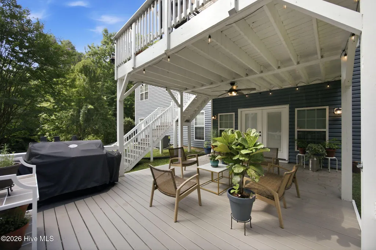
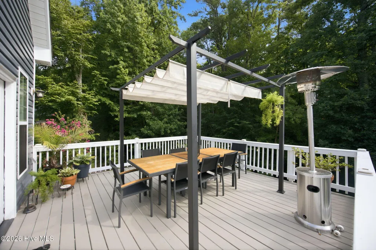
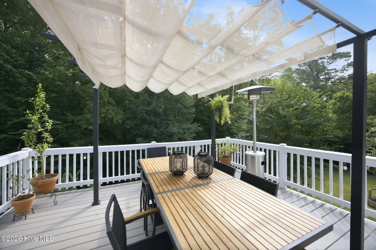
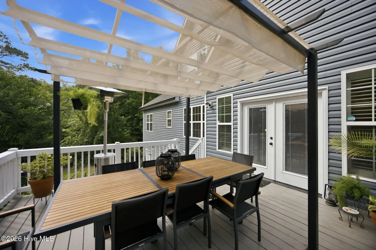
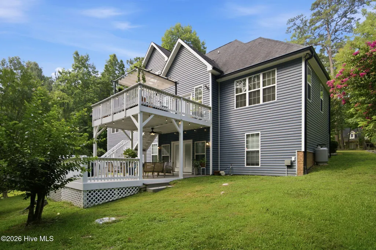
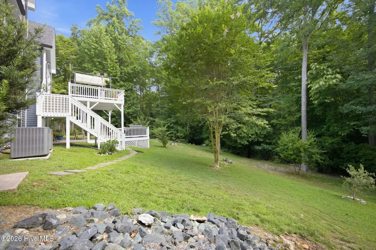
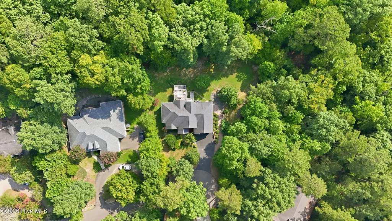
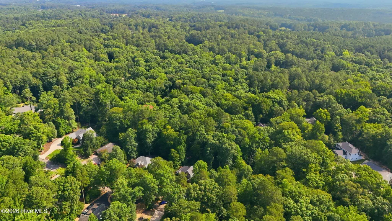
Nestled on a cul-de-sac lot that backs to POA green space/easement, this like-new custom-built 4-bedroom, 3-bath home in Carolina Trace offers privacy, quality craftsmanship, thoughtful design, and exceptional storage throughout. From the moment you arrive, you'll appreciate the manicured landscaping, stamped concrete sidewalk, striking brick and blue siding exterior, and private path leading to the golf cart garage. Inside, the home showcases beautiful hardwood flooring, lofted ceilings, custom crown molding, plantation shutters, and abundant natural light. The spacious primary suite features hardwood floors, a double tray ceiling, plantation shutters, two walk-in closets, an ensuite bath with a tiled shower, garden tub, separate makeup vanity, and dual sinks. The laundry room includes a utility sink, extensive storage, and the washer and dryer convey with the home. A versatile bonus room provides flexible space for a home office, hobby room, media room, or additional living area. Outdoor living is just as impressive with an upper deck featuring a pergola and a lower covered deck, ideal for relaxing or entertaining while enjoying the peaceful backyard setting. The landscaped yard includes mature pear, fig, and apple trees, adding beauty and seasonal enjoyment. Need more space? The approximately 1,700-square-foot unfinished walk-out basement offers endless possibilities and already includes a dedicated workshop, making it perfect for storage, projects, future expansion, or recreation. For added assurance, the HVAC system was replaced in 2025, giving you peace of mind for years to come. This exceptional home combines timeless finishes, functional living spaces, abundant storage, and a desirable location within Carolina Trace. Conveniently located just a short drive from Pinehurst, Fort Bragg, and Raleigh, you'll enjoy the tranquility of gated community living while remaining close to world-class golf, shopping, dining, healthcare, and major employment centers. A rare opportunity to own a meticulously maintained custom home with room to grow.
| Elementary School | Middle School | High School |
|---|---|---|
| J. Glenn Edwards Elem | East Lee Middle | Lee County High |
| Price History | |
|---|---|
| 7/8/2026 | Listed $599,000 |
| 9/15/2026 | 1$595,000 |
General Features
| Living Area | 2858.0 |
|---|---|
| Heating | Heat Pump,Electric |
| Cooling | Central Air,Ceiling Fan(s),Heat Pump |
| Utilities | Sewer Available,Water Available |
| Possession | Close Of Escrow,At Closing |
| Roof | Composition |
| Zoning | RR |
| HOA Fee | 660.0 |
| Garage Spaces | 3.0 |
| Patio/Porch Features | Deck |
| Pool Features | None |
| Security Features | Security System,Smoke Detector(s) |
| Construction Materials | Brick Veneer,Vinyl Siding,Wood Frame |
| Year Built | 2011 |
| View | See Remarks |
| Levels | Two |
| Property Subtype | Single Family Residence |
| Tax Year | 2025 |
| Taxes | 3682.11 |
| Parcel Number | 967018418700 |
| Waterfront Features | None |
| Assoc Fee Paid Per | Annually |
| County | Lee |
| Operating Expense | 0.0 |
| New Construction | No |
| Property Type | Residential |
| In City Limits? (Y/N) | No |
| Association Amenities | Gated |
| HOA | Yes |
| Attached Garage | Yes |
| Subdivision Name | Carolina Trace |
| Garage Y/N | Yes |
| Total Rooms | 9 |
| Full Baths | 3 |
| Status | Active |
| Directions | Turn left into Carolina Trace at the main gate on Traceway,stay on Traceway North,Turn right onto Wedgewood Drive (Golf East),Take the first left onto Duffers Lane. Continue to the end of the cul-de- |
| High School | Lee County High |
| City | Sanford |
| Association Name | Golf East Property Owner's Association |
| High School District | Lee County Schools |
| Lot Size Units | Acres |
| Lot Size Square Feet | 16988.0 |
| Carport Spaces | 0.0 |
| Carport Y/N | No |
| Elementary School | J. Glenn Edwards Elem |
| Property Attached Y/N | No |
| Land Lease Y/N | No |
| Home Warranty Y/N | No |
| Middle/Junior High School | East Lee Middle |
| Lease Considered Y/N | No |
| Virtual Tour | https://my.matterport.com/show/?m=HTQDdg614ky&brand=0 |
| Structure Type | Wood Frame,Stick Built |
| Living Area Units | Square Feet |
| Standard Status | Active |
| Tax Assessed Value | 465500 |
| Legal Description | LOT 1953 GOLF EAST |
| IslandOrMainland | Mainland |
Interior Features
| Interior Amenities | Master Downstairs,Walk-in Closet(s),Vaulted Ceiling(s),Tray Ceiling(s),High Ceilings,Ceiling Fan(s),Walk-in Shower,Basement,Blinds/Shades,Gas Log,Walk-In Closet(s) |
|---|---|
| Basement | Unfinished |
| Flooring | Carpet,Wood |
| Water Heater | Electric |
| Total Fireplaces | 1 |
| Fireplace Features | Gas Log |
| Master Bed Level | Primary Living Area |
| Total Stories | 2 |
| Basement (Y/N) | No |
| Air Conditioning Y/N | Yes |
| Heating Y/N | Yes |
| Fireplace Y/N | Yes |
| Total Bedrooms | 4 |
| Entry Level | 1 |
| Room Type | Master Bedroom,Bedroom 1,Bedroom 2,Bedroom 3,Living Room,Dining Room,Dining Area,Bonus Room,Family Room |
| Total Baths | 3 |
| Living Area Range | 2800 - 2999 |
| SmokingYN | No |
Exterior Features
| Exterior Amenities | None |
|---|---|
| Exterior Finish | Brick Veneer,Vinyl Siding |
| Fencing | Invisible |
| Parking Features | Workshop in Garage,Golf Cart Parking,Concrete,Garage Door Opener,Garage |
| Lot Features | Cul-De-Sac |
| Water Source | Community Water |
| Total Parking | 3.0 |
| Lot Size Area | 0.39 |
| Foundation Details | Other |
| Spa | No |
| Building Area Total | 2858.0 |
| Lot Dimensions | 0.39 |
| Lot Size Acres | 0.39 |
| Road Surface Type | Paved |
| Frontage Type | See Remarks |
| Waterfront Y/N | No |
| Road Frontage Type | Private Road,Paved |
| Crops Included Y/N | No |
| Horse Y/N | No |
Amenities
- Foreclosure
- Views
- Short Sale
- New Construction
- Adult 55+
- Lease To Own
- No HOA Fees
- Furnished
- Primary On Main
- Air Conditioning
- Seller Finance
- Green
- Fixer Upper
- Horse
- Golf
- Fireplace
- Deck
- Garage
- Basement
- Pool
Property vs Single Family Average in 27332
Price
Year Built
Visits
 Copyright © 2026 of the Coastal Carolinas Association of REALTORS® MLS. This information is deemed reliable, but not guaranteed. Neither the Coastal Carolinas Association of REALTORS®, nor the listing broker, nor their agents or subagents, are responsible for the accuracy of the information. The buyer is responsible for verifying all information. This information is provided by the Coastal Carolinas Association of REALTORS® for use by its members and is not intended for any other purpose. Broker ReciprocitySM information is provided exclusively for consumers' personal, non-commercial use and may not be used for any purpose other than to identify prospective properties consumers may be interested in purchasing.
This data is updated on a daily basis. Some properties which appear for sale on this web site may subsequently have sold and may no longer be available. September 25, 2026 12:13 PM UTC
Copyright © 2026 of the Coastal Carolinas Association of REALTORS® MLS. This information is deemed reliable, but not guaranteed. Neither the Coastal Carolinas Association of REALTORS®, nor the listing broker, nor their agents or subagents, are responsible for the accuracy of the information. The buyer is responsible for verifying all information. This information is provided by the Coastal Carolinas Association of REALTORS® for use by its members and is not intended for any other purpose. Broker ReciprocitySM information is provided exclusively for consumers' personal, non-commercial use and may not be used for any purpose other than to identify prospective properties consumers may be interested in purchasing.
This data is updated on a daily basis. Some properties which appear for sale on this web site may subsequently have sold and may no longer be available. September 25, 2026 12:13 PM UTC
 All information deemed reliable but not guaranteed. All properties are subject to prior sale, change or withdrawal. Neither listing broker(s) or information provider(s) shall be responsible for any typographical errors, misinformation, misprints and shall be held totally harmless. Listing(s) information is provided for consumer's personal, non-commercial use and may not be used for any purpose other than to identify prospective properties consumers may be interested in purchasing. The data relating
 © 2026 Triad MLS, Inc. All rights reserved. IDX information is provided exclusively for personal, non-commercial use, and may not be used for any purpose other than to identify prospective properties consumers may be interested in purchasing. Information is deemed reliable but not guaranteed. This site will be monitored for "scraping" and any use of search facilities of data on the site other than by potential buyers/sellers is prohibited. All Sale data is for informational purposes only and
 The data relating to real estate for sale on this website comes in part from the Internet Data Exchange (IDX) of the SW VA Association of REALTORS ® Multiple Listing Service. The SWVAR IDX logo indicates listings of other real estate firms that are identified in the detailed listing information. The information being provided is for consumers' personal, non-commercial use and may not be used for any purpose other than to identify prospective properties consumers may be interested in purchasing.
 The data relating to real estate on this web site comes in part from the Internet Data Exchange program of Hive MLS LLC, and is updated as of September 25, 2026 11:21 AM UTC All information is deemed reliable but not guaranteed and should be independently verified. All properties are subject to prior sale, change, or withdrawal. Neither listing broker(s) nor EverHome Realty LLC shall be responsible for any typographical errors, misinformation, or misprints, and shall be held totally harmless from
