
Primary on Main


















Address
103 Grey Barn Road, Jacksonville, NC
Price
$ 924,000
Property Attributes
- MLS#100582377
- TypeSingle Family
- Listing Status Active
- CountyONSLOW
- CityJacksonville
- AreaWilliams Farm
- NeighborhoodJacksonville
- Zip28540
- StyleSingle Family Residence
- Year Built2002
- Taxes$ 8547
- Price$ 924,000
- Bedrooms4
- Full Bathrooms5
- Half Bathrooms2
- Sqr Footage7282
- Lot Size1.12 Acres
Data Source:
North Carolina Regional MLS (NCRMLS)
Property Description
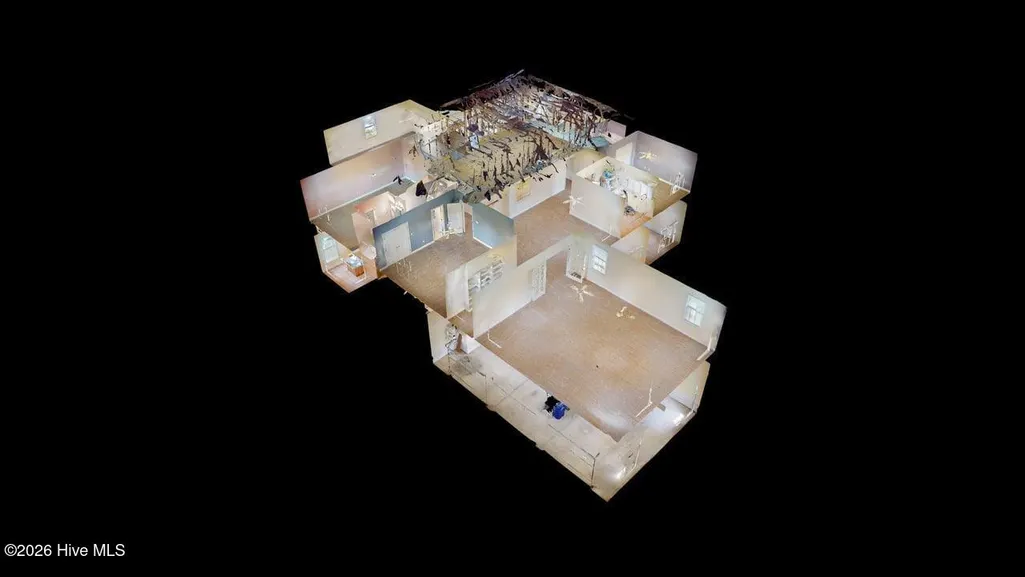
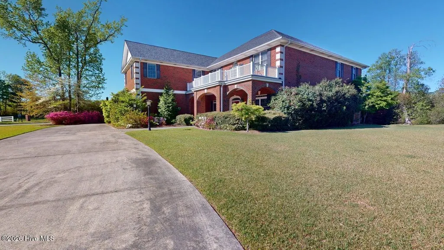
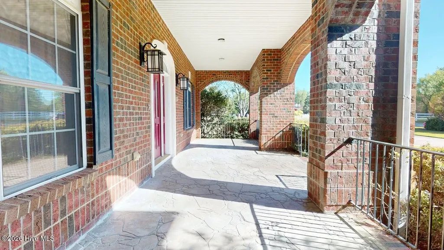
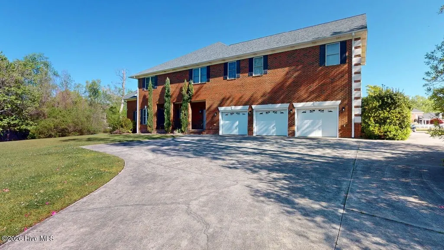
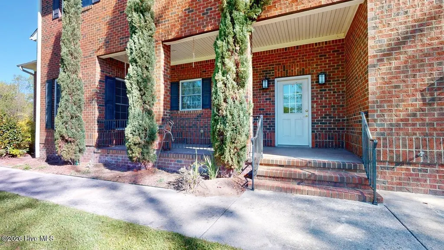
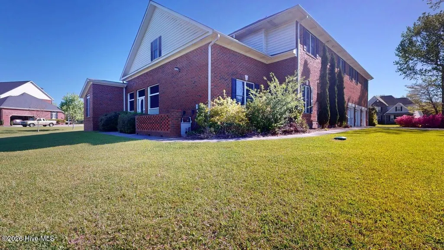
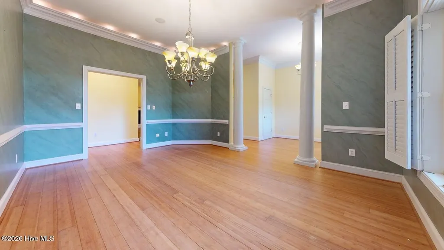
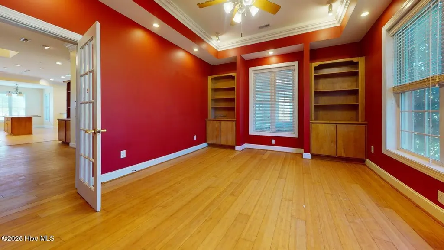
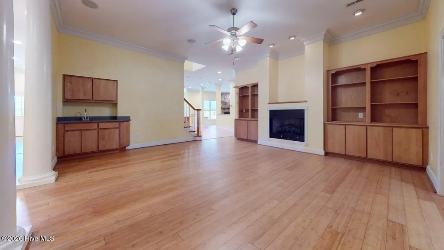
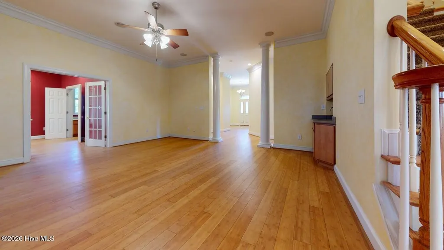
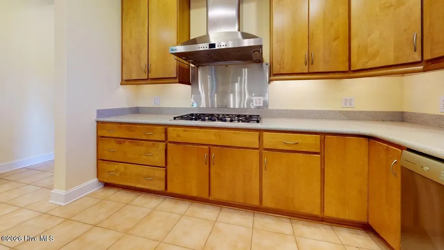
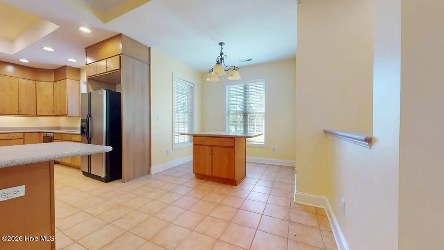
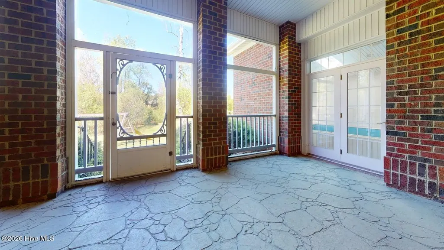
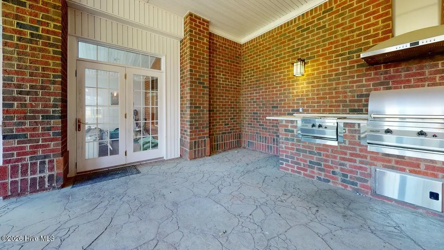
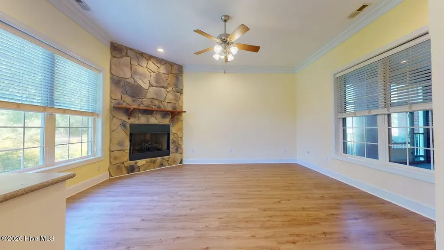
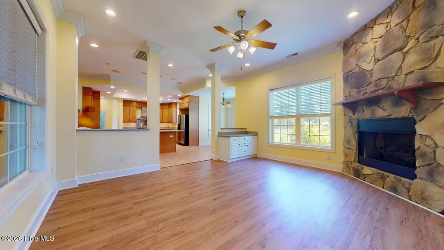
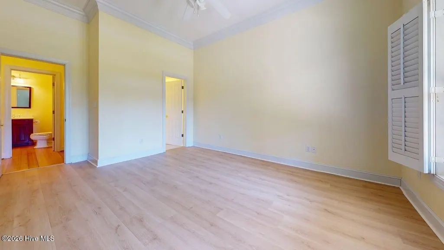
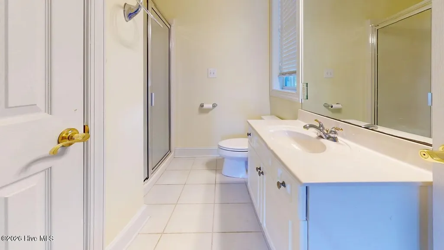
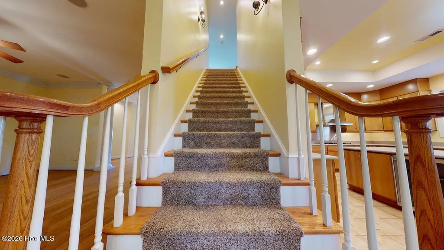
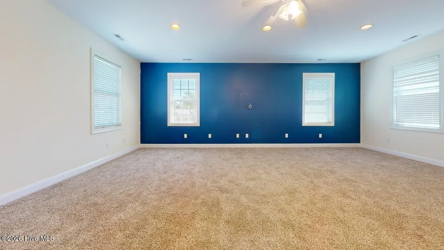
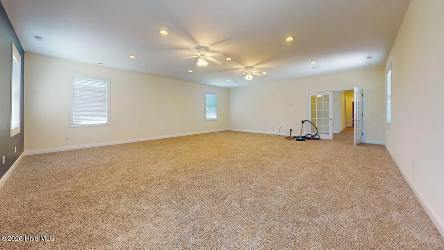
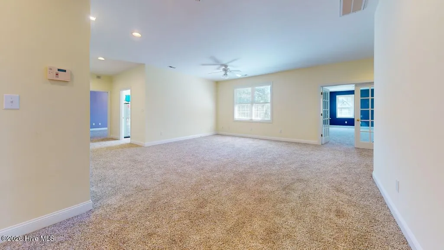
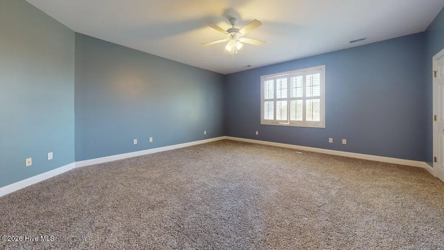
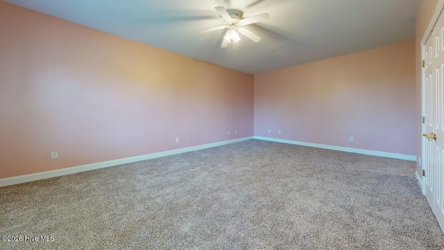
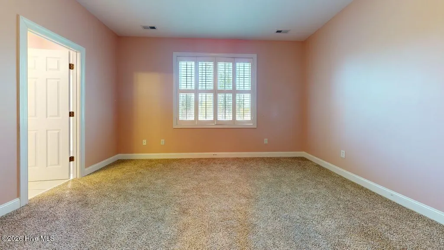
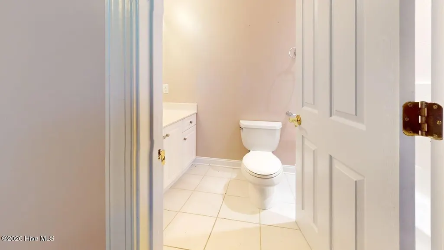
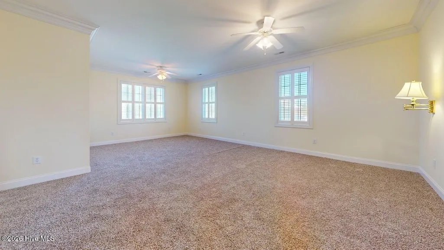
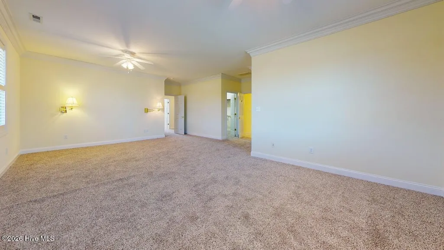
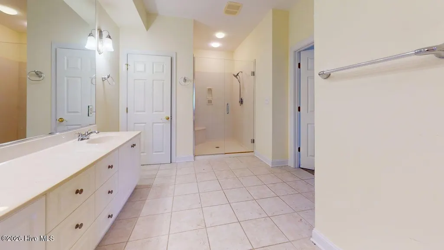
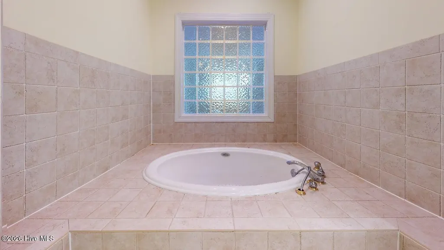
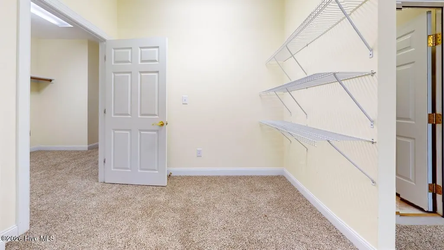
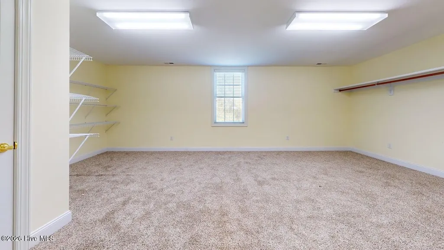
This expansive custom brick masterpiece, situated in the gated community of Williams Farm, offers unparalleled luxury and space. Built in 2002 on a generous 1.12-acre lot, this 4-bedroom, 7-bathroom home (5 full, 2 half) combines elegant architectural details with modern high-end amenities. Step through a stunning foyer onto bamboo flooring that extends through the main living areas. The great room serves as the heart of the home, featuring large entry columns, a gas-log fireplace, custom built-in shelving, and a wet bar. The kitchen is equipped with granite countertops, dual islands, under-cabinet lighting, stainless steel appliances, and a gas cooktop. Host sophisticated gatherings in a dining room featuring recessed crown molding and chair railing, or retreat to the dedicated home office complete with built-in cabinetry. The primary bedroom is a sanctuary including two walk-in closets and a massive auxiliary room, perfect for a nursery, home gym, or craft space. A large loft area connects spacious secondary bedrooms, each with its own private bath. For entertainment, enjoy a huge bonus room, relax on the screened porch!
| Elementary School | Middle School | High School |
|---|---|---|
| Parkwood Elementary School | Northwoods Park Middle School | Jacksonville High School |
| Price History | |
|---|---|
| 6/17/2026 | Listed $995,000 |
| 8/18/2026 | 8$924,000 |
General Features
| Living Area | 7282.0 |
|---|---|
| Heating | Electric,Forced Air,Heat Pump |
| Cooling | Central Air |
| Utilities | Water Available |
| Possession | Close Of Escrow,At Closing |
| Roof | Architectural Shingle |
| Zoning | RSF-7 |
| HOA Fee | 1746.94 |
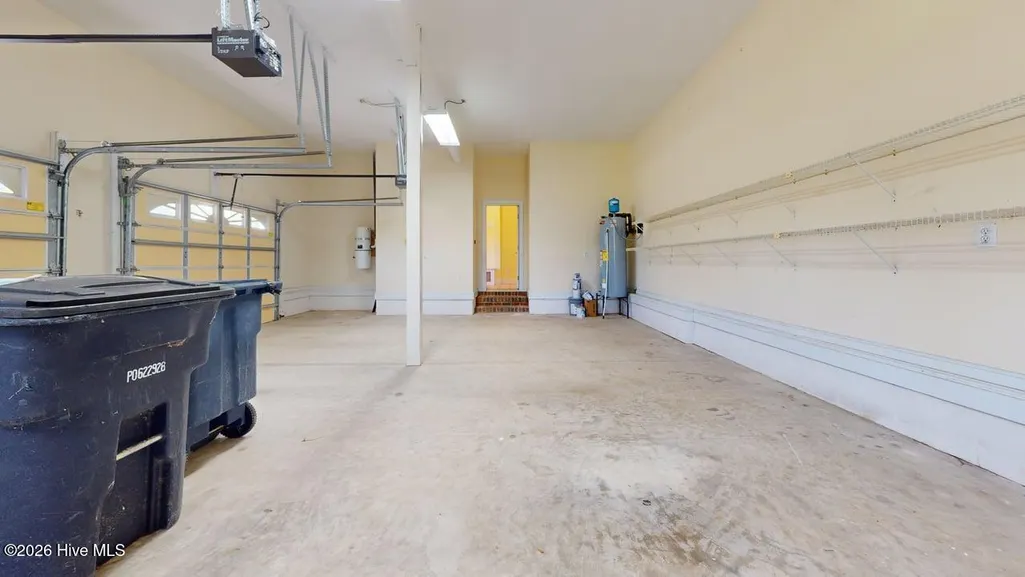
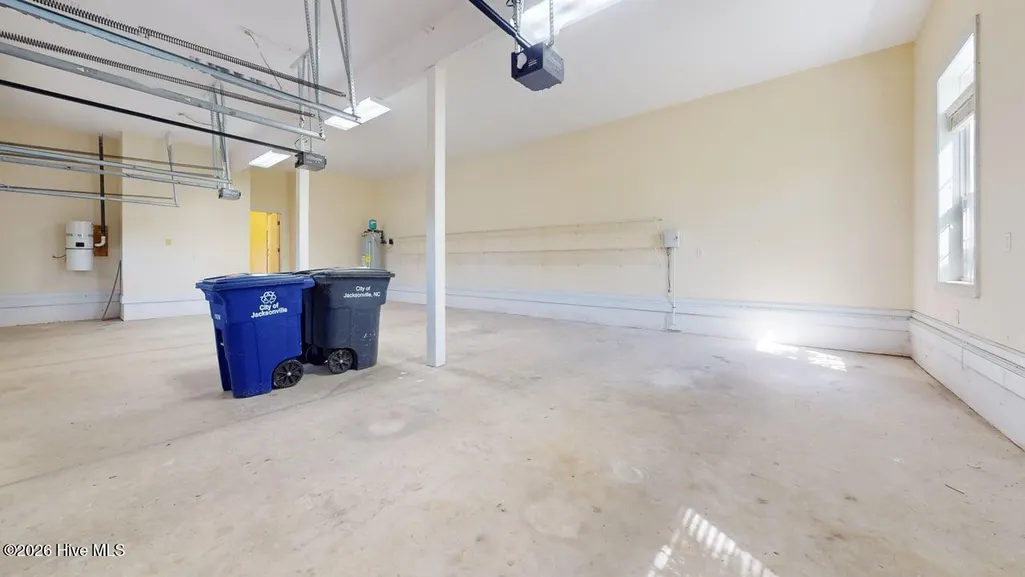
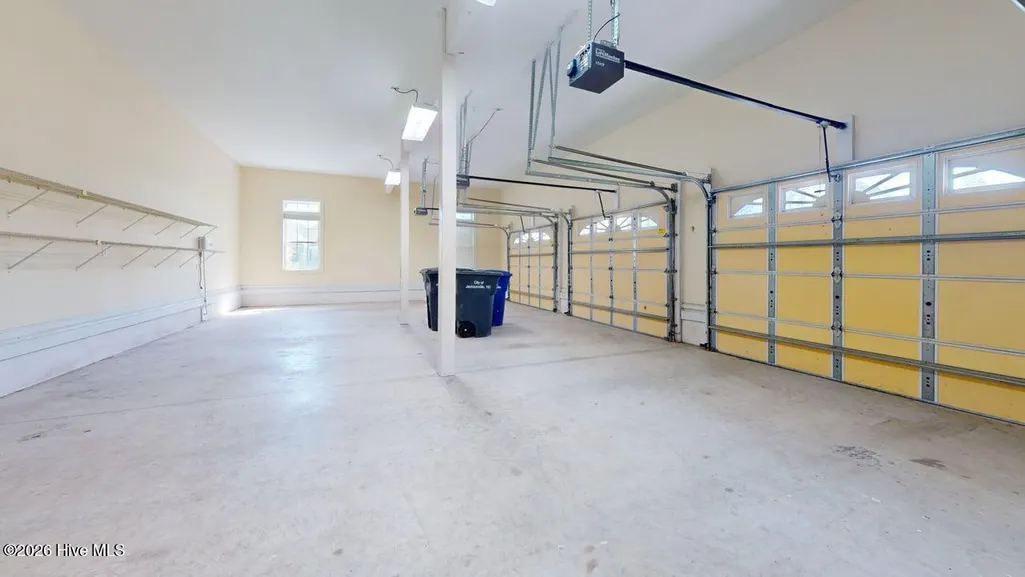
| Garage Spaces | 3.0 |
| Patio/Porch Features | Covered,Enclosed,Screened,Front Porch,Rear Porch |
| Construction Materials | Brick Veneer,Wood Frame |
| Year Built | 2002 |
| View | None |
| Levels | Two |
| Property Subtype | Single Family Residence |
| Tax Year | 2025 |
| Taxes | 8547.11 |
| Parcel Number | 340a-64 |
| Assoc Fee Paid Per | Annually |
| County | Onslow |
| Operating Expense | 0.0 |
| New Construction | No |
| Property Type | Residential |
| In City Limits? (Y/N) | Yes |
| Association Amenities | Clubhouse,Community Pool,Gated,Maintenance Roads |
| HOA | No |
| Attached Garage | Yes |
| Subdivision Name | Williams Farm |
| Garage Y/N | Yes |
| Total Rooms | 8 |
| Full Baths | 5 |
| Status | Active |
| Directions | Henderson Drive to Doris Avenue,left on Northwoods Drive,follow to entrance of Williams Farm,Turn right on Harvest and then right on Grey Barn,house will be on the left |
| High School | Jacksonville |
| City | Jacksonville |
| Association Name | Williams Farm Community Service Association |
| High School District | Onslow |
| Lot Size Units | Acres |
| Lot Size Square Feet | 48787.0 |
| Carport Spaces | 0.0 |
| Carport Y/N | No |
| Elementary School | Parkwood |
| Property Attached Y/N | No |
| Land Lease Y/N | No |
| Home Warranty Y/N | No |
| Middle/Junior High School | Northwoods Park |
| Lease Considered Y/N | No |
| Virtual Tour | https://my.matterport.com/show/?m=8YMeuhjwHz3 |
| Structure Type | Wood Frame,Stick Built |
| Living Area Units | Square Feet |
| Standard Status | Active |
| Tax Assessed Value | 681045 |
| Legal Description | L90 S3A WILLIAMS FARM |
| IslandOrMainland | Mainland |
Interior Features
| Interior Amenities | Sound System,Central Vacuum,Walk-in Closet(s),Vaulted Ceiling(s),Tray Ceiling(s),Kitchen Island,Ceiling Fan(s),Walk-in Shower,Wet Bar,Walk-In Closet(s) |
|---|---|
| Total Fireplaces | 2 |
| Master Bed Level | Primary Living Area |
| Total Stories | 2 |
| Basement (Y/N) | No |
| Air Conditioning Y/N | Yes |
| Heating Y/N | Yes |
| Fireplace Y/N | Yes |
| Half Baths | 2 |
| Total Bedrooms | 4 |
| Entry Level | 1 |
| Room Type | Master Bedroom,Bedroom 1,Bedroom 2,Bedroom 4,Living Room,Dining Area,Office,Dining Room |
| Total Baths | 7 |
| Living Area Range | 7000 - 7499 |
| SmokingYN | No |
Exterior Features
| Exterior Finish | Brick Veneer |
|---|---|
| Fencing | None |
| Parking Features | Concrete |
| Total Parking | 3.0 |
| Lot Size Area | 1.12 |
| Foundation Details | Brick/Mortar |
| Spa | No |
| Building Area Total | 7282.0 |
| Lot Dimensions | 306x273x249 |
| Lot Size Acres | 1.12 |
| Frontage Type | See Remarks |
| Waterfront Y/N | No |
| Road Frontage Type | Private Road |
| Crops Included Y/N | No |
| Horse Y/N | No |
Amenities
- Foreclosure
- Views
- Short Sale
- New Construction
- Adult 55+
- Lease To Own
- No HOA Fees
- Furnished
- Primary On Main
- Air Conditioning
- Seller Finance
- Green
- Fixer Upper
- Horse
- Golf
- Fireplace
- Deck
- Garage
- Basement
- Pool
Property vs Single Family Average in 28540
Price
Taxes
Year Built
Visits
 Copyright © 2026 of the Coastal Carolinas Association of REALTORS® MLS. This information is deemed reliable, but not guaranteed. Neither the Coastal Carolinas Association of REALTORS®, nor the listing broker, nor their agents or subagents, are responsible for the accuracy of the information. The buyer is responsible for verifying all information. This information is provided by the Coastal Carolinas Association of REALTORS® for use by its members and is not intended for any other purpose. Broker ReciprocitySM information is provided exclusively for consumers' personal, non-commercial use and may not be used for any purpose other than to identify prospective properties consumers may be interested in purchasing.
This data is updated on a daily basis. Some properties which appear for sale on this web site may subsequently have sold and may no longer be available. September 26, 2026 12:15 PM UTC
Copyright © 2026 of the Coastal Carolinas Association of REALTORS® MLS. This information is deemed reliable, but not guaranteed. Neither the Coastal Carolinas Association of REALTORS®, nor the listing broker, nor their agents or subagents, are responsible for the accuracy of the information. The buyer is responsible for verifying all information. This information is provided by the Coastal Carolinas Association of REALTORS® for use by its members and is not intended for any other purpose. Broker ReciprocitySM information is provided exclusively for consumers' personal, non-commercial use and may not be used for any purpose other than to identify prospective properties consumers may be interested in purchasing.
This data is updated on a daily basis. Some properties which appear for sale on this web site may subsequently have sold and may no longer be available. September 26, 2026 12:15 PM UTC
 All information deemed reliable but not guaranteed. All properties are subject to prior sale, change or withdrawal. Neither listing broker(s) or information provider(s) shall be responsible for any typographical errors, misinformation, misprints and shall be held totally harmless. Listing(s) information is provided for consumer's personal, non-commercial use and may not be used for any purpose other than to identify prospective properties consumers may be interested in purchasing. The data relating
 © 2026 Triad MLS, Inc. All rights reserved. IDX information is provided exclusively for personal, non-commercial use, and may not be used for any purpose other than to identify prospective properties consumers may be interested in purchasing. Information is deemed reliable but not guaranteed. This site will be monitored for "scraping" and any use of search facilities of data on the site other than by potential buyers/sellers is prohibited. All Sale data is for informational purposes only and
 The data relating to real estate for sale on this website comes in part from the Internet Data Exchange (IDX) of the SW VA Association of REALTORS ® Multiple Listing Service. The SWVAR IDX logo indicates listings of other real estate firms that are identified in the detailed listing information. The information being provided is for consumers' personal, non-commercial use and may not be used for any purpose other than to identify prospective properties consumers may be interested in purchasing.
 The data relating to real estate on this web site comes in part from the Internet Data Exchange program of Hive MLS LLC, and is updated as of September 26, 2026 11:33 AM UTC All information is deemed reliable but not guaranteed and should be independently verified. All properties are subject to prior sale, change, or withdrawal. Neither listing broker(s) nor EverHome Realty LLC shall be responsible for any typographical errors, misinformation, or misprints, and shall be held totally harmless from
