
Primary on Main





Address
35 Victoria Road, Jacksonville, NC
Price
$ 228,401
Property Attributes
- MLS#100581179
- TypeSingle Family
- Listing Status Active
- CountyONSLOW
- CityJacksonville
- AreaMontclair
- NeighborhoodJacksonville
- Zip28546
- StyleSingle Family Residence
- Year Built1979
- Taxes$ 736
- Price$ 228,401
- Bedrooms3
- Full Bathrooms2
- Half Bathrooms0
- Sqr Footage1025
- Lot Size0.37 Acres
Data Source:
North Carolina Regional MLS (NCRMLS)
Property Description
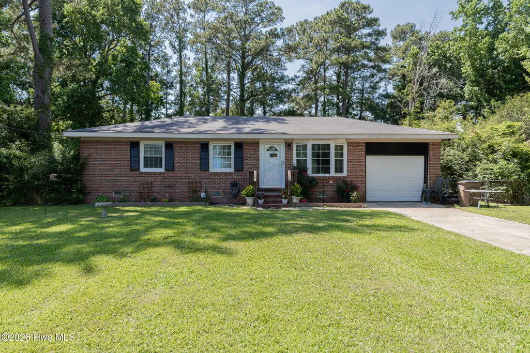
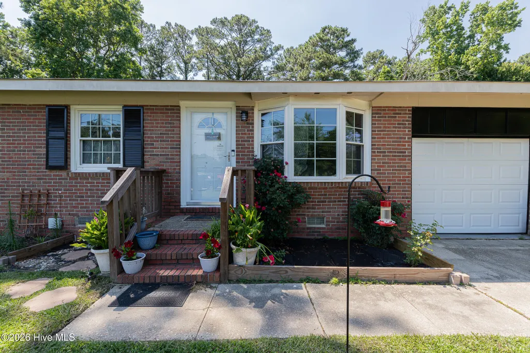
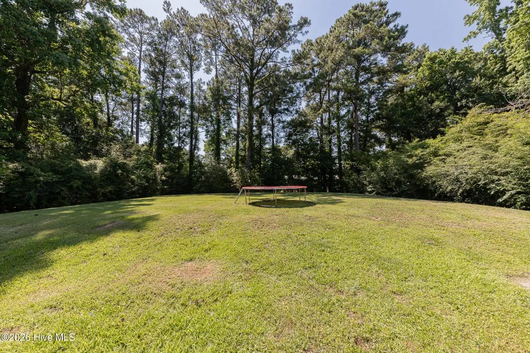
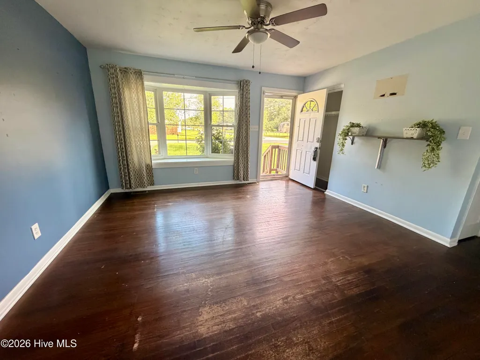
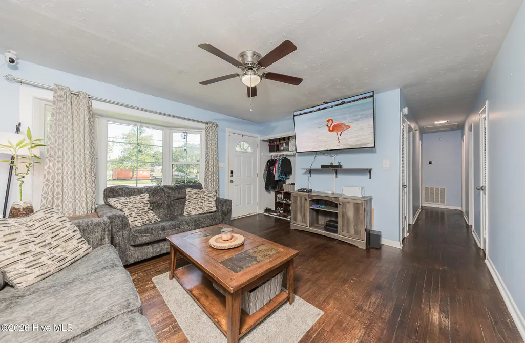
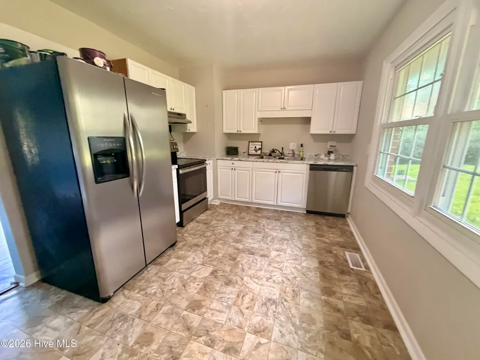
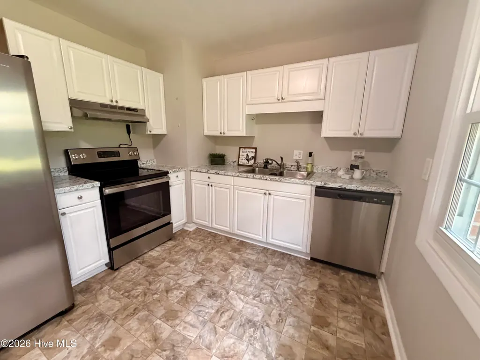
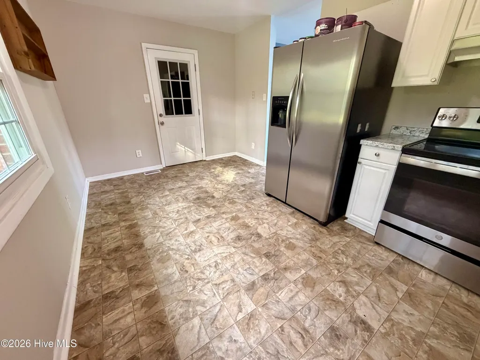
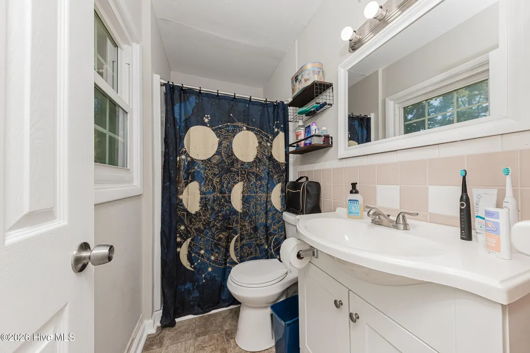
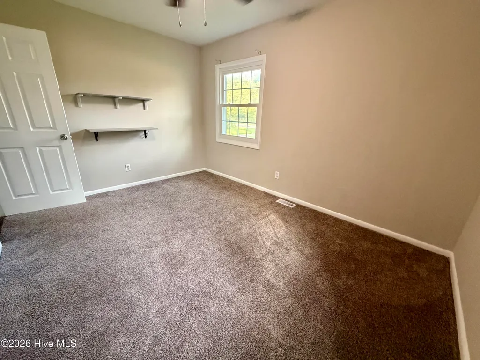
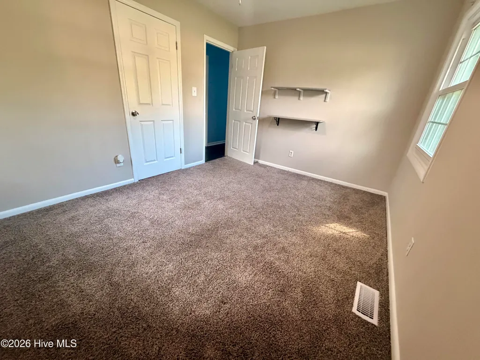
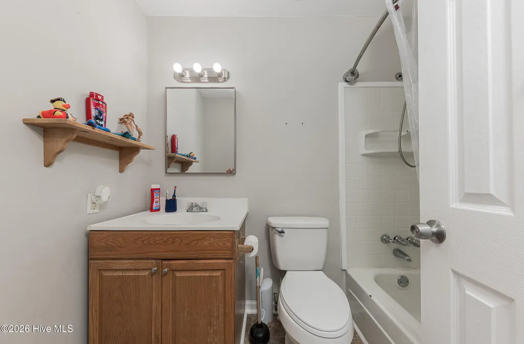
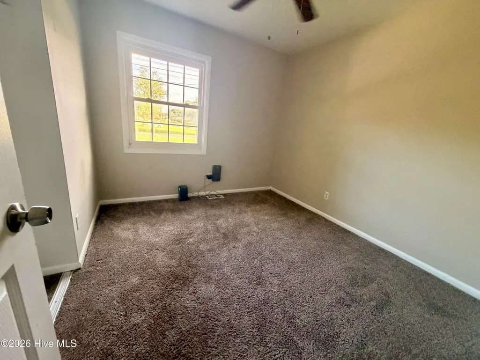
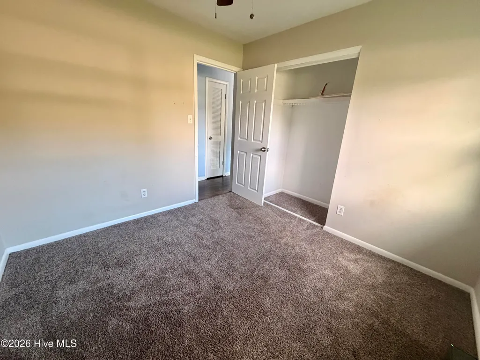
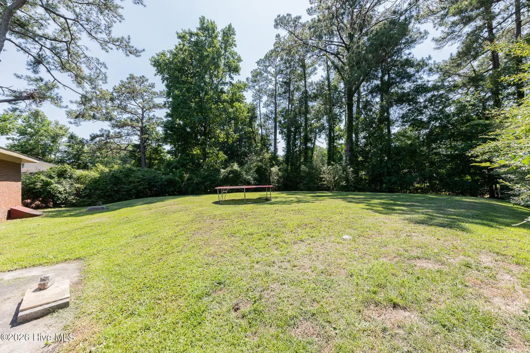
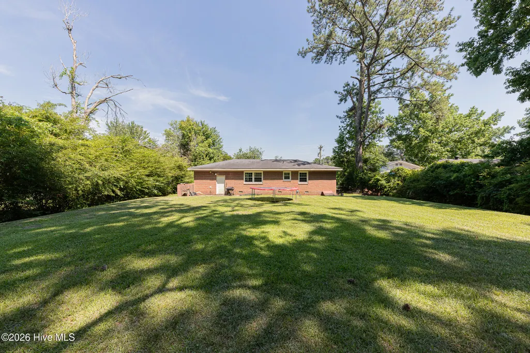
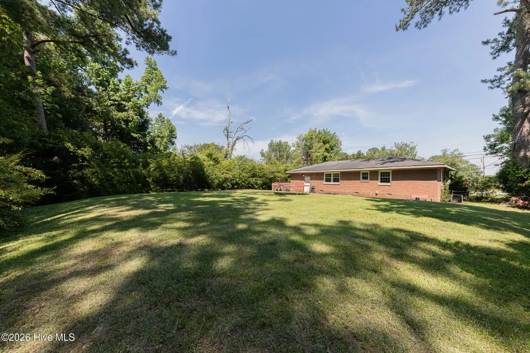
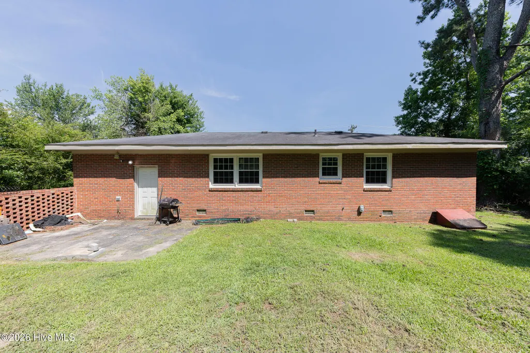
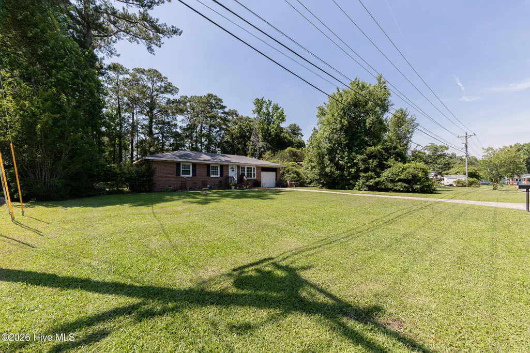
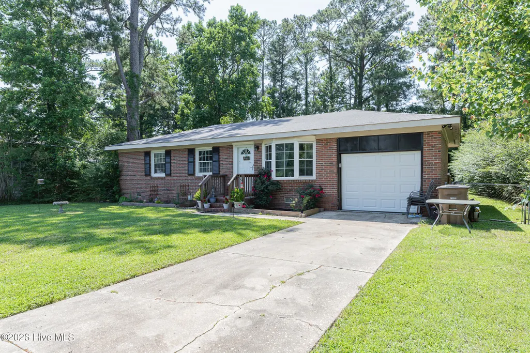
A Backyard You'll Want to Use. A Location That Keeps You Close to It All. If being close to Camp Lejeune, the beach, and everything Jacksonville has to offer sounds like your kind of home base, 35 Victoria Road deserves a look. This 3-bedroom, 2-bathroom home for sale in Jacksonville, NC offers the space, features, and location to make settling in feel easy. Inside, original hardwood floors in the living area bring warmth and character, while stainless steel appliances add a practical touch to the kitchen. Then there's the spacious backyard. It gives you room for outdoor dinners, weekend play, pets, gardening, a place to unwind, or whatever your version of home looks like. It's the kind of space that can become a favorite part of the property. You're close to Camp Lejeune and the surrounding military community, while also having easy access to Jacksonville's local events, shopping, dining, recreation, and area beaches. Whether you're relocating to Onslow County, buying your first home, or simply looking for a place with room to enjoy, 35 Victoria Road offers a lot to love about calling Jacksonville home. Come see the space, check out the backyard, and picture yourself here. Schedule your showing today.
| Elementary School | Middle School | High School |
|---|---|---|
| Morton Elementary School | Hunters Creek Middle School | White Oak High School |
| Price History | |
|---|---|
| 6/12/2026 | Listed $229,501 |
| 7/23/2026 | 1$228,501 |
| 8/26/2026 | 1$228,401 |
General Features
| Living Area | 1025.0 |
|---|---|
| Heating | Heat Pump,Electric |
| Cooling | Heat Pump |
| Utilities | Water Available |
| Possession | Close Of Escrow,At Closing |
| Roof | Shingle |
| Appliances | Electric Oven,Refrigerator,Dishwasher |
| Zoning | R-10 |
| Garage Spaces | 1.0 |
| Patio/Porch Features | Open,Patio |
| Construction Materials | Brick,Wood Frame |
| Year Built | 1979 |
| View | None |
| Levels | One |
| Property Subtype | Single Family Residence |
| Tax Year | 2025 |
| Taxes | 736.1 |
| Parcel Number | 1114e-125 |
| County | Onslow |
| Operating Expense | 0.0 |
| New Construction | No |
| Property Type | Residential |
| In City Limits? (Y/N) | No |
| Association Amenities | None |
| HOA | No |
| Attached Garage | Yes |
| Subdivision Name | Montclair |
| Garage Y/N | Yes |
| Total Rooms | 5 |
| Full Baths | 2 |
| Status | Active |
| Directions | Take Piney Green,turn onto Old 30. Right onto Cornell. Right onto Victoria. Home will be on the Right. |
| High School | White Oak |
| City | Jacksonville |
| High School District | Onslow |
| Lot Size Units | Acres |
| Lot Size Square Feet | 16117.0 |
| Carport Spaces | 0.0 |
| Carport Y/N | No |
| Elementary School | Morton |
| Property Attached Y/N | No |
| Land Lease Y/N | No |
| Home Warranty Y/N | No |
| Middle/Junior High School | Hunters Creek |
| Lease Considered Y/N | No |
| Structure Type | Wood Frame,Stick Built |
| Living Area Units | Square Feet |
| Standard Status | Active |
| Tax Assessed Value | 112382 |
| Legal Description | L18 S4a Ba Montclair |
| IslandOrMainland | Mainland |
Interior Features
| Interior Amenities | Master Downstairs,Ceiling Fan(s),Blinds/Shades,Eat-in Kitchen |
|---|---|
| Flooring | Carpet,Vinyl,Hardwood |
| Master Bed Level | Non Primary Living Area |
| Total Stories | 1 |
| Basement (Y/N) | No |
| Air Conditioning Y/N | Yes |
| Heating Y/N | Yes |
| Fireplace Y/N | No |
| Total Bedrooms | 3 |
| Entry Level | 1 |
| Room Type | Master Bedroom,Bedroom 2,Bedroom 3,Dining Area,Living Room |
| Total Baths | 2 |
| Living Area Range | 1000 - 1199 |
| SmokingYN | No |
Exterior Features
| Exterior Finish | Brick |
|---|---|
| Fencing | Chain Link,Back Yard |
| Parking Features | Garage Faces Front,Attached,Off Street,Paved |
| Water Source | Public |
| Total Parking | 1.0 |
| Lot Size Area | 0.37 |
| Foundation Details | Crawl Space |
| Spa | No |
| Building Area Total | 1025.0 |
| Lot Dimensions | 90x 180x 91x 181 |
| Lot Size Acres | 0.37 |
| Road Surface Type | Paved |
| Frontage Type | See Remarks |
| Waterfront Y/N | No |
| Road Frontage Type | City Street,State Road,Paved |
| Crops Included Y/N | No |
| Horse Y/N | No |
Amenities
- Foreclosure
- Views
- Short Sale
- New Construction
- Adult 55+
- Lease To Own
- No HOA Fees
- Furnished
- Primary On Main
- Air Conditioning
- Seller Finance
- Green
- Fixer Upper
- Horse
- Golf
- Fireplace
- Deck
- Garage
- Basement
- Pool
Property vs Single Family Average in 28546
Price
Taxes
Year Built
Visits
 Copyright © 2026 of the Coastal Carolinas Association of REALTORS® MLS. This information is deemed reliable, but not guaranteed. Neither the Coastal Carolinas Association of REALTORS®, nor the listing broker, nor their agents or subagents, are responsible for the accuracy of the information. The buyer is responsible for verifying all information. This information is provided by the Coastal Carolinas Association of REALTORS® for use by its members and is not intended for any other purpose. Broker ReciprocitySM information is provided exclusively for consumers' personal, non-commercial use and may not be used for any purpose other than to identify prospective properties consumers may be interested in purchasing.
This data is updated on a daily basis. Some properties which appear for sale on this web site may subsequently have sold and may no longer be available. September 25, 2026 12:13 PM UTC
Copyright © 2026 of the Coastal Carolinas Association of REALTORS® MLS. This information is deemed reliable, but not guaranteed. Neither the Coastal Carolinas Association of REALTORS®, nor the listing broker, nor their agents or subagents, are responsible for the accuracy of the information. The buyer is responsible for verifying all information. This information is provided by the Coastal Carolinas Association of REALTORS® for use by its members and is not intended for any other purpose. Broker ReciprocitySM information is provided exclusively for consumers' personal, non-commercial use and may not be used for any purpose other than to identify prospective properties consumers may be interested in purchasing.
This data is updated on a daily basis. Some properties which appear for sale on this web site may subsequently have sold and may no longer be available. September 25, 2026 12:13 PM UTC
 All information deemed reliable but not guaranteed. All properties are subject to prior sale, change or withdrawal. Neither listing broker(s) or information provider(s) shall be responsible for any typographical errors, misinformation, misprints and shall be held totally harmless. Listing(s) information is provided for consumer's personal, non-commercial use and may not be used for any purpose other than to identify prospective properties consumers may be interested in purchasing. The data relating
 © 2026 Triad MLS, Inc. All rights reserved. IDX information is provided exclusively for personal, non-commercial use, and may not be used for any purpose other than to identify prospective properties consumers may be interested in purchasing. Information is deemed reliable but not guaranteed. This site will be monitored for "scraping" and any use of search facilities of data on the site other than by potential buyers/sellers is prohibited. All Sale data is for informational purposes only and
 The data relating to real estate for sale on this website comes in part from the Internet Data Exchange (IDX) of the SW VA Association of REALTORS ® Multiple Listing Service. The SWVAR IDX logo indicates listings of other real estate firms that are identified in the detailed listing information. The information being provided is for consumers' personal, non-commercial use and may not be used for any purpose other than to identify prospective properties consumers may be interested in purchasing.
 The data relating to real estate on this web site comes in part from the Internet Data Exchange program of Hive MLS LLC, and is updated as of September 25, 2026 11:21 AM UTC All information is deemed reliable but not guaranteed and should be independently verified. All properties are subject to prior sale, change, or withdrawal. Neither listing broker(s) nor EverHome Realty LLC shall be responsible for any typographical errors, misinformation, or misprints, and shall be held totally harmless from
