
Primary on Main - Eco Friendly
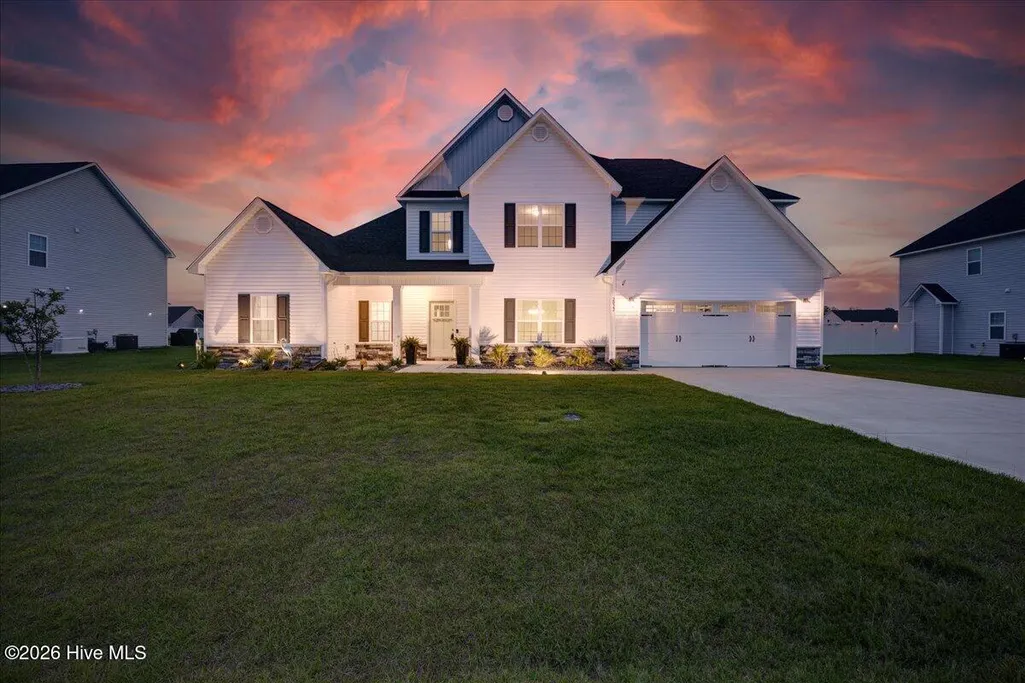
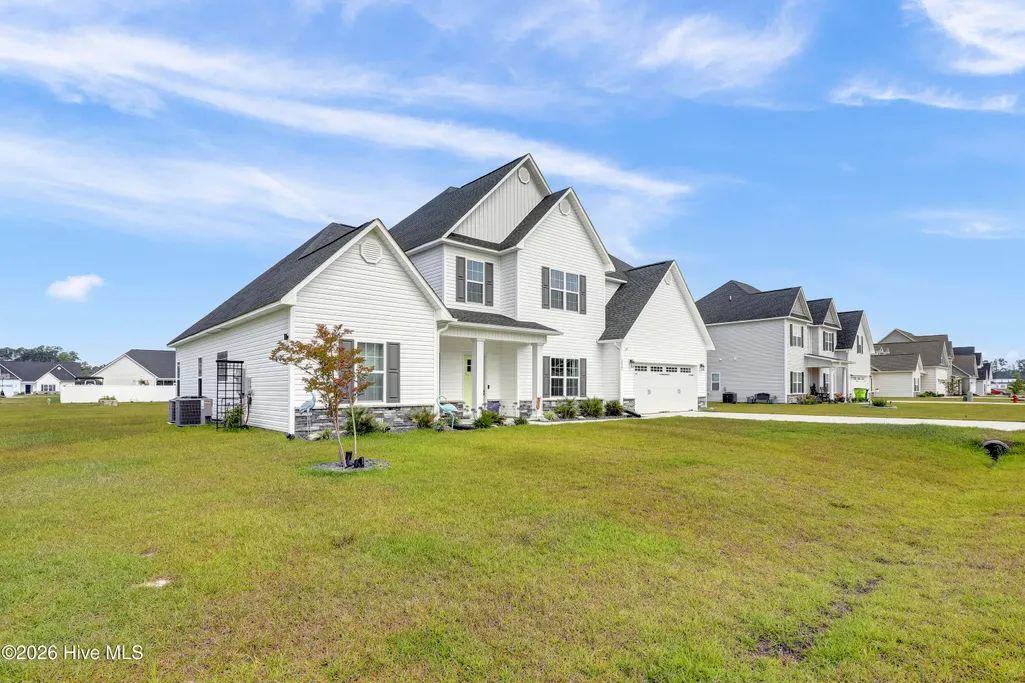
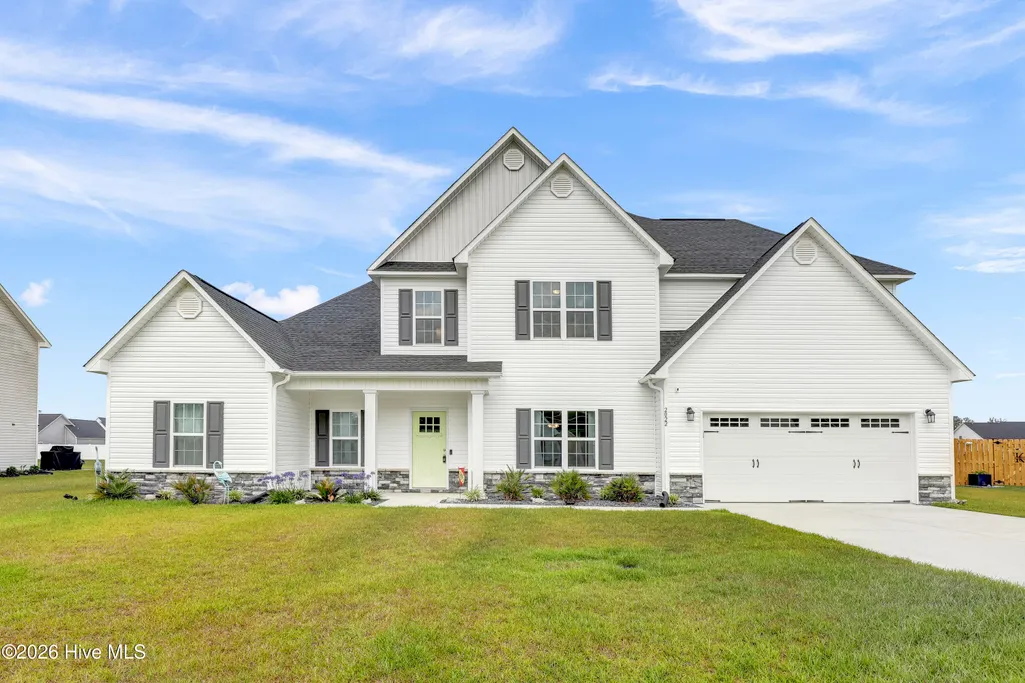
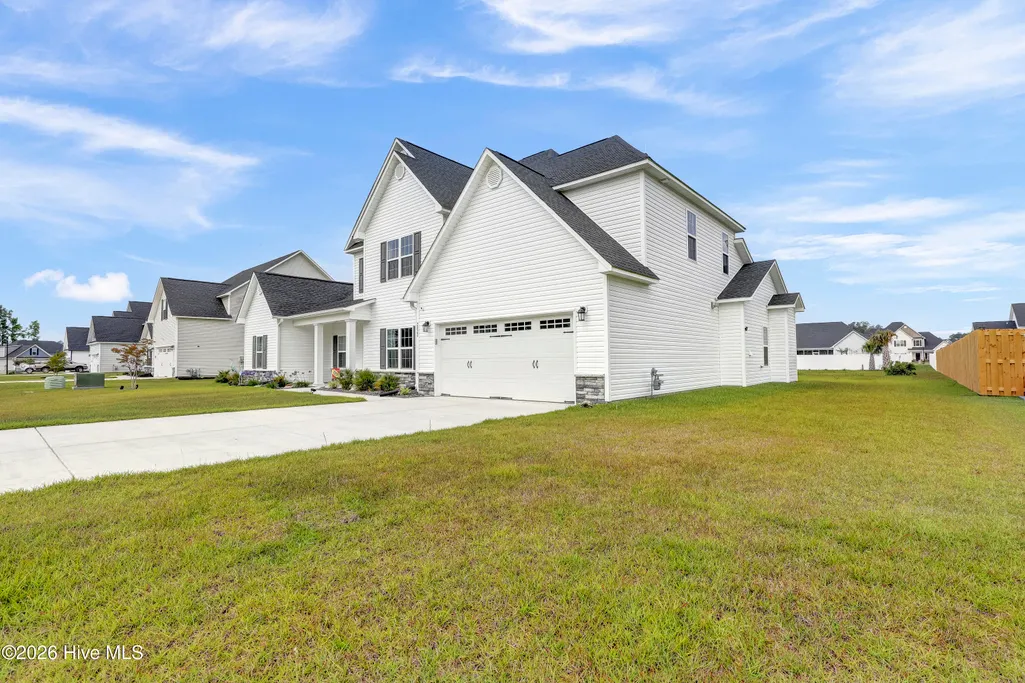




Address
2022 Tarpon Trail, New Bern, NC
Price
$ 510,000
Property Attributes
- MLS#100578592
- TypeSingle Family
- Listing Status Active
- CountyCRAVEN
- CityNew Bern
- AreaBluewater Rise
- NeighborhoodNew Bern
- Zip28562
- StyleSingle Family Residence
- Year Built2023
- Taxes$ 4000
- Price$ 510,000
- Bedrooms5
- Full Bathrooms3
- Half Bathrooms1
- Sqr Footage3849
- Lot Size0.46 Acres
Data Source:
North Carolina Regional MLS (NCRMLS)
Property Description
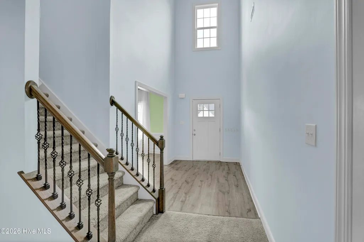
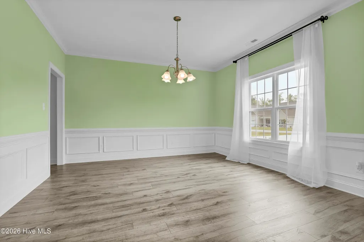
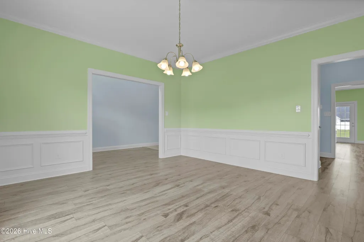
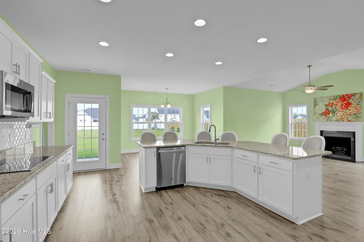
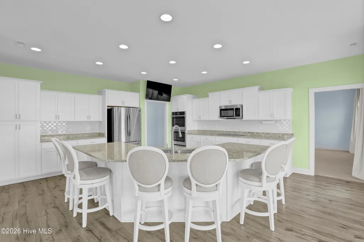
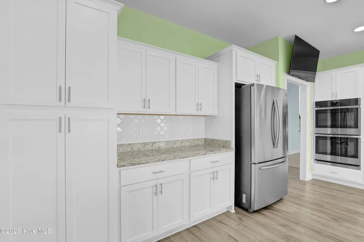
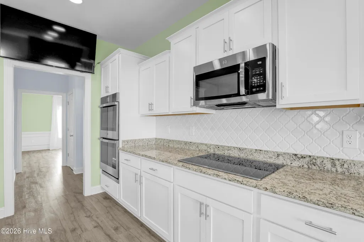
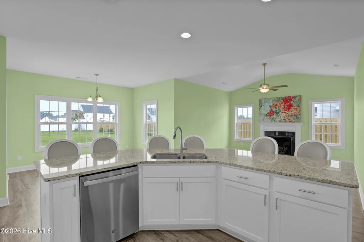
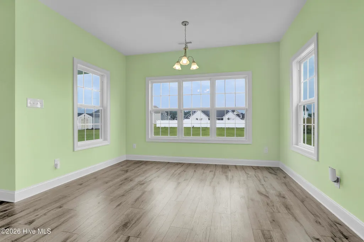
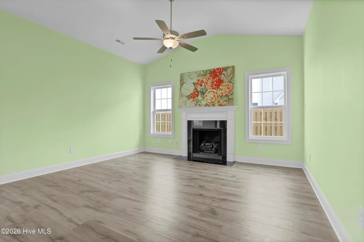
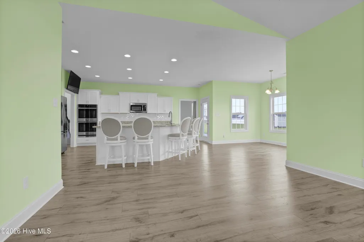
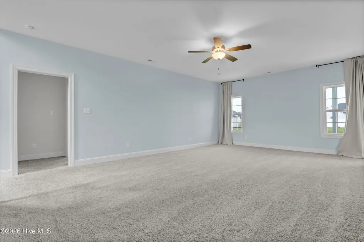
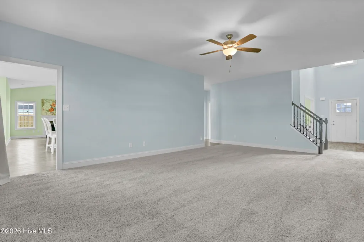
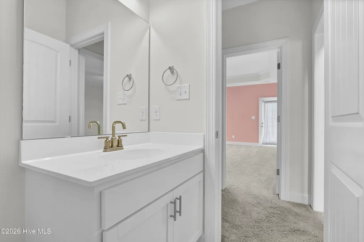
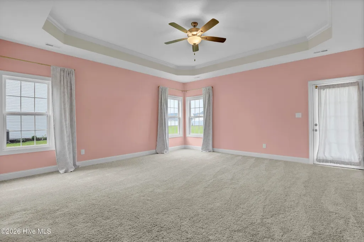
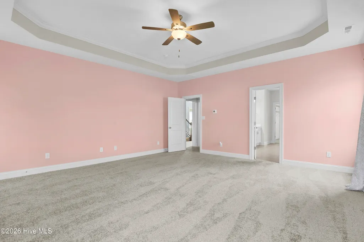
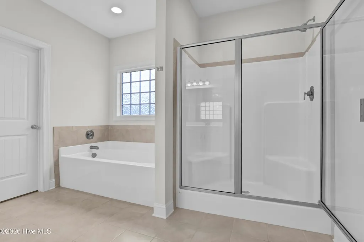
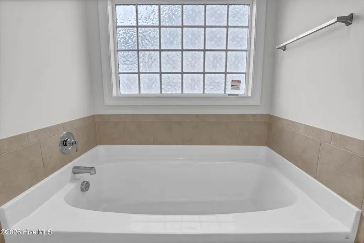
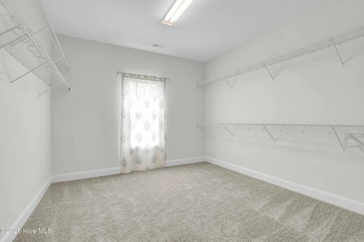
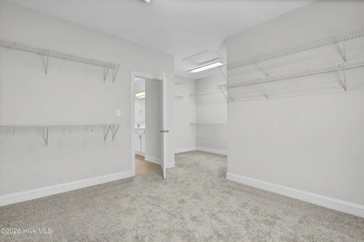
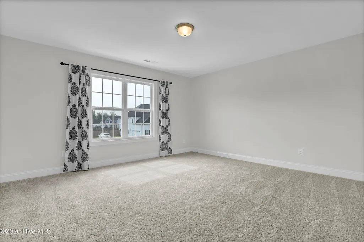
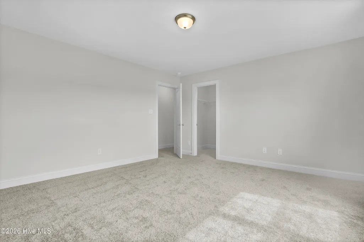
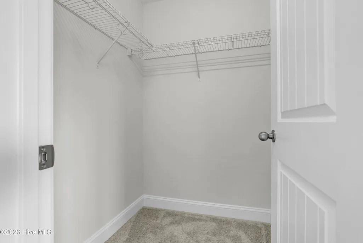
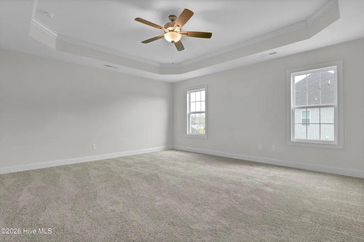
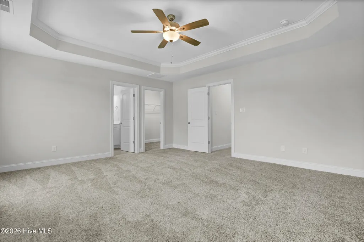
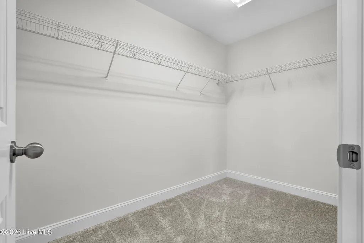
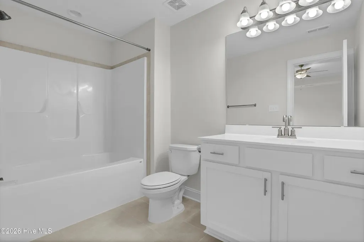
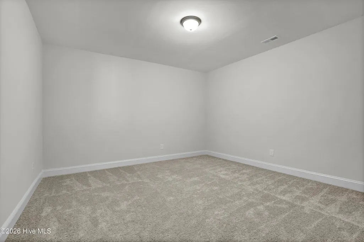
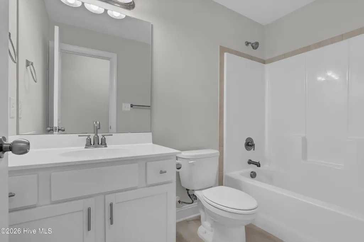
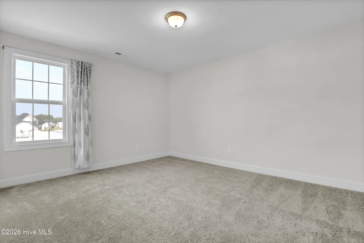
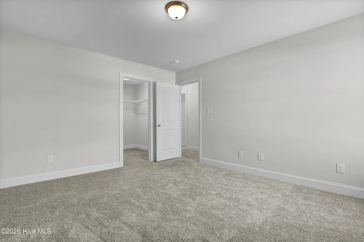
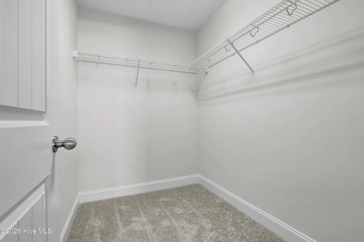
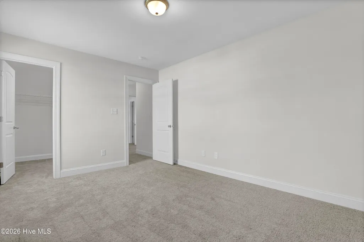
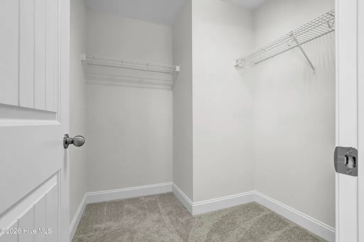
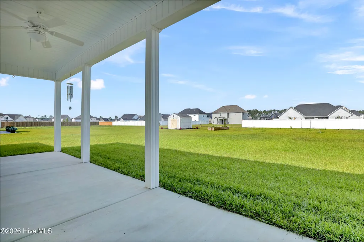
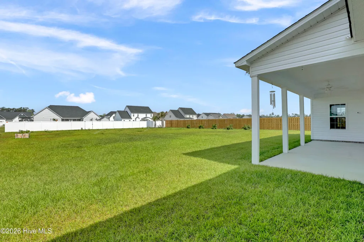
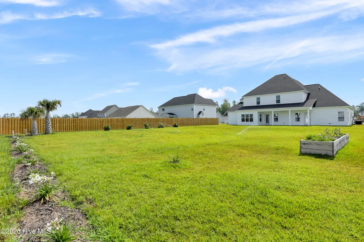
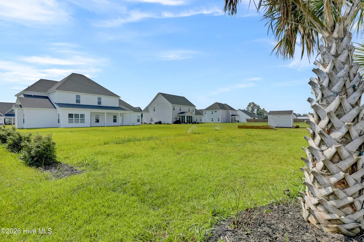
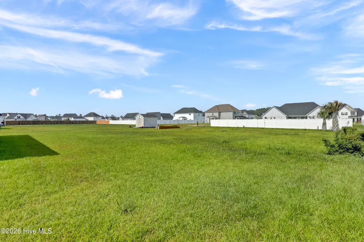
Welcome to 2022 Tarpon Trail, a stunning residence nestled in the desirable Bluewater Rise community. Boasting nearly 4,000 square feet of thoughtfully designed living space, this exceptional 5-bedroom, 4-bathroom home combines classic Southern elegance with modern functionality, creating the perfect setting for both everyday living and effortless entertaining. From the moment you step inside, a dramatic two-story foyer makes a lasting impression, opening to spacious living areas enhanced by tray ceilings, refined finishes, and an abundance of natural light. At the center of the home, the chef-inspired kitchen is sure to impress with its oversized island, double ovens, custom tile backsplash, extensive cabinetry, and premium appliances. Just beyond, the cozy keeping room with a natural gas fireplace provides the ideal gathering space for family and guests. The main-level owner's suite offers a private retreat, complete with direct access to the backyard and a spa-like en-suite bath featuring dual vanities, a soaking tub, walk-in shower, and an expansive walk-in closet. A formal dining room, generously sized secondary bedrooms, and versatile flex spaces provide endless possibilities for a home office, playroom, fitness area, or guest accommodations. A standout feature of the home is its three-zone HVAC system, providing independent climate control for the owner's suite, the main living areas downstairs, and the upstairs level. This premium setup allows for personalized comfort throughout the home while promoting energy efficiency and reducing unnecessary heating and cooling costs. Upstairs, you'll find even more room to enjoy, including a dedicated media room perfect for movie nights, gaming, or entertaining. A private secondary suite adds flexibility for guests, extended family, or multi-generational living. Step outside to your own backyard oasis, thoughtfully designed for relaxation and low-maintenance enjoyment. Mature palm trees, lush landscaping, low-voltage accent lighting, and a WiFi-enabled irrigation system create an inviting outdoor setting. The covered rear porch, equipped with ceiling fans, offers the perfect place to entertain, unwind, or enjoy peaceful Carolina evenings year-round. Additional upgrades include a security system, natural gas water heater, premium interior paint, exterior holiday and entertainment lighting outlets, and numerous custom enhancements already completed for the next owner's convenience and peace of mind. Ideally located near parks, highly rated schools, shopping, dining, and the beautiful Crystal Coast beaches, 2022 Tarpon Trail delivers the perfect blend of luxury, comfort, and convenience. With its spacious layout, extensive upgrades, backyard retreat, and energy-conscious three-zone HVAC system, this meticulously maintained and truly move-in-ready home is ready to be enjoyed from the moment you arrive.
| Elementary School | Middle School | High School |
|---|---|---|
| Creekside Elementary School | Grover C.Fields Middle School | New Bern High School |
| Price History | |
|---|---|
| 6/2/2026 | Listed $540,000 |
| 7/3/2026 | 4$520,000 |
| 8/5/2026 | 2$510,000 |
General Features
| Living Area | 3849.0 |
|---|---|
| Heating | Electric,Heat Pump |
| Cooling | Central Air |
| Utilities | Natural Gas Connected,Sewer Available,Water Available |
| Possession | Close Of Escrow,At Closing |
| Roof | Architectural Shingle |
| Appliances | Electric Cooktop,Built-In Microwave,Refrigerator,Ice Maker,Double Oven,Disposal,Dishwasher |
| Zoning | Residential |
| HOA Fee | 247.8 |
| Garage Spaces | 2.0 |
| Patio/Porch Features | Covered,Porch |
| Security Features | Fire Sprinkler System,Security Lights,Security System,Smoke Detector(s),Cameras Included |
| Construction Materials | Stone,Vinyl Siding,Wood Frame |
| Year Built | 2023 |
| View | None |
| Levels | Two |
| Property Subtype | Single Family Residence |
| Tax Year | 2025 |
| Taxes | 4000.28 |
| Parcel Number | 7-106-2 -437 |
| Waterfront Features | None |
| Accessibility | None |
| Assoc Fee Paid Per | Annually |
| County | Craven |
| Operating Expense | 0.0 |
| New Construction | No |
| Property Type | Residential |
| In City Limits? (Y/N) | Yes |
| Association Amenities | Maintenance Common Areas,Maintenance Roads,Sidewalks |
| HOA | Yes |
| Attached Garage | Yes |
| Subdivision Name | Bluewater Rise |
| Garage Y/N | Yes |
| Total Rooms | 12 |
| Full Baths | 3 |
| Status | Active |
| Directions | From New Bern,take Hwy 70E towards Havelock. Right at Taberna light on Taberna Way. Take left on Taberna Circle. Take Left on Old Airport Rd. & follow Old Airport Rd for about 3 miles. Turn right on |
| High School | New Bern |
| City | New Bern |
| Association Name | PREMIER MANAGEMENT |
| Lot Size Units | Acres |
| Lot Size Square Feet | 20038.0 |
| Carport Spaces | 0.0 |
| Carport Y/N | No |
| Elementary School | Creekside Elementary School |
| Property Attached Y/N | No |
| Land Lease Y/N | No |
| Home Warranty Y/N | No |
| Middle/Junior High School | Grover C.Fields |
| Property Condition | Completed |
| Lease Considered Y/N | No |
| Structure Type | Wood Frame,Stick Built |
| Living Area Units | Square Feet |
| Standard Status | Active |
| Tax Lot | 437 |
| Legal Description | Lot 437 Hutton Pointe Ph I At Bluewater Rise |
| IslandOrMainland | Mainland |
Interior Features
| Interior Amenities | Master Downstairs,Walk-in Closet(s),Tray Ceiling(s),High Ceilings,Entrance Foyer,Kitchen Island,Ceiling Fan(s),Pantry,Walk-in Shower,Blinds/Shades,Gas Log,Walk-In Closet(s) |
|---|---|
| Basement | None |
| Flooring | LVT/LVP,Carpet |
| Furnished Y/N | Unfurnished |
| Water Heater | Natural Gas |
| Total Fireplaces | 1 |
| Fireplace Features | Gas Log |
| Master Bed Level | Primary Living Area |
| Total Stories | 2 |
| Basement (Y/N) | No |
| Air Conditioning Y/N | Yes |
| Heating Y/N | Yes |
| Fireplace Y/N | Yes |
| Half Baths | 1 |
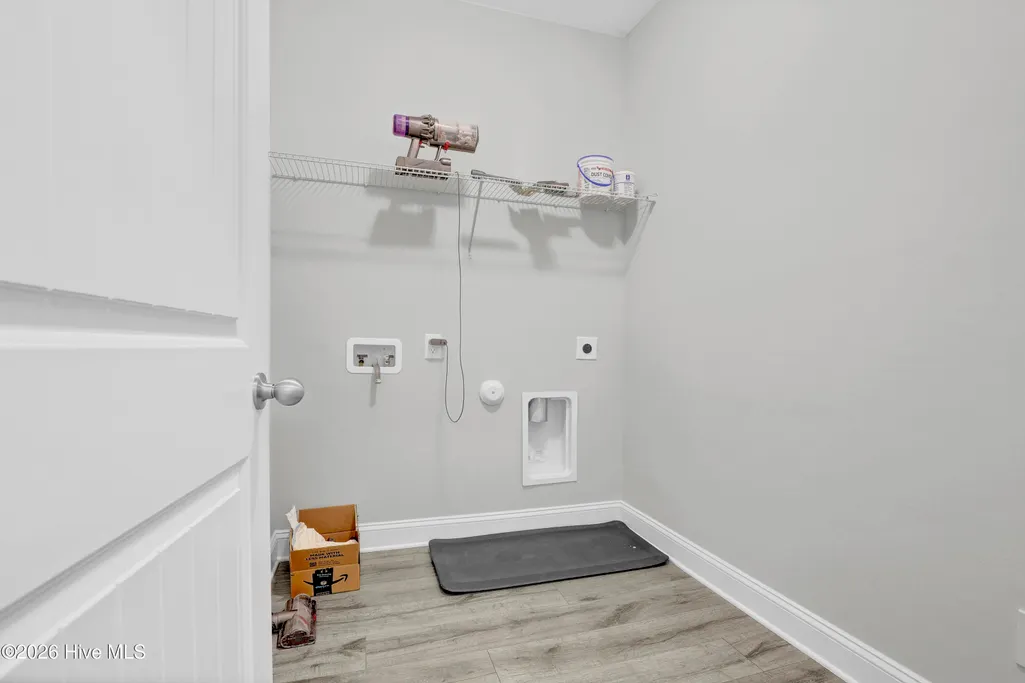
| Laundry Features | Dryer Hookup,Washer Hookup,Laundry Room |
| Total Bedrooms | 5 |
| Attic Features | Pull-Down Stairs |
| Entry Level | 1 |
| Room Type | Master Bedroom,Living Room,Dining Area,Breakfast Nook,Family Room,Dining Room,Laundry,Bedroom 2,Bedroom 3,Bedroom 4,Bedroom 5,Office |
| Unit Type | 4 Bedroom Or More |
| Total Baths | 4 |
| Living Area Range | 3500 - 3999 |
| SmokingYN | No |
Exterior Features
| Exterior Amenities | Irrigation System |
|---|---|
| Exterior Finish | Stone,Vinyl Siding |
| Fencing | None |
| Parking Features | On Site,Paved,Garage |
| Lot Features | Landscaped,Sprinklers in Rear |
| Water Source | Public |
| Total Parking | 2.0 |
| Lot Size Area | 0.46 |
| Foundation Details | Slab |
| Spa | No |
| Building Area Total | 3849.0 |
| Lot Dimensions | 100x200x100x200 |
| Lot Size Acres | 0.46 |
| Road Surface Type | Paved |
| Frontage Type | See Remarks |
| Waterfront Y/N | No |
| Road Frontage Type | Maintained,Paved |
| Crops Included Y/N | No |
| Horse Y/N | No |
Amenities
- Foreclosure
- Views
- Short Sale
- New Construction
- Adult 55+
- Lease To Own
- No HOA Fees
- Furnished
- Primary On Main
- Air Conditioning
- Seller Finance
- Green
- Fixer Upper
- Horse
- Golf
- Fireplace
- Deck
- Garage
- Basement
- Pool
Property vs Single Family Average in 28562
Price
Taxes
Year Built
Visits
 Copyright © 2026 of the Coastal Carolinas Association of REALTORS® MLS. This information is deemed reliable, but not guaranteed. Neither the Coastal Carolinas Association of REALTORS®, nor the listing broker, nor their agents or subagents, are responsible for the accuracy of the information. The buyer is responsible for verifying all information. This information is provided by the Coastal Carolinas Association of REALTORS® for use by its members and is not intended for any other purpose. Broker ReciprocitySM information is provided exclusively for consumers' personal, non-commercial use and may not be used for any purpose other than to identify prospective properties consumers may be interested in purchasing.
This data is updated on a daily basis. Some properties which appear for sale on this web site may subsequently have sold and may no longer be available. September 25, 2026 12:13 PM UTC
Copyright © 2026 of the Coastal Carolinas Association of REALTORS® MLS. This information is deemed reliable, but not guaranteed. Neither the Coastal Carolinas Association of REALTORS®, nor the listing broker, nor their agents or subagents, are responsible for the accuracy of the information. The buyer is responsible for verifying all information. This information is provided by the Coastal Carolinas Association of REALTORS® for use by its members and is not intended for any other purpose. Broker ReciprocitySM information is provided exclusively for consumers' personal, non-commercial use and may not be used for any purpose other than to identify prospective properties consumers may be interested in purchasing.
This data is updated on a daily basis. Some properties which appear for sale on this web site may subsequently have sold and may no longer be available. September 25, 2026 12:13 PM UTC
 All information deemed reliable but not guaranteed. All properties are subject to prior sale, change or withdrawal. Neither listing broker(s) or information provider(s) shall be responsible for any typographical errors, misinformation, misprints and shall be held totally harmless. Listing(s) information is provided for consumer's personal, non-commercial use and may not be used for any purpose other than to identify prospective properties consumers may be interested in purchasing. The data relating
 © 2026 Triad MLS, Inc. All rights reserved. IDX information is provided exclusively for personal, non-commercial use, and may not be used for any purpose other than to identify prospective properties consumers may be interested in purchasing. Information is deemed reliable but not guaranteed. This site will be monitored for "scraping" and any use of search facilities of data on the site other than by potential buyers/sellers is prohibited. All Sale data is for informational purposes only and
 The data relating to real estate for sale on this website comes in part from the Internet Data Exchange (IDX) of the SW VA Association of REALTORS ® Multiple Listing Service. The SWVAR IDX logo indicates listings of other real estate firms that are identified in the detailed listing information. The information being provided is for consumers' personal, non-commercial use and may not be used for any purpose other than to identify prospective properties consumers may be interested in purchasing.
 The data relating to real estate on this web site comes in part from the Internet Data Exchange program of Hive MLS LLC, and is updated as of September 25, 2026 11:21 AM UTC All information is deemed reliable but not guaranteed and should be independently verified. All properties are subject to prior sale, change, or withdrawal. Neither listing broker(s) nor EverHome Realty LLC shall be responsible for any typographical errors, misinformation, or misprints, and shall be held totally harmless from
