
Primary on Main

Address
500 Turnpike Road, Laurinburg, NC
Price
$ 189,900
Property Attributes
- MLS#100573089
- TypeSingle Family
- Listing Status Active
- CountySCOTLAND
- CityLaurinburg
- AreaWestwood III
- NeighborhoodLaurinburg
- Zip28352
- StyleSingle Family Residence
- Year Built1962
- Taxes$ 2542
- Price$ 189,900
- Bedrooms3
- Full Bathrooms2
- Half Bathrooms0
- Sqr Footage1633
- Lot Size0.48 Acres
Data Source:
North Carolina Regional MLS (NCRMLS)
Property Description
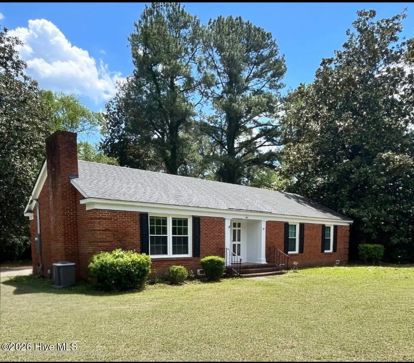
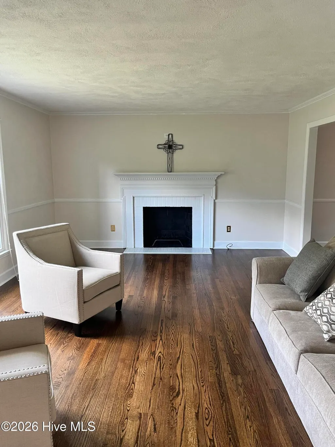
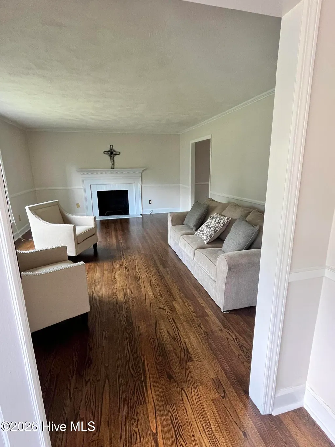
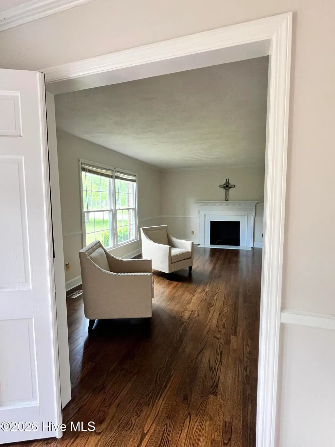
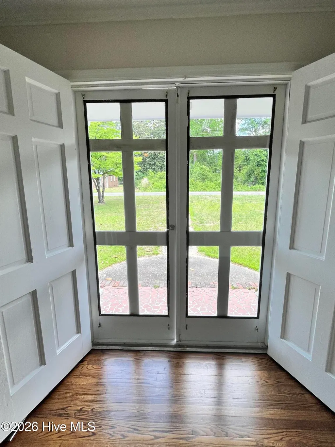
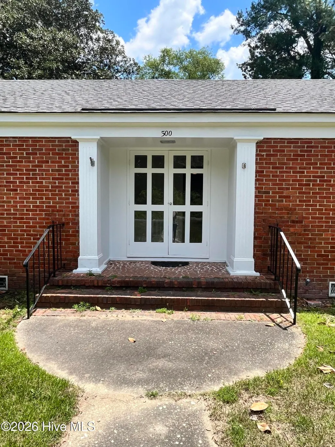
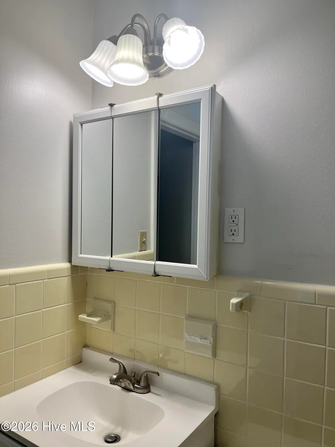
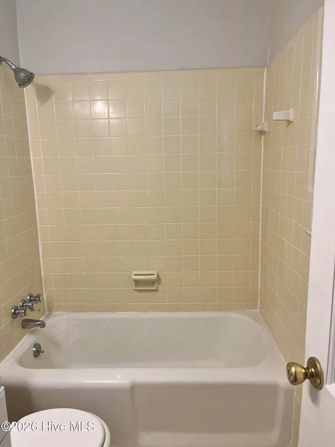
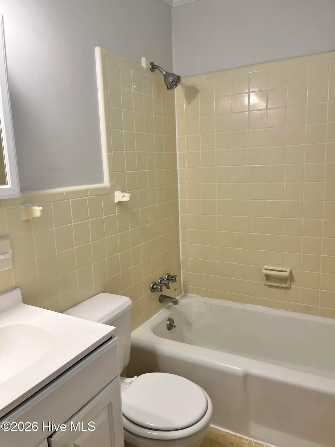
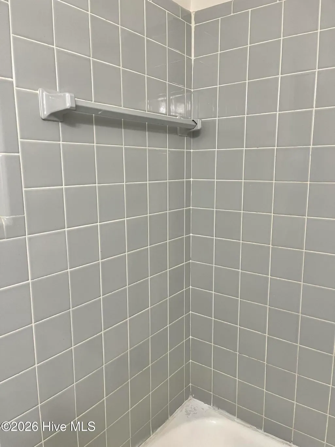
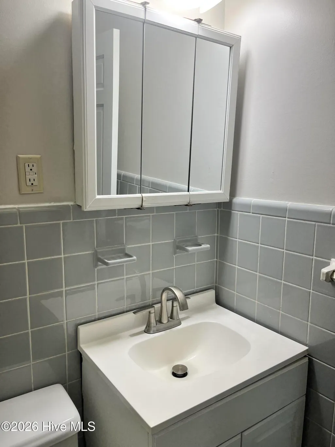
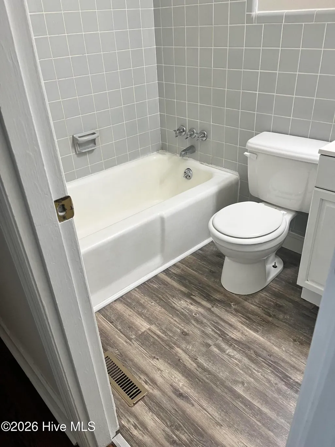
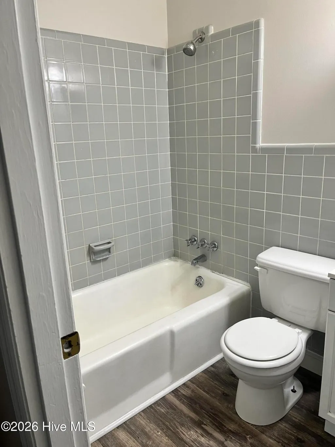
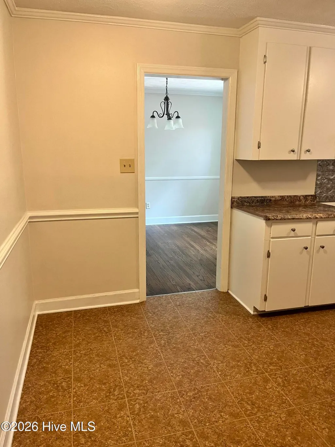
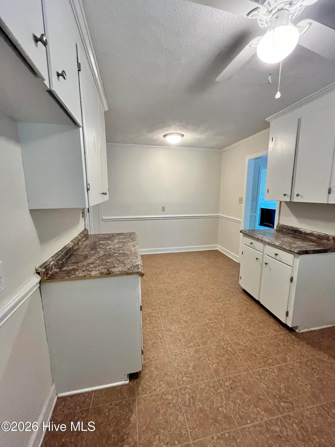
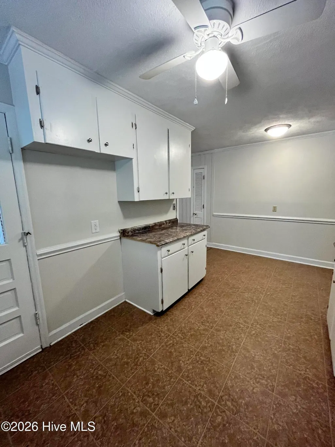
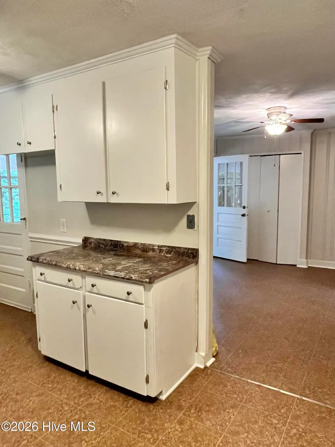
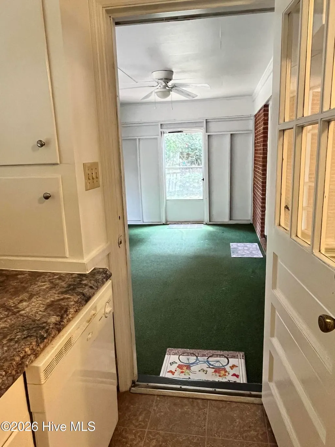
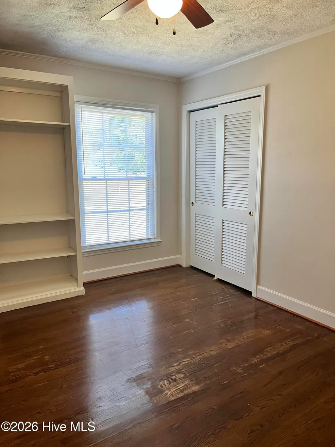
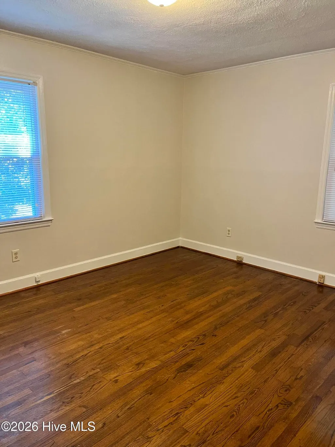
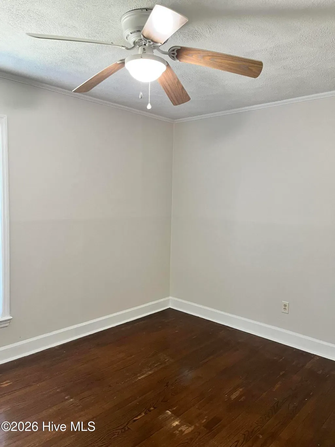
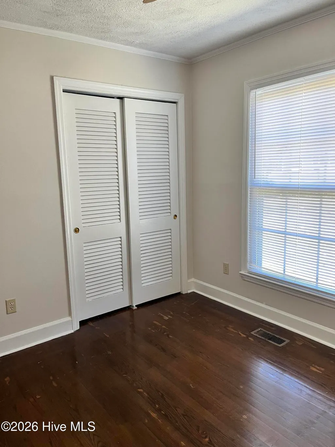
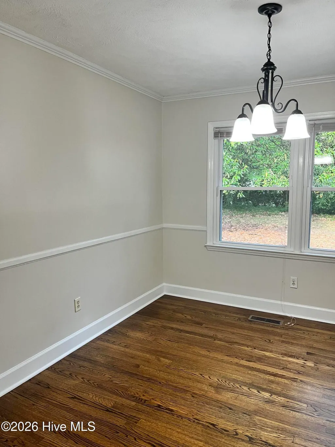
Welcome to this well-constructed brick ranch located on a corner lot. The front entry features double French doors adding great curb appeal. As you step into the foyer you'll notice the beautiful hardwood floors. The foyer opens into the inviting and spacious living room, complete with fireplace, hardwood floors, chair railing and extra large windows for maximum sunlight. The dining room features hardwood floors and chair railing. From the dining room you enter the kitchen which features an abundance of cabinets and counter space and has a breakfast nook. The kitchen opens into the den, a room for those quiet times away from the main living area The den and kitchen open onto the large screened porch, perfect for enjoying those nice-weather days. The hall to the three bedrooms and two baths is accessed from the foyer and the den. The bedrooms feature hardwood floors. Each bathroom features ceramic tile and a tub/ shower. For outside enjoyment are the large screened porch and brick patio. The screened porch also opens into a fenced area. A carport and concrete driveway provide ample parking. The large backyard offers privacy. This home has fresh paint throughout, hardwood floors in most rooms, several ceiling fans and many updates. New roof in 2019; electrical updates in 2022; new water heater ( electric ) in 2023; new air conditioning unit in 2015. Hooked up to city sewer in 2022. Outside trim and woodwork were painted in 2024. All windows have been replaced. In the hall is a pull down stairway to the attic which is partially floored. A new stainless steel dishwasher and new stainless steel range/oven will be installed prior to closing. Upon request the seller will provide a one-year homeowners warranty. This house has the solid construction that you don't always find in the newer homes. Call today to visit this warm and inviting home.
| Elementary School | Middle School | High School |
|---|---|---|
| Scotland County Elementary School | Scotland County Middle School | Scotland High |
| Price History | |
|---|---|
| 5/12/2026 | Listed $214,900 |
| 6/17/2026 | 3$209,900 |
| 6/25/2026 | 3$205,000 |
| 7/1/2026 | 3$199,900 |
| 7/30/2026 | 3$194,500 |
| 8/16/2026 | 3$189,900 |
General Features
| Living Area | 1633.0 |
|---|---|
| Heating | Electric,Forced Air,Natural Gas |
| Cooling | Central Air,Ceiling Fan(s) |
| Utilities | Natural Gas Connected,Sewer Connected |
| Possession | Close Of Escrow,At Closing |
| Roof | Architectural Shingle |
| Appliances | Electric Oven,Dishwasher,Electric Range |
| Zoning | R15 |
| Patio/Porch Features | Screened |
| Construction Materials | Brick Veneer,Wood Frame |
| Year Built | 1962 |
| View | None |
| Levels | One |
| Property Subtype | Single Family Residence |
| Tax Year | 2026 |
| Taxes | 2542.0 |
| Parcel Number | 010023 03006 |
| HomeWarrantyAmount | 700.0 |
| County | Scotland |
| Operating Expense | 0.0 |
| New Construction | No |
| Property Type | Residential |
| In City Limits? (Y/N) | Yes |
| HOA | No |
| Attached Garage | No |
| Subdivision Name | Westwood III |
| Garage Y/N | No |
| Total Rooms | 9 |
| Full Baths | 2 |
| Status | Active |
| Directions | From West Church Street,turn left onto Turnpike Road. House is on the left. |
| High School | Scotland High |
| City | Laurinburg |
| Lot Size Units | Acres |
| Lot Size Square Feet | 20909.0 |
| Carport Spaces | 1.0 |
| Carport Y/N | No |
| Elementary School | Scotland County |
| Property Attached Y/N | No |
| Land Lease Y/N | No |
| Home Warranty Y/N | Yes |
| Middle/Junior High School | Scotland County |
| Lease Considered Y/N | No |
| Structure Type | Wood Frame,Stick Built |
| Living Area Units | Square Feet |
| Standard Status | Active |
| Tax Assessed Value | 177810 |
| Tax Lot | 6 |
| Legal Description | #6 WESTWOOD 3 |
| IslandOrMainland | Mainland |
Interior Features
| Interior Amenities | Entrance Foyer,Bookcases,Ceiling Fan(s),Eat-in Kitchen |
|---|---|
| Basement | Crawl Space |
| Flooring | Vinyl,Ceramic Tile,Hardwood |
| Furnished Y/N | Unfurnished |
| Water Heater | Electric |
| Total Fireplaces | 1 |
| Master Bed Level | Primary Living Area |
| Total Stories | 1 |
| Basement (Y/N) | No |
| Air Conditioning Y/N | Yes |
| Heating Y/N | Yes |
| Window Features | Storm Window(s) |
| Fireplace Y/N | Yes |
| Laundry Features | Dryer Hookup,Washer Hookup,Laundry Closet |
| Total Bedrooms | 3 |
| Attic Features | Floored - Partial,Pull-Down Stairs |
| Entry Level | 1 |
| Room Type | Living Room,Den,Dining Room,Dining Area,Master Bedroom,Bedroom 2,Bedroom 3,Bathroom 1,Bathroom 2 |
| Total Baths | 2 |
| Living Area Range | 1600 - 1799 |
| SmokingYN | No |
Exterior Features
| Exterior Finish | Brick Veneer |
|---|---|
| Fencing | Chain Link,Partial,Back Yard |
| Parking Features | Concrete |
| Lot Features | Corner Lot |
| Water Source | Public |
| Total Parking | 0.0 |
| Lot Size Area | 0.48 |
| Foundation Details | Crawl Space |
| Spa | No |
| Building Area Total | 1633.0 |
| Lot Size Acres | 0.48 |
| Frontage Type | See Remarks |
| Waterfront Y/N | No |
| Road Frontage Type | City Street,State Road |
| Crops Included Y/N | No |
| Horse Y/N | No |
Amenities
- Foreclosure
- Views
- Short Sale
- New Construction
- Adult 55+
- Lease To Own
- No HOA Fees
- Furnished
- Primary On Main
- Air Conditioning
- Seller Finance
- Green
- Fixer Upper
- Horse
- Golf
- Fireplace
- Deck
- Garage
- Basement
- Pool
Property vs Single Family Average in 28352
Price
Taxes
Year Built
Visits
 Copyright © 2026 of the Coastal Carolinas Association of REALTORS® MLS. This information is deemed reliable, but not guaranteed. Neither the Coastal Carolinas Association of REALTORS®, nor the listing broker, nor their agents or subagents, are responsible for the accuracy of the information. The buyer is responsible for verifying all information. This information is provided by the Coastal Carolinas Association of REALTORS® for use by its members and is not intended for any other purpose. Broker ReciprocitySM information is provided exclusively for consumers' personal, non-commercial use and may not be used for any purpose other than to identify prospective properties consumers may be interested in purchasing.
This data is updated on a daily basis. Some properties which appear for sale on this web site may subsequently have sold and may no longer be available. September 25, 2026 12:13 PM UTC
Copyright © 2026 of the Coastal Carolinas Association of REALTORS® MLS. This information is deemed reliable, but not guaranteed. Neither the Coastal Carolinas Association of REALTORS®, nor the listing broker, nor their agents or subagents, are responsible for the accuracy of the information. The buyer is responsible for verifying all information. This information is provided by the Coastal Carolinas Association of REALTORS® for use by its members and is not intended for any other purpose. Broker ReciprocitySM information is provided exclusively for consumers' personal, non-commercial use and may not be used for any purpose other than to identify prospective properties consumers may be interested in purchasing.
This data is updated on a daily basis. Some properties which appear for sale on this web site may subsequently have sold and may no longer be available. September 25, 2026 12:13 PM UTC
 All information deemed reliable but not guaranteed. All properties are subject to prior sale, change or withdrawal. Neither listing broker(s) or information provider(s) shall be responsible for any typographical errors, misinformation, misprints and shall be held totally harmless. Listing(s) information is provided for consumer's personal, non-commercial use and may not be used for any purpose other than to identify prospective properties consumers may be interested in purchasing. The data relating
 © 2026 Triad MLS, Inc. All rights reserved. IDX information is provided exclusively for personal, non-commercial use, and may not be used for any purpose other than to identify prospective properties consumers may be interested in purchasing. Information is deemed reliable but not guaranteed. This site will be monitored for "scraping" and any use of search facilities of data on the site other than by potential buyers/sellers is prohibited. All Sale data is for informational purposes only and
 The data relating to real estate for sale on this website comes in part from the Internet Data Exchange (IDX) of the SW VA Association of REALTORS ® Multiple Listing Service. The SWVAR IDX logo indicates listings of other real estate firms that are identified in the detailed listing information. The information being provided is for consumers' personal, non-commercial use and may not be used for any purpose other than to identify prospective properties consumers may be interested in purchasing.
 The data relating to real estate on this web site comes in part from the Internet Data Exchange program of Hive MLS LLC, and is updated as of September 25, 2026 11:21 AM UTC All information is deemed reliable but not guaranteed and should be independently verified. All properties are subject to prior sale, change, or withdrawal. Neither listing broker(s) nor EverHome Realty LLC shall be responsible for any typographical errors, misinformation, or misprints, and shall be held totally harmless from
