
New Construction - Primary on Main




























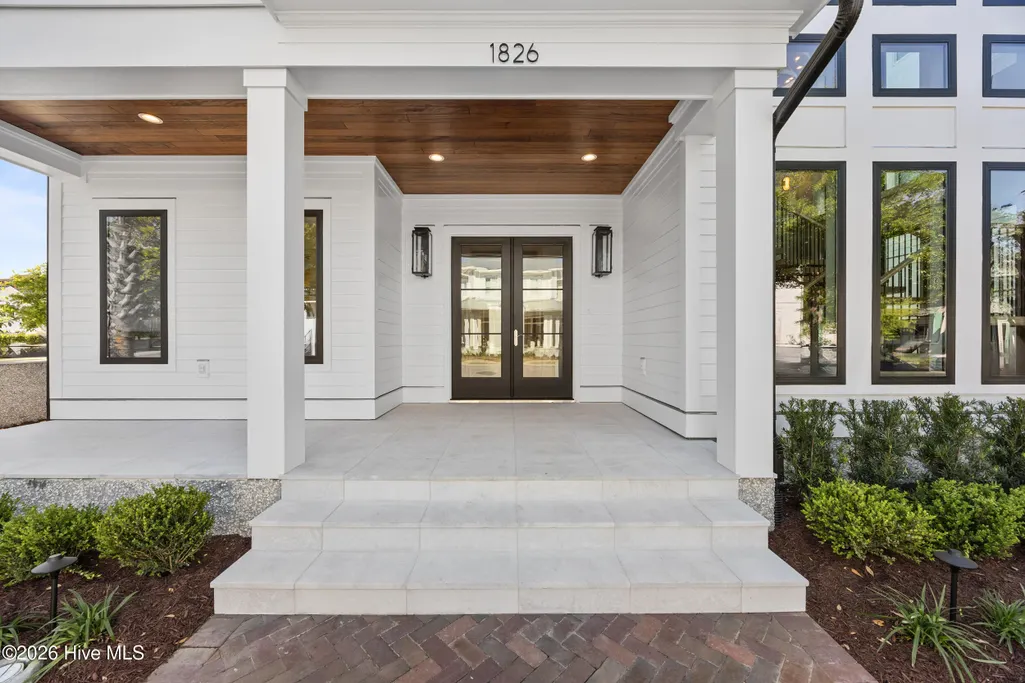
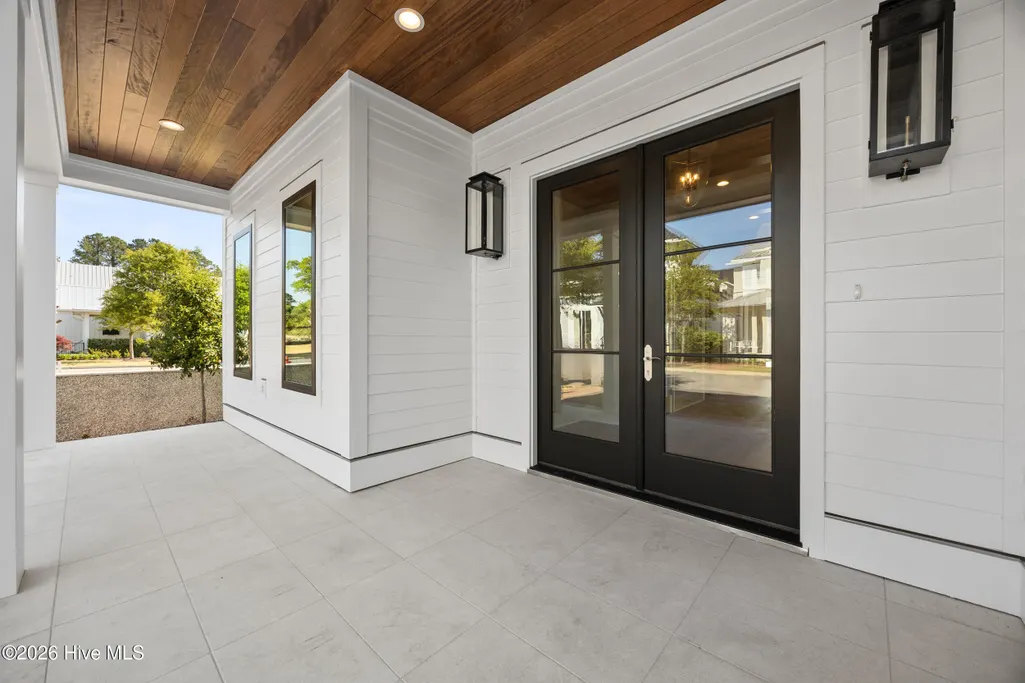
Address
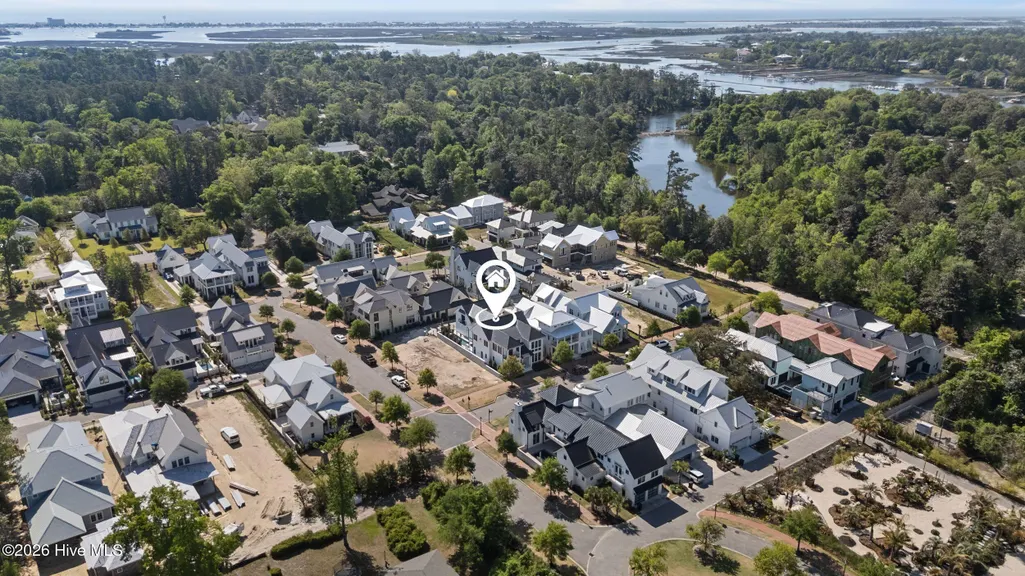
1826 Montage Lane, Wilmington, NC
Price
$ 2,950,000
Property Attributes
- MLS#100565786
- TypeSingle Family
- Listing Status Active
- CountyNEW HANOVER
- CityWilmington
- AreaAirlie at Wrightsville Sound
- NeighborhoodWilmington
- Zip28403
- StyleSingle Family Residence
- Year Built2026
- Taxes$ 2434
- Price$ 2,950,000
- Bedrooms4
- Full Bathrooms4
- Half Bathrooms1
- Sqr Footage4013
- Lot Size0.13 Acres
Data Source:
North Carolina Regional MLS (NCRMLS)
Property Description
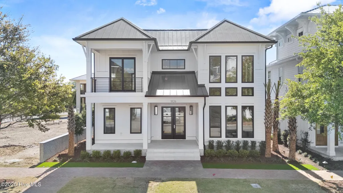
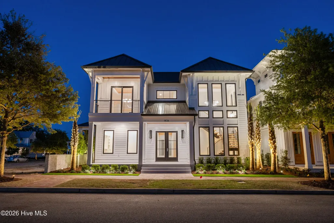
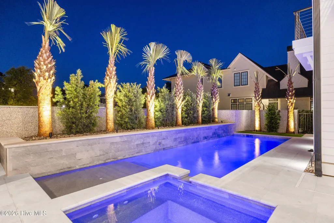
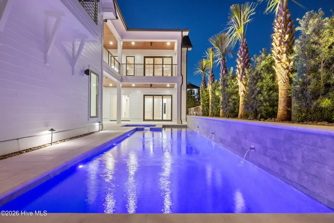
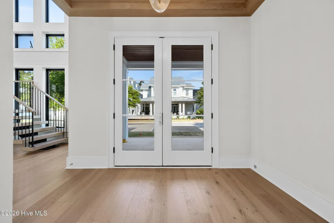
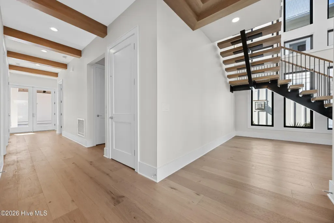
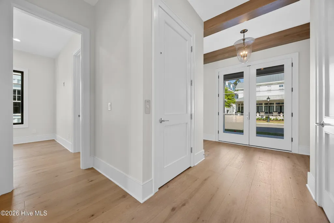
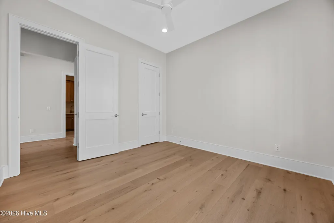
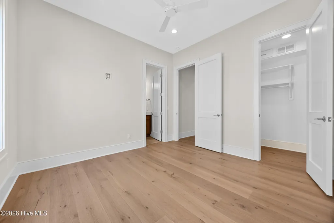
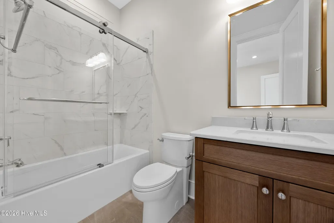
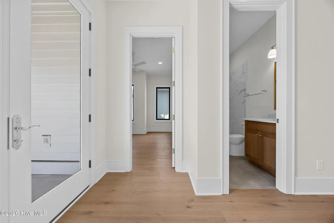
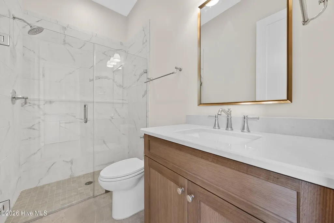
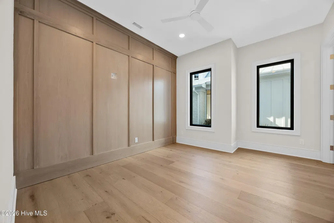
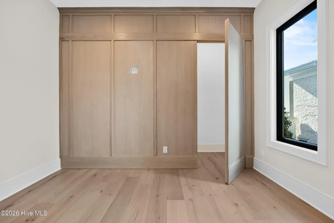
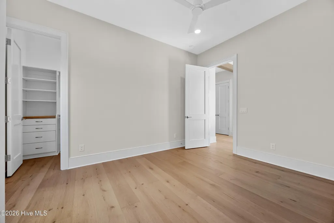
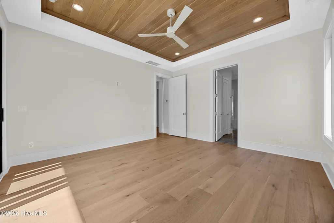
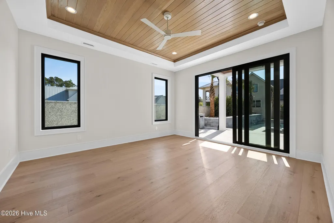
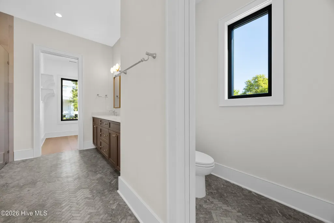
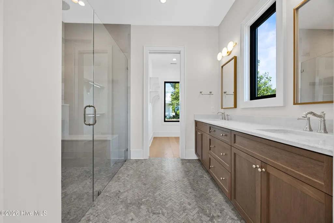
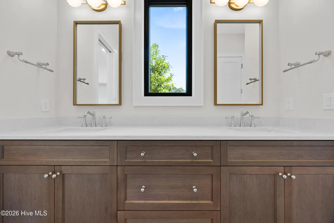
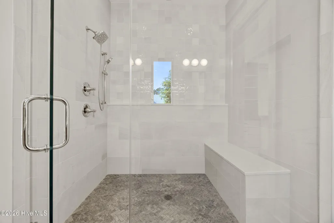
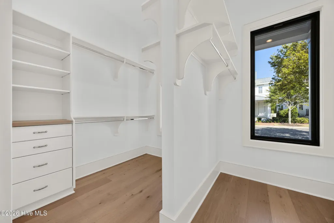
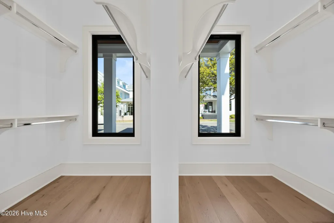
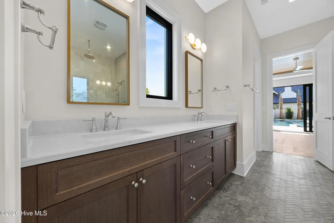
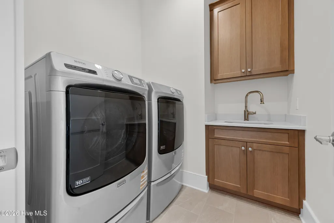
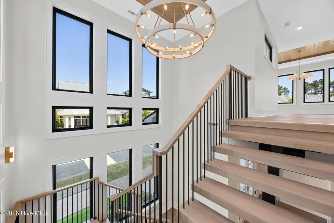
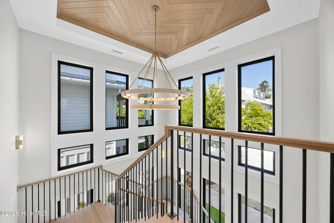
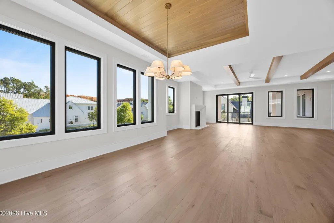
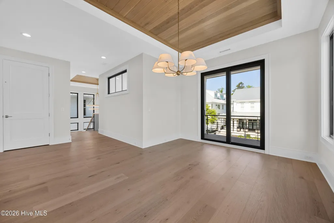
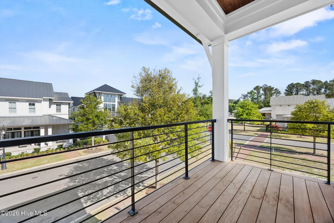
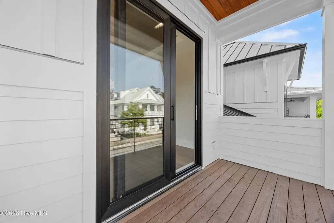
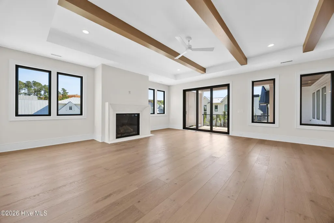
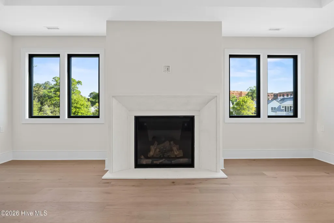
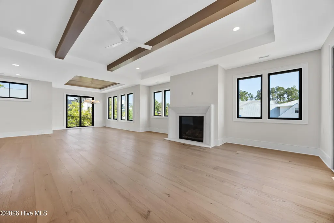
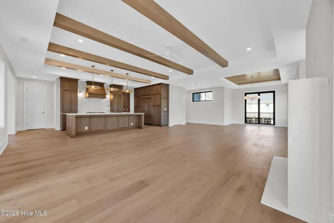
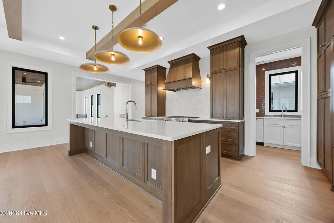
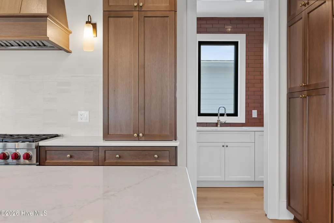
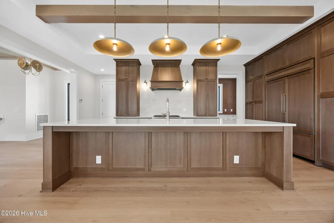
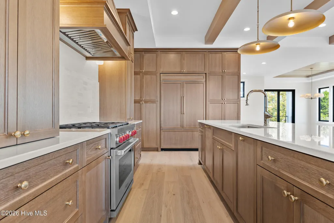
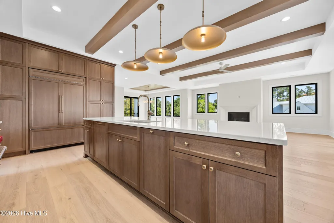
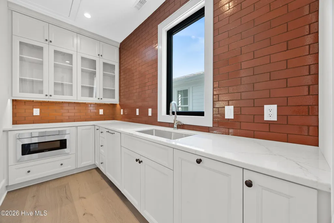
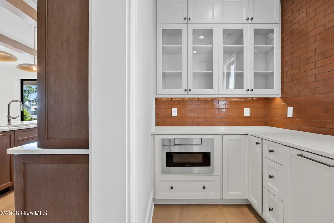
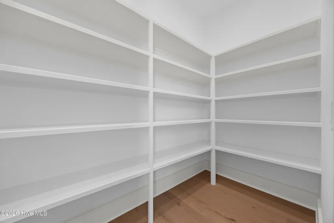
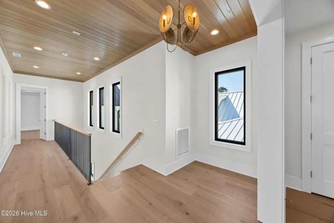
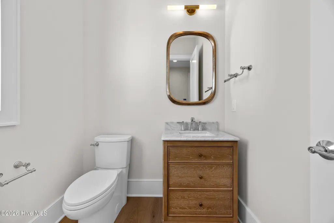
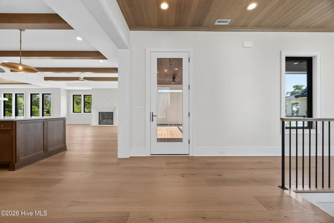
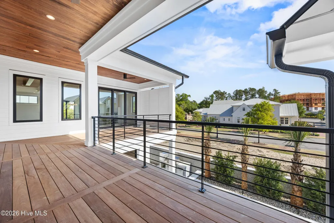
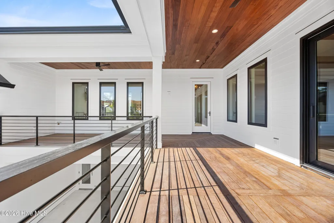
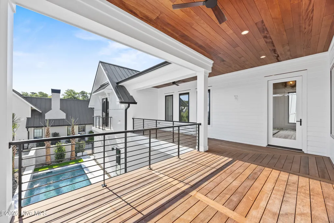
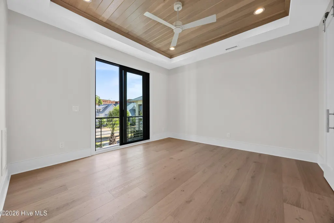
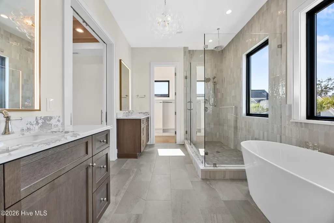
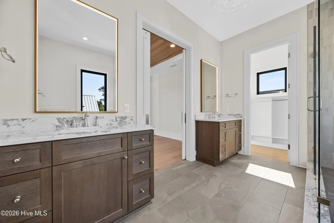
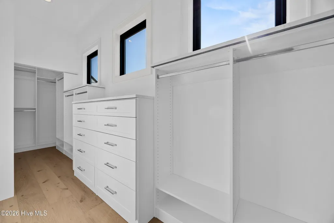
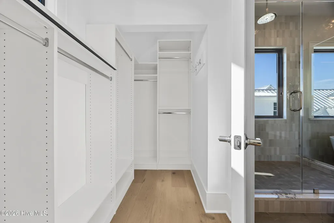
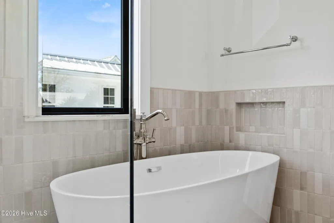
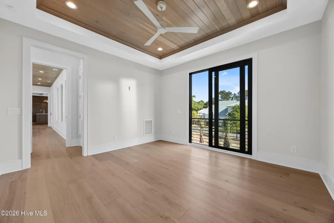
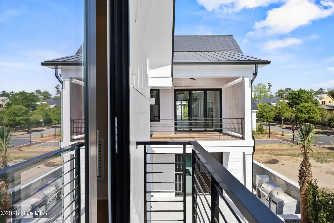
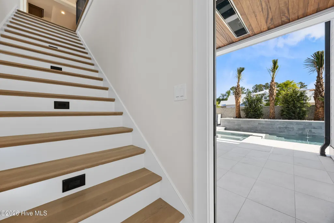
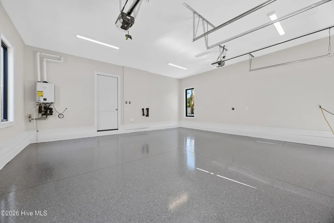
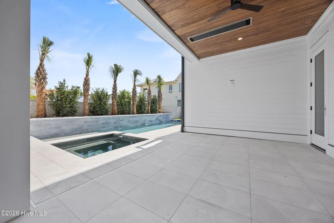
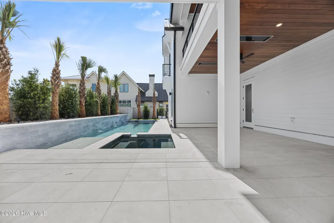
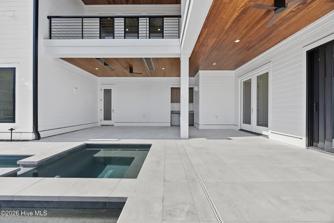
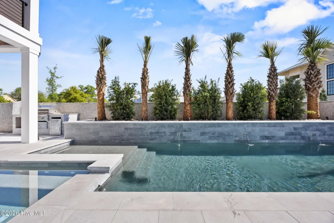
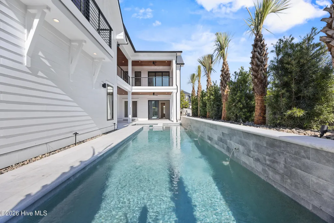
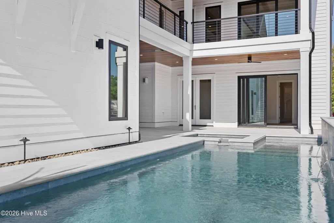
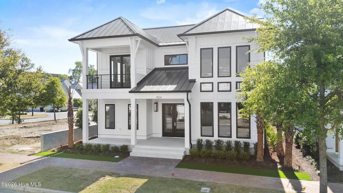
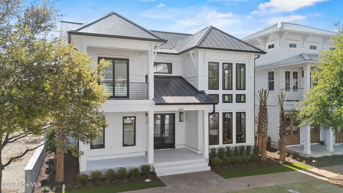
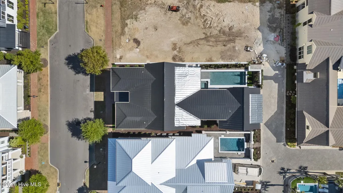
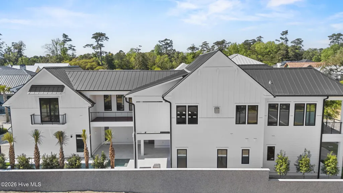
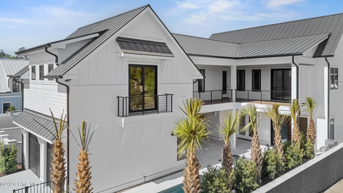
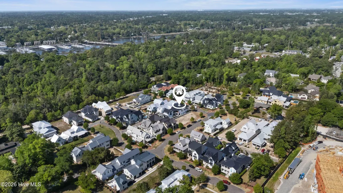
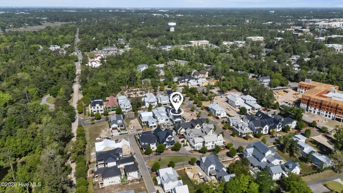
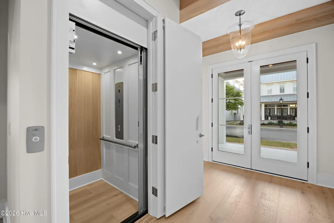
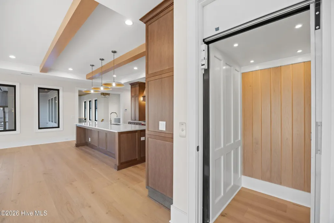
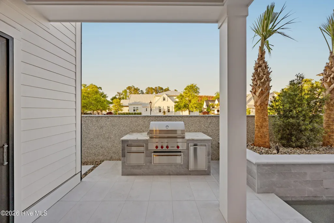
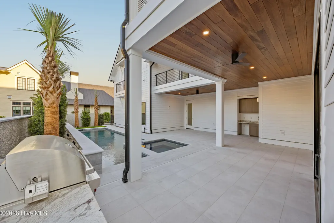
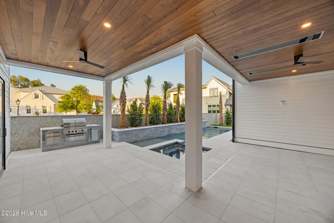
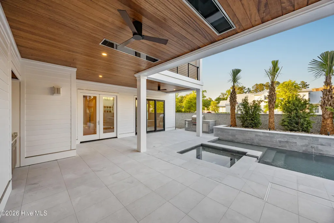
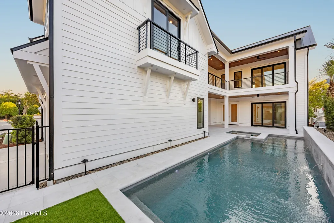
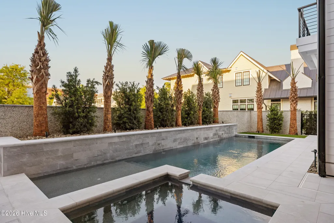
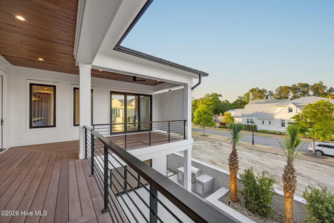
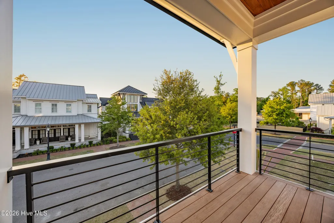
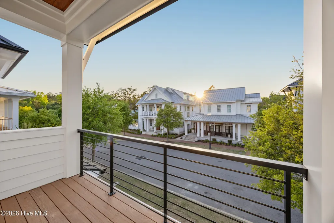
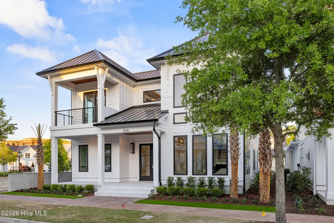
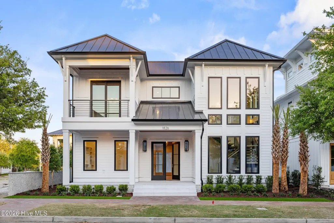
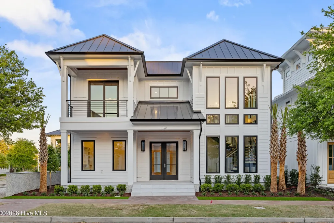
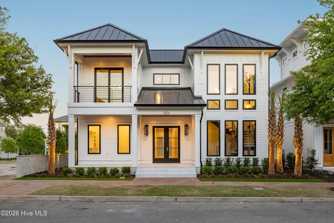
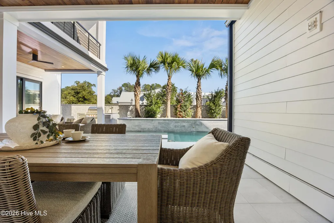
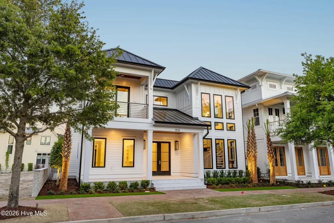
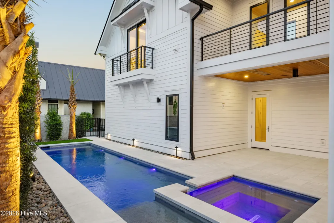
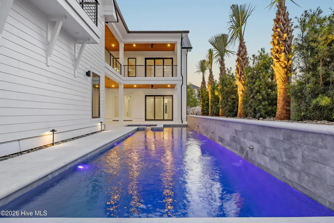
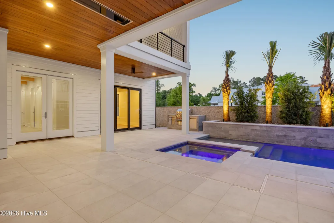
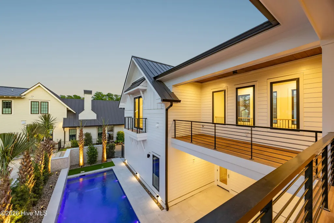
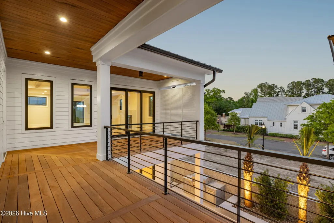
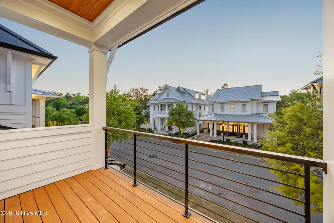
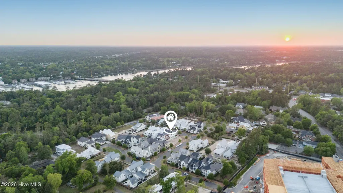
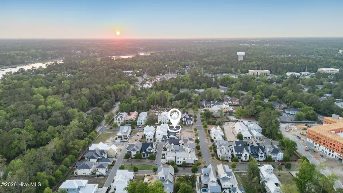
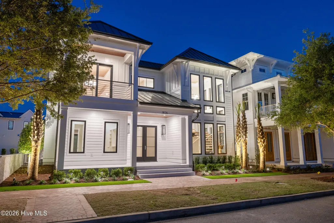
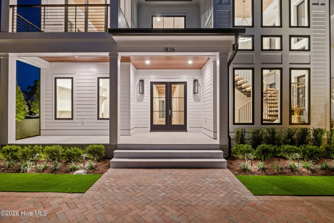
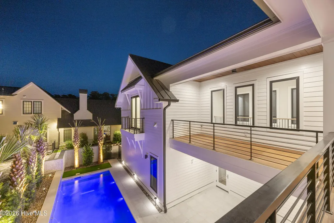
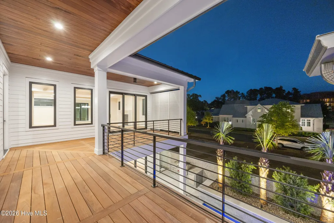
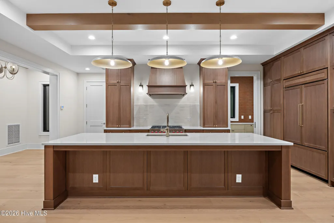
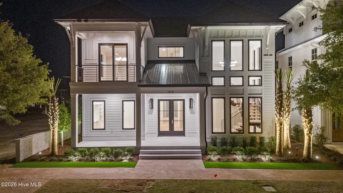
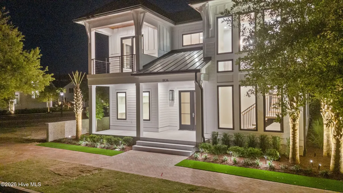
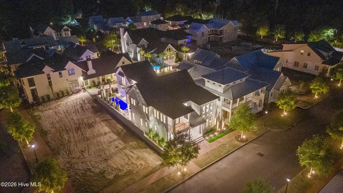
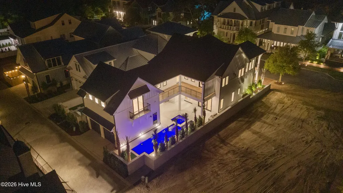
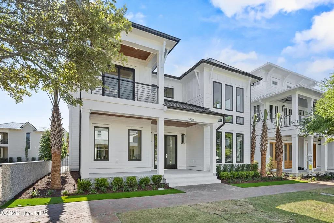
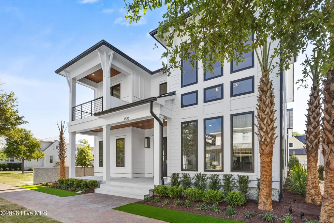
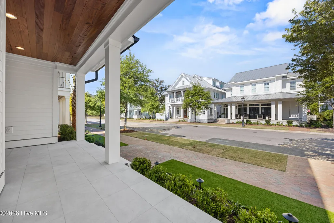
An exceptional new residence offered in the highly sought after Airlie at Wrightsville Sound Community by Hardison Building. Constructed for endurance, efficiency and elegance, this home brings an amazing opportunity to the market without the wait! A uniquely crafted floor plan that ''elevates'' the main living space to the second floor while offering a Primary Suite on both levels. Travel between floors by elevator or the astonishing single frame staircase wrapped in windows at the front of the home. The Gourmet kitchen is filled with Hollingsworth Custom Cabinetry, Wolf Appliances and quartz countertops complimented by the scullery and walk-in pantry. Marvel at the intricate moldings and custom designed ceilings throughout the home. While there's no shortage of natural light in the home, the outdoor spaces will be hard to resist all year round. Lounge by the Gunite pool with sun shelf and hot tub or entertain at the custom outdoor cooking station complete with Wolf grill, sink and beverage center. On the cooler evenings stay cozy with the two Bromic Porch Heaters! The level of expertise poured into the construction and attention to detail is something only appreciated in person.
| Elementary School | Middle School | High School |
|---|---|---|
| Wrightsville Beach Elementary School | Noble Middle School | Hoggard High School |
| Price History | |
|---|---|
| 4/8/2026 | Listed $3,000,000 |
| 7/17/2026 | 2$2,950,000 |
General Features
| Living Area | 4013.0 |
|---|---|
| Heating | Electric,Forced Air,Heat Pump |
| Cooling | Central Air,Ceiling Fan(s) |
| Utilities | Natural Gas Connected,Sewer Connected,Water Connected |
| Possession | Close Of Escrow,At Closing |
| Roof | Metal |
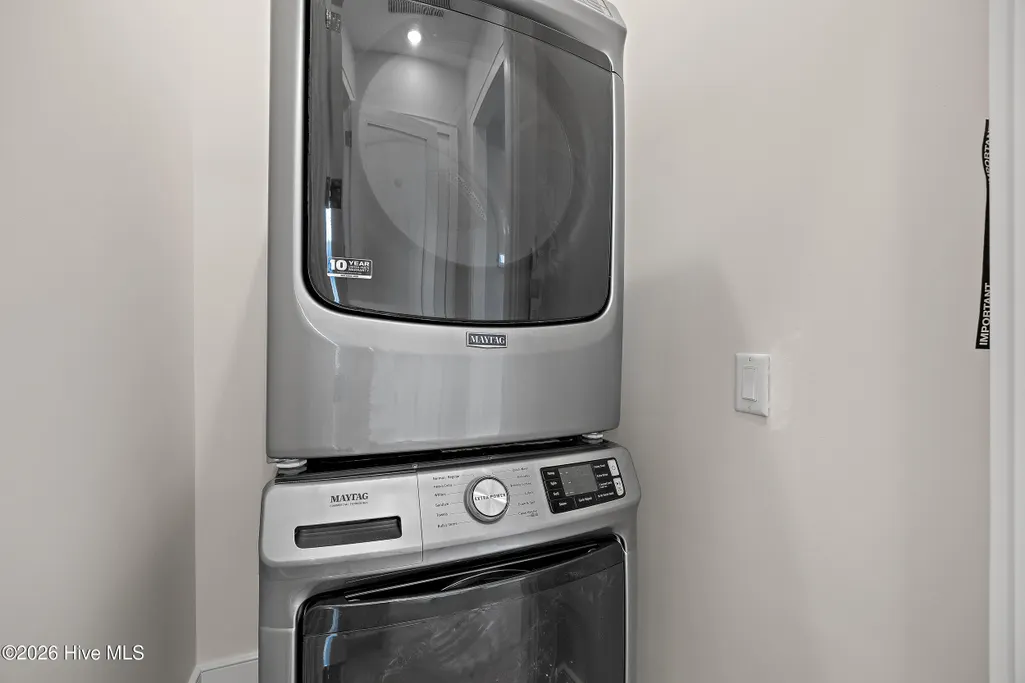
| Appliances | Gas Oven,Built-In Gas Oven,Refrigerator,Disposal,Dishwasher,Tankless Water Heater,Gas Range |
| Zoning | UMX |
| HOA Fee | 2100.0 |
| Garage Spaces | 2.0 |
| Patio/Porch Features | Covered,Patio,Porch,Front Porch,Rear Porch,Side Porch |
| Pool Features | In Ground,Gunite,Hot Tub |
| Construction Materials | Fiber Cement,Wood Frame |
| Year Built | 2026 |
| View | See Remarks |
| Levels | Two |
| Property Subtype | Single Family Residence |
| Tax Year | 2025 |
| Taxes | 2434.63 |
| Parcel Number | R05700-006-072-000 |
| Accessibility | Accessible Elevator Installed |
| Assoc Fee Paid Per | Annually |
| County | New Hanover |
| Operating Expense | 0.0 |
| New Construction | Yes |
| Property Type | Residential |
| In City Limits? (Y/N) | Yes |
| Association Amenities | Gated,Maintenance Common Areas,Sidewalks,Street Lights,Other |
| HOA | Yes |
| Attached Garage | Yes |
| Subdivision Name | Airlie at Wrightsville Sound |
| Garage Y/N | Yes |
| Total Rooms | 8 |
| Full Baths | 4 |
| Status | Active |
| Directions | From Military Cutoff or Eastwood take Airlie Rd. to Entrance of Airlie at Wrightsville Sound on Montage Lane,home will be on your right. |
| High School | Hoggard |
| City | Wilmington |
| Association Name | CAMS |
| High School District | New Hanover |
| Lot Size Units | Acres |
| Lot Size Square Feet | 5489.0 |
| Carport Spaces | 0.0 |
| Carport Y/N | No |
| Elementary School | Wrightsville Beach |
| Property Attached Y/N | No |
| Land Lease Y/N | No |
| Home Warranty Y/N | No |
| Middle/Junior High School | Noble |
| Lease Considered Y/N | No |
| Virtual Tour | https://view.cyrusmedia.co/order/ec0e3877-cc27-4fdb-a035-08de900956e0?branding=false |
| Structure Type | Wood Frame,Stick Built |
| Living Area Units | Square Feet |
| Standard Status | Active |
| Tax Assessed Value | 413700 |
| Legal Description | Lot 23 Airlie At Wrightsville Sound Child Of Split From R05700-006-002-000 |
| IslandOrMainland | Mainland |
Interior Features
| Interior Amenities | Master Downstairs,Walk-in Closet(s),Tray Ceiling(s),High Ceilings,Entrance Foyer,Solid Surface,Kitchen Island,Elevator,Ceiling Fan(s),Reverse Floor Plan,Walk-in Shower,Built-in Features,Gas Log,Walk- |
|---|---|
| Flooring | See Remarks |
| Water Heater | Natural Gas |
| Total Fireplaces | 1 |
| Fireplace Features | Gas Log |
| Master Bed Level | Primary Living Area |
| Total Stories | 2 |
| Basement (Y/N) | No |
| Air Conditioning Y/N | Yes |
| Heating Y/N | Yes |
| Window Features | Thermal Windows |
| Fireplace Y/N | Yes |
| Half Baths | 1 |
| Total Bedrooms | 4 |
| Entry Level | 1 |
| Room Type | Master Bedroom,Dining Area,Living Room,Bedroom 3,Bedroom 4,Dining Room,Other |
| Total Baths | 5 |
| Living Area Range | 4000 - 4499 |
| SmokingYN | No |
Exterior Features
| Exterior Finish | Fiber Cement |
|---|---|
| Fencing | Back Yard |
| Parking Features | Garage Faces Rear,Off Street,Garage |
| Water Source | Public |
| Total Parking | 2.0 |
| Lot Size Area | 0.13 |
| Foundation Details | Raised,Slab |
| Spa | No |
| Building Area Total | 4013.0 |
| Lot Dimensions | 50 x 110 |
| Lot Size Acres | 0.13 |
| Frontage Type | See Remarks |
| Waterfront Y/N | No |
| Road Frontage Type | Private Road,Alley |
| Crops Included Y/N | No |
| Horse Y/N | No |
Amenities
- Foreclosure
- Views
- Short Sale
- New Construction
- Adult 55+
- Lease To Own
- No HOA Fees
- Furnished
- Primary On Main
- Air Conditioning
- Seller Finance
- Green
- Fixer Upper
- Horse
- Golf
- Fireplace
- Deck
- Garage
- Basement
- Pool
Property vs Single Family Average in 28403
Price
Taxes
Year Built
Visits
 Copyright © 2026 of the Coastal Carolinas Association of REALTORS® MLS. This information is deemed reliable, but not guaranteed. Neither the Coastal Carolinas Association of REALTORS®, nor the listing broker, nor their agents or subagents, are responsible for the accuracy of the information. The buyer is responsible for verifying all information. This information is provided by the Coastal Carolinas Association of REALTORS® for use by its members and is not intended for any other purpose. Broker ReciprocitySM information is provided exclusively for consumers' personal, non-commercial use and may not be used for any purpose other than to identify prospective properties consumers may be interested in purchasing.
This data is updated on a daily basis. Some properties which appear for sale on this web site may subsequently have sold and may no longer be available. September 25, 2026 12:13 PM UTC
Copyright © 2026 of the Coastal Carolinas Association of REALTORS® MLS. This information is deemed reliable, but not guaranteed. Neither the Coastal Carolinas Association of REALTORS®, nor the listing broker, nor their agents or subagents, are responsible for the accuracy of the information. The buyer is responsible for verifying all information. This information is provided by the Coastal Carolinas Association of REALTORS® for use by its members and is not intended for any other purpose. Broker ReciprocitySM information is provided exclusively for consumers' personal, non-commercial use and may not be used for any purpose other than to identify prospective properties consumers may be interested in purchasing.
This data is updated on a daily basis. Some properties which appear for sale on this web site may subsequently have sold and may no longer be available. September 25, 2026 12:13 PM UTC
 All information deemed reliable but not guaranteed. All properties are subject to prior sale, change or withdrawal. Neither listing broker(s) or information provider(s) shall be responsible for any typographical errors, misinformation, misprints and shall be held totally harmless. Listing(s) information is provided for consumer's personal, non-commercial use and may not be used for any purpose other than to identify prospective properties consumers may be interested in purchasing. The data relating
 © 2026 Triad MLS, Inc. All rights reserved. IDX information is provided exclusively for personal, non-commercial use, and may not be used for any purpose other than to identify prospective properties consumers may be interested in purchasing. Information is deemed reliable but not guaranteed. This site will be monitored for "scraping" and any use of search facilities of data on the site other than by potential buyers/sellers is prohibited. All Sale data is for informational purposes only and
 The data relating to real estate for sale on this website comes in part from the Internet Data Exchange (IDX) of the SW VA Association of REALTORS ® Multiple Listing Service. The SWVAR IDX logo indicates listings of other real estate firms that are identified in the detailed listing information. The information being provided is for consumers' personal, non-commercial use and may not be used for any purpose other than to identify prospective properties consumers may be interested in purchasing.
 The data relating to real estate on this web site comes in part from the Internet Data Exchange program of Hive MLS LLC, and is updated as of September 25, 2026 11:21 AM UTC All information is deemed reliable but not guaranteed and should be independently verified. All properties are subject to prior sale, change, or withdrawal. Neither listing broker(s) nor EverHome Realty LLC shall be responsible for any typographical errors, misinformation, or misprints, and shall be held totally harmless from
