
Open House Mon, Sep 28th 5:00 PM - 7:00 PM - Waterfront - New Construction - Primary on Main - Eco Friendly


Address
212 Ocean Pointe Boulevard Se # 5201, Bolivia, NC
Price
$ 295,000
Property Attributes
- MLS#100544151
- TypeSingle Family
- Listing Status Active
- CountyBRUNSWICK
- CityBolivia
- AreaOcean Pointe
- NeighborhoodBolivia
- Zip28422
- StyleSingle Family Residence
- Year Built2026
- Price$ 295,000
- Bedrooms4
- Full Bathrooms2
- Half Bathrooms1
- Sqr Footage2322
- Lot Size0.14 Acres
Data Source:
North Carolina Regional MLS (NCRMLS)
Property Description
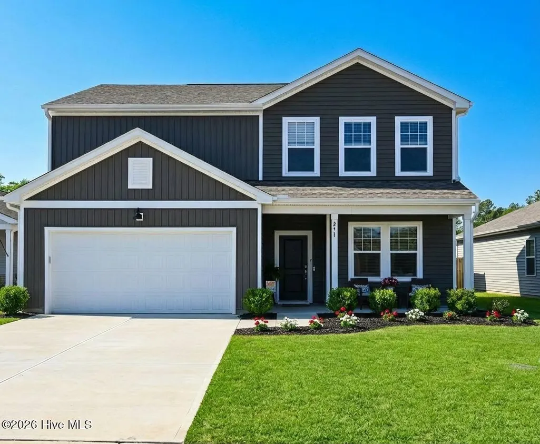
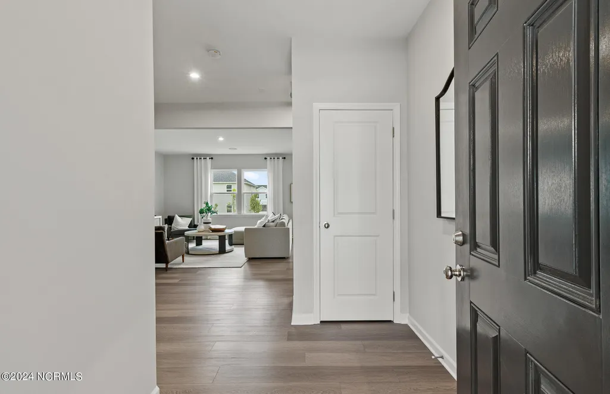
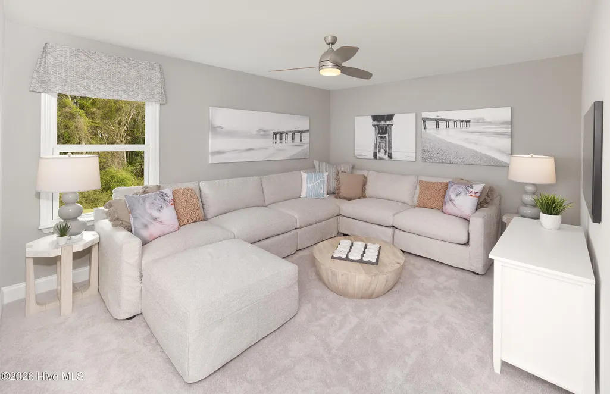
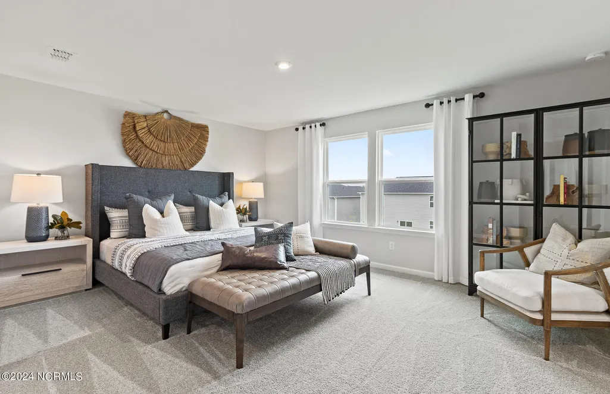
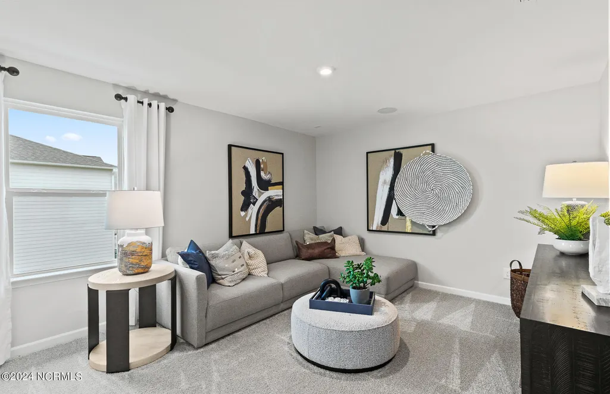
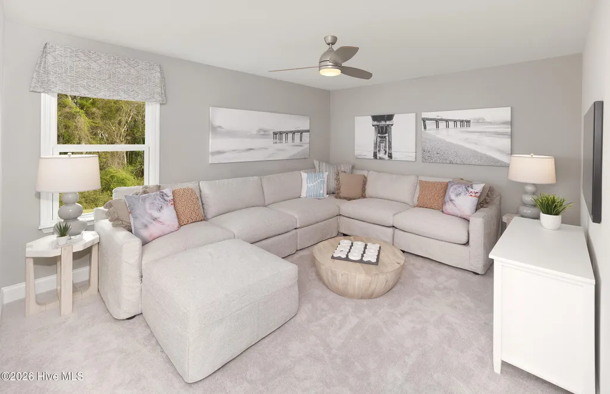
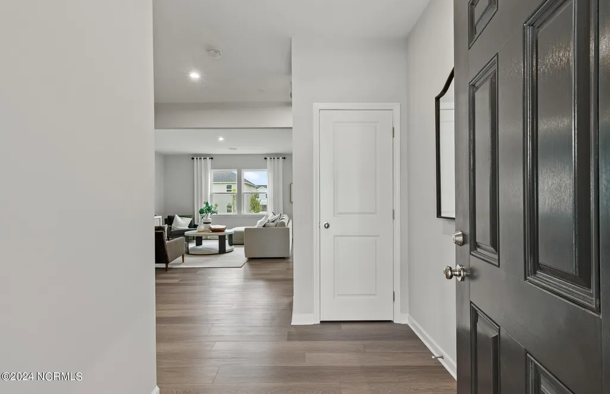
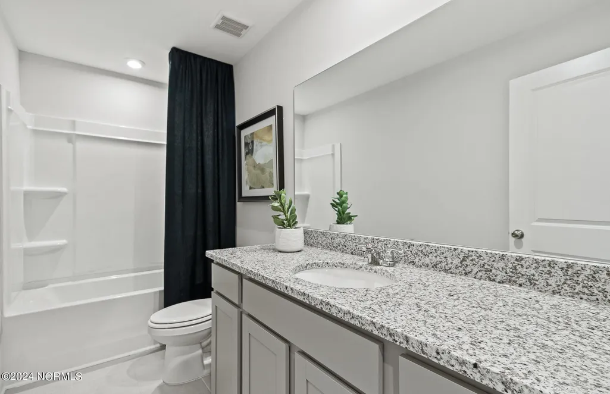
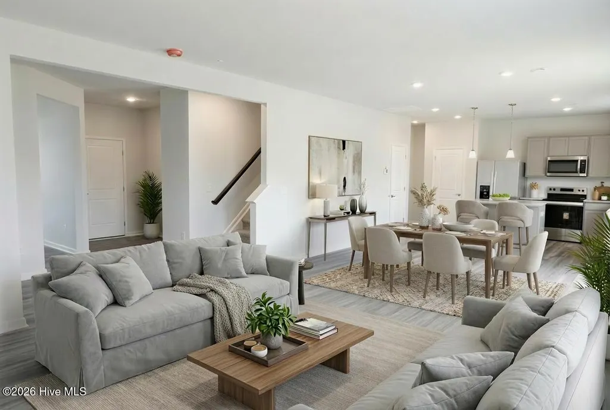
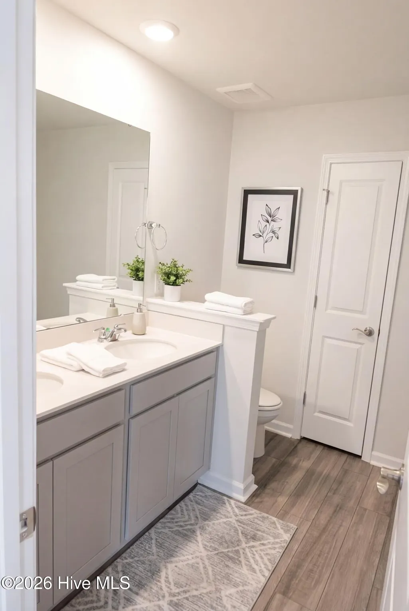
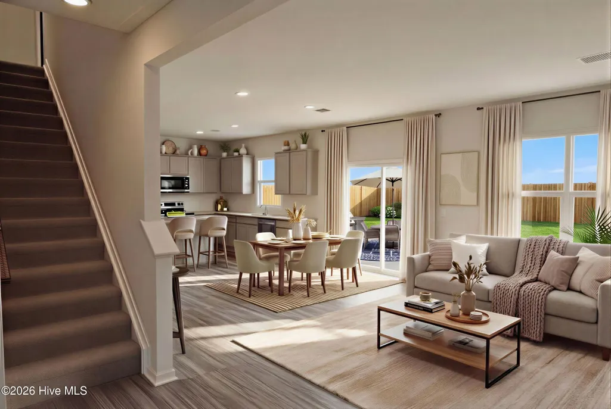
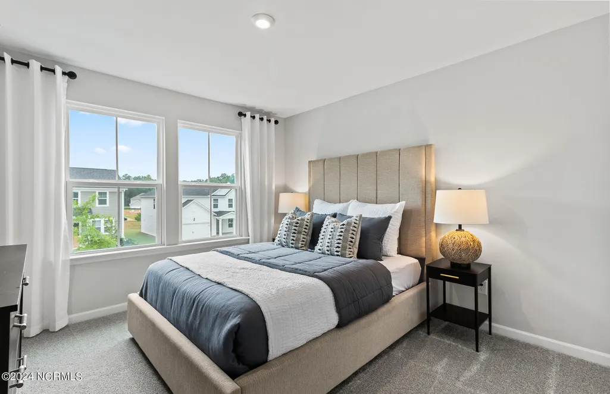
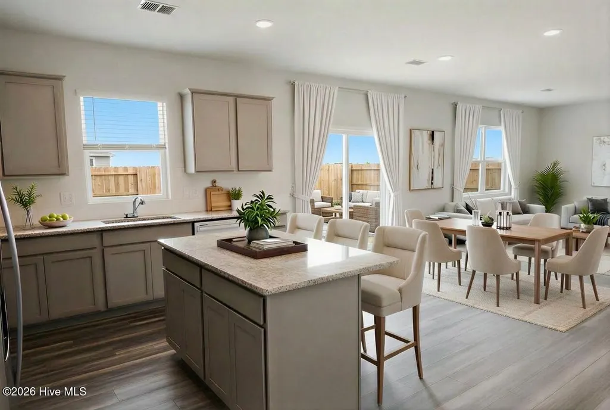
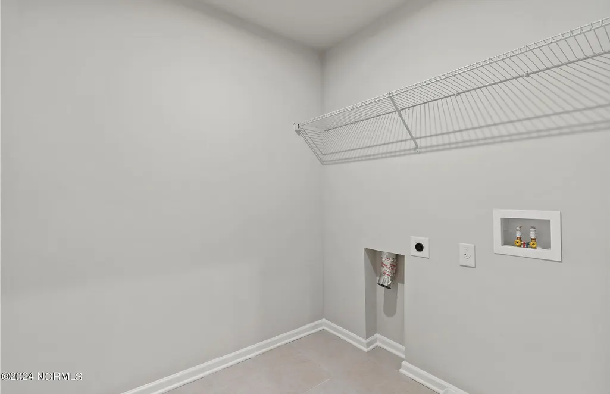
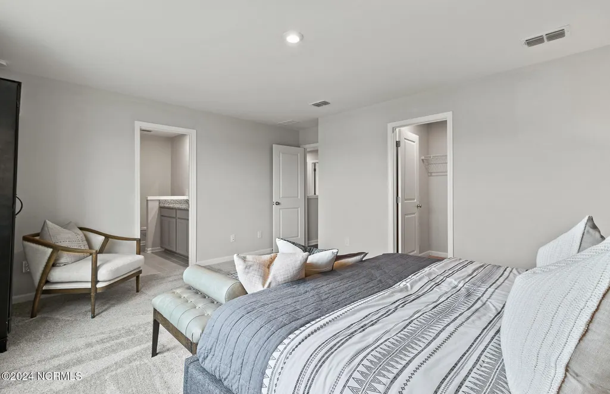
Welcome to Ocean Pointe, the popular Centex community by Pulte Homes, where casual design meets the relaxed pace of coastal living. We are closing out this community so no more construction to deal with once you close- Just relax and enjoy life! We have 1 HOME LEFT at a GREAT PRICE due to unfortunate circumstances for a buyer!! The Rosella floor plan features two-stories of spacious living designed for those who refuse to compromise on space, flexibility, or style and an affordable price. This home is complete and MOVE-IN READY and NEVER LIVED IN- There is spacious backyard that is already partially fenced ! Seller/builder is offering a credit for you to add the remaining fencing! ✨ THE ROSELLA: A SPACE FOR EVERY CHAPTER The Rosella isn't just a house; it's a lifestyle solution. Featuring an expansive open-concept layout, this home creates an effortless flow from the moment you step through the front door. 📐 Generous Living: Expertly distributed 2300 square footage on 2 levels that maximizes every inch for comfort and entertaining. 🛏️ 4 Spacious Bedrooms: Room for the whole family, guests, or a dedicated hobby space. 🛁 2.5 Modern Bathrooms: Including a convenient main-floor powder room for guests or easy access for you when downstairs. 🛋️ First Floor Flex Room: Your ''everything room.'' Whether you need a quiet executive home office, a formal library, or a cozy den, this space adapts to your needs. 🎮 Massive Upstairs Loft: The ultimate ''bonus'' zone. Use it as a high-tech media room, a vibrant play area, or a peaceful reading nook away from the main living area. 🍳 THE GOURMET HEART OF THE HOME The kitchen is the command center of the Rosella, blending sleek aesthetics with practical functionality: Chef-Ready Finishes: Elegant granite countertops paired with a stylish tile backsplash. Full Appliance Package: Stainless-steel appliances, and washer & dryer for convenience, are ready from day one. Storage & Prep: A massive center island perfect for morning coffee or entertaining with a walk-in pantry to keep everything organized. 🛌 YOUR PRIVATE OWNER'S RETREAT Tucked away upstairs for maximum privacy, the Owner's Suite is a sanctuary of calm. Enjoy a spa-like experience with dual sink quart vanity, a spacious tiled shower, and a cavernous walk-in closet that easily accommodates any wardrobe. 💡 SMART, EFFICIENT, & TRULY MOVE-IN READY The Rosella comes ''fully loaded'' with features that save you money and stress with washer, dryer, and window blinds that are already installed! Low utility footprint with a hybrid electric water heater and an upgraded, high-efficiency HVAC system. Superior Connectivity: 1GB Focus Broadband internet is pre-installed and conveniently included in your HOA dues. Stunning engineered luxury vinyl flooring throughout the 1st floor living areas and neutral carpet upstairs, offering the durability needed for beach-town living. 📍 THE LOCATION: COASTAL CONVENIENCE Ocean Pointe puts you exactly where you want to be. You are perfectly positioned to enjoy: 🏖️ Sun & Sand: Short drive from several of the most beautiful beaches. 🛍️ Dining & Shopping: Quick access to local boutiques, major retailers, and diverse culinary scenes. 🏙️ Explore the vibrant waterfront of Downtown Wilmington, head south to Myrtle Beach, or the quaint, picturesque streets of Southport, Ocean Isle or Calabash just a 30 min drive away. Centrally located for so many fun places to explore! Your coastal dream doesn't have to be a dream anymore. Experience the perfect balance of modern efficiency and quiet serenity in the Rosella at Ocean Pointe.
| Elementary School | Middle School | High School |
|---|---|---|
| Supply Elementary School | Cedar Grove Middle School | South Brunswick High School |
| Price History | |
|---|---|
| 12/5/2025 | Listed $319,990 |
| 3/27/2026 | 7$299,000 |
| 8/28/2026 | 2$295,000 |
General Features
| Living Area | 2322.0 |
|---|---|
| Heating | Electric,Heat Pump |
| Cooling | Central Air |
| Utilities | Sewer Connected,Water Connected |
| Possession | Close Of Escrow,At Closing |
| Roof | Shingle |
| Appliances | Electric Oven,Built-In Microwave,Washer,Refrigerator,Dryer,Dishwasher,ENERGY STAR Qualified Appliances |
| Zoning | R-75 |
| HOA Fee | 1344.0 |
| Garage Spaces | 2.0 |
| Patio/Porch Features | Patio |
| Security Features | Smoke Detector(s) |
| Construction Materials | Vinyl Siding,Wood Frame |
| Year Built | 2026 |
| Style | Colonial,Split Level |
| View | None |
| Levels | Two |
| Unit Number | 5201 |
| Property Subtype | Single Family Residence |
| Tax Year | 2026 |
| Parcel Number | 153fb014 |
| HomeWarrantyAmount | 0.0 |
| Assoc Fee Paid Per | Annually |
| County | Brunswick |
| Operating Expense | 0.0 |
| New Construction | Yes |
| Property Type | Residential |
| In City Limits? (Y/N) | Yes |
| Association Amenities | Maintenance Common Areas,See Remarks |
| HOA | Yes |
| Attached Garage | Yes |
| Subdivision Name | Ocean Pointe |
| Garage Y/N | Yes |
| Total Rooms | 8 |
| Full Baths | 2 |
| Status | Active |
| Directions | From Downtown Wilmington: Take US-17 S/US-17 BUS S/US-421 N/US-76 W via the ramp to US-74/NC-133 for 3.6 mi. Use the right 2 lanes to take the US-17 S exit toward Brunswick/Cnty Beaches for 0.8 mi. C |
| High School | South Brunswick |
| City | Bolivia |
| Association Name | Associated Asset Management |
| High School District | Brunswick County Schools |
| Lot Size Units | Acres |
| Lot Size Square Feet | 6098.0 |
| Carport Spaces | 0.0 |
| Carport Y/N | No |
| Green Building Verification Type | ENERGY STAR Certified Homes |
| Elementary School | Supply |
| Property Attached Y/N | No |
| Land Lease Y/N | No |
| Home Warranty Y/N | Yes |
| Middle/Junior High School | Cedar Grove |
| Property Condition | Completed |
| Lease Considered Y/N | No |
| Structure Type | Wood Frame,Stick Built |
| Living Area Units | Square Feet |
| Standard Status | Active |
| Tax Lot | 52 |
| Legal Description | L-52 OCEAN POINTE PL-159/47 |
| IslandOrMainland | Mainland |
Interior Features
| Interior Amenities | Walk-in Closet(s),High Ceilings,Kitchen Island,Pantry,Walk-in Shower,Blinds/Shades,Walk-In Closet(s) |
|---|---|
| Basement | None |
| Flooring | LVT/LVP,Carpet |
| Water Heater | Electric |
| Master Bed Level | Non Primary Living Area |
| Total Stories | 2 |
| Basement (Y/N) | No |
| Air Conditioning Y/N | Yes |
| Heating Y/N | Yes |
| Fireplace Y/N | No |
| Half Baths | 1 |
| Laundry Features | Dryer Hookup,Washer Hookup,Laundry Room |
| Total Bedrooms | 4 |
| Entry Level | 1 |
| Room Type | Family Room,Master Bedroom,Bedroom 2,Bedroom 3,Bedroom 4,Dining Room,Other |
| Unit Type | 4 Bedroom Or More |
| Total Baths | 3 |
| Living Area Range | 2200 - 2399 |
| SmokingYN | No |
Exterior Features
| Exterior Amenities | Cluster Mailboxes |
|---|---|
| Exterior Finish | Vinyl Siding |
| Fencing | None |
| Parking Features | Garage Faces Front,Attached,Garage Door Opener |
| Water Source | Public |
| Total Parking | 2.0 |
| Lot Size Area | 0.14 |
| Foundation Details | Slab |
| Spa | No |
| Building Area Total | 2322.0 |
| Lot Dimensions | 51 x 120 |
| Lot Size Acres | 0.14 |
| Road Surface Type | Paved |
| Frontage Type | See Remarks |
| Waterfront Y/N | No |
| Road Frontage Type | Paved |
| Crops Included Y/N | No |
| Horse Y/N | No |
Amenities
- Foreclosure
- Views
- Short Sale
- New Construction
- Adult 55+
- Lease To Own
- No HOA Fees
- Furnished
- Primary On Main
- Air Conditioning
- Seller Finance
- Green
- Fixer Upper
- Horse
- Golf
- Fireplace
- Deck
- Garage
- Basement
- Pool
Property vs Single Family Average in 28422
Price
Year Built
Visits
 Copyright © 2026 of the Coastal Carolinas Association of REALTORS® MLS. This information is deemed reliable, but not guaranteed. Neither the Coastal Carolinas Association of REALTORS®, nor the listing broker, nor their agents or subagents, are responsible for the accuracy of the information. The buyer is responsible for verifying all information. This information is provided by the Coastal Carolinas Association of REALTORS® for use by its members and is not intended for any other purpose. Broker ReciprocitySM information is provided exclusively for consumers' personal, non-commercial use and may not be used for any purpose other than to identify prospective properties consumers may be interested in purchasing.
This data is updated on a daily basis. Some properties which appear for sale on this web site may subsequently have sold and may no longer be available. September 26, 2026 12:15 PM UTC
Copyright © 2026 of the Coastal Carolinas Association of REALTORS® MLS. This information is deemed reliable, but not guaranteed. Neither the Coastal Carolinas Association of REALTORS®, nor the listing broker, nor their agents or subagents, are responsible for the accuracy of the information. The buyer is responsible for verifying all information. This information is provided by the Coastal Carolinas Association of REALTORS® for use by its members and is not intended for any other purpose. Broker ReciprocitySM information is provided exclusively for consumers' personal, non-commercial use and may not be used for any purpose other than to identify prospective properties consumers may be interested in purchasing.
This data is updated on a daily basis. Some properties which appear for sale on this web site may subsequently have sold and may no longer be available. September 26, 2026 12:15 PM UTC
 All information deemed reliable but not guaranteed. All properties are subject to prior sale, change or withdrawal. Neither listing broker(s) or information provider(s) shall be responsible for any typographical errors, misinformation, misprints and shall be held totally harmless. Listing(s) information is provided for consumer's personal, non-commercial use and may not be used for any purpose other than to identify prospective properties consumers may be interested in purchasing. The data relating
 © 2026 Triad MLS, Inc. All rights reserved. IDX information is provided exclusively for personal, non-commercial use, and may not be used for any purpose other than to identify prospective properties consumers may be interested in purchasing. Information is deemed reliable but not guaranteed. This site will be monitored for "scraping" and any use of search facilities of data on the site other than by potential buyers/sellers is prohibited. All Sale data is for informational purposes only and
 The data relating to real estate for sale on this website comes in part from the Internet Data Exchange (IDX) of the SW VA Association of REALTORS ® Multiple Listing Service. The SWVAR IDX logo indicates listings of other real estate firms that are identified in the detailed listing information. The information being provided is for consumers' personal, non-commercial use and may not be used for any purpose other than to identify prospective properties consumers may be interested in purchasing.
 The data relating to real estate on this web site comes in part from the Internet Data Exchange program of Hive MLS LLC, and is updated as of September 26, 2026 11:33 AM UTC All information is deemed reliable but not guaranteed and should be independently verified. All properties are subject to prior sale, change, or withdrawal. Neither listing broker(s) nor EverHome Realty LLC shall be responsible for any typographical errors, misinformation, or misprints, and shall be held totally harmless from
