
Address
1136 Merritt Rd, Conway, SC
Price
$ 409,900
Property Attributes
- MLS#2623053
- TypeSingle Family
- Listing Status Active
- CountyHorry
- CityConway
- Area08A Loris to Conway Area--South of Loris above Rt
- NeighborhoodNot within a Subdivision
- Zip29526
- Style
- Year Built2026
- Price$ 409,900
- Bedrooms4
- Full Bathrooms3
- Half Bathrooms0
- Sqr Footage1855
- Lot Size1 Acres
Data Source:
Coastal Carolinas MLS (CCARMLS)
Property Description
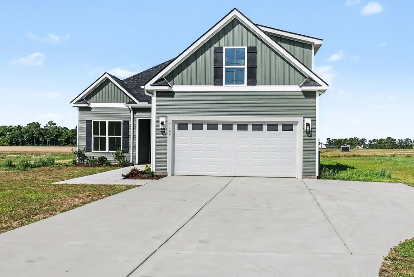
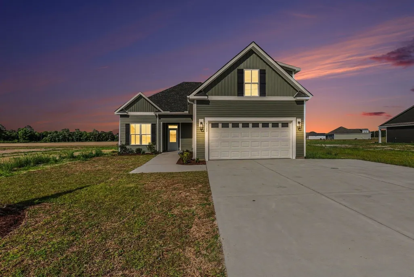
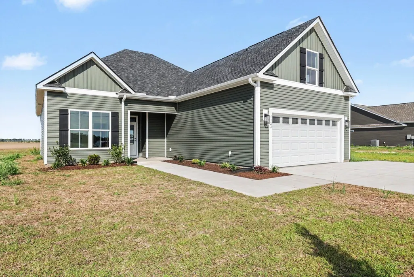
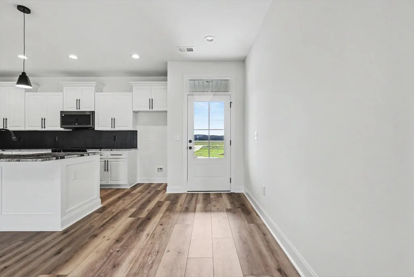
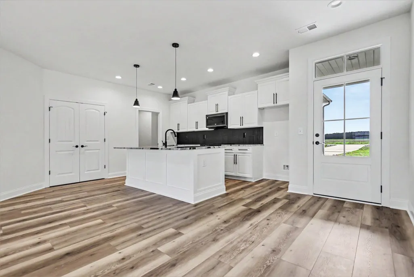
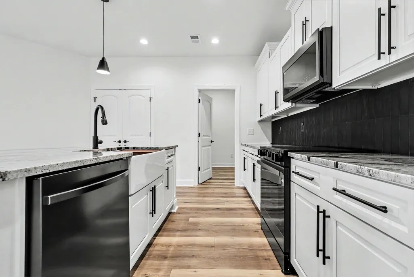
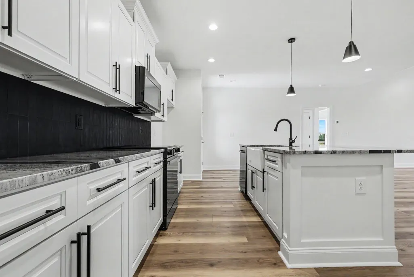
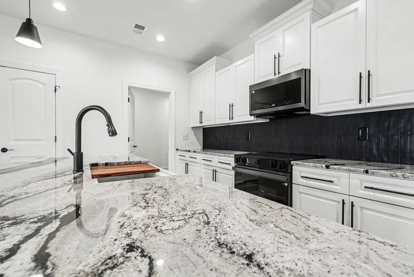
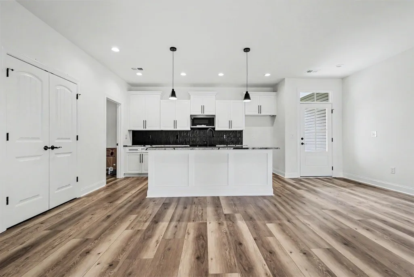
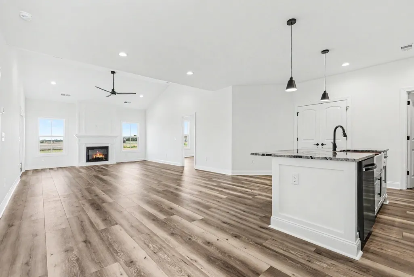
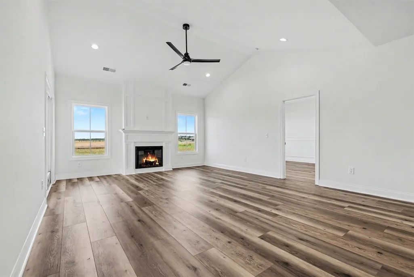
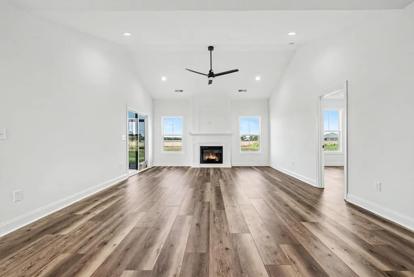
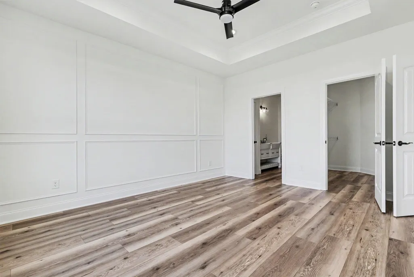
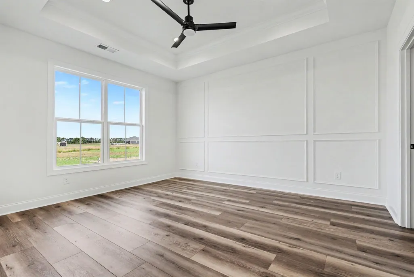
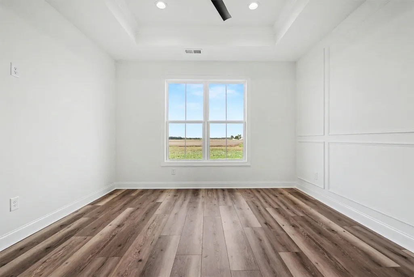
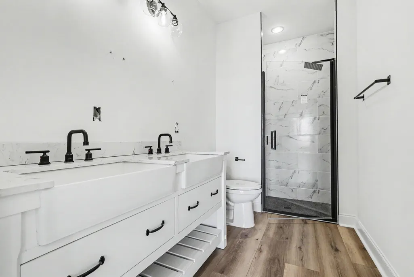
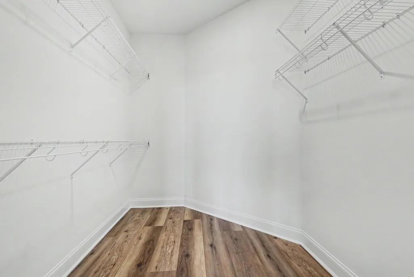
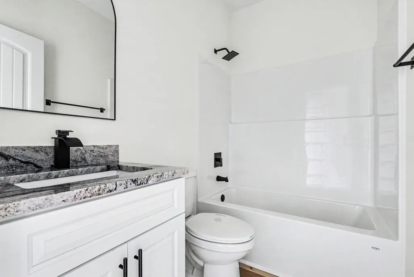
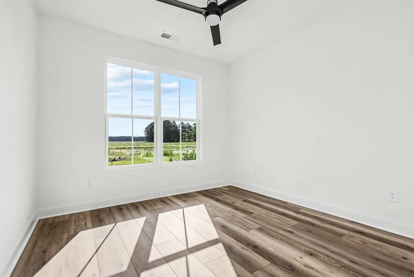
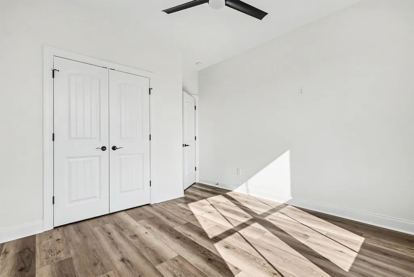
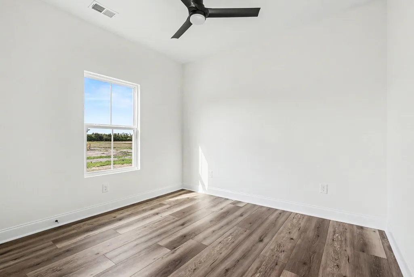
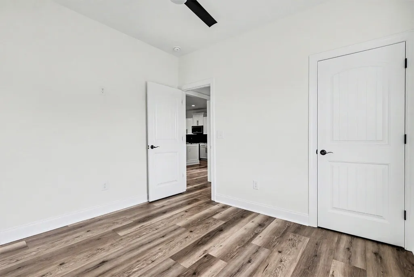
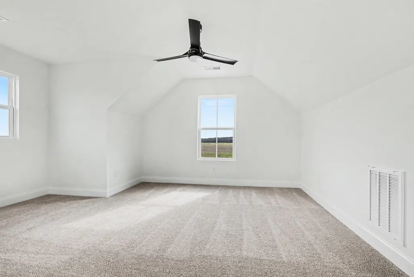
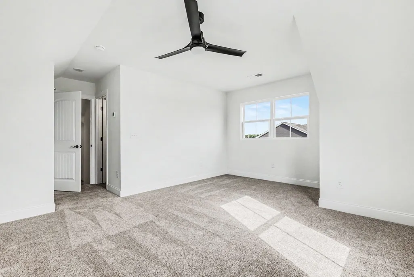
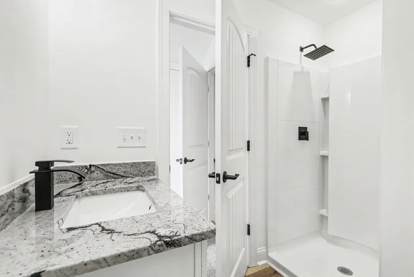
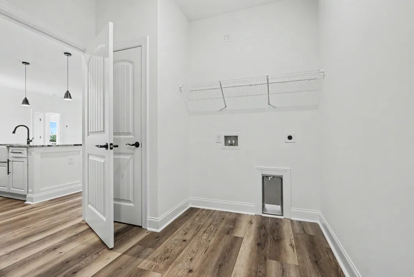
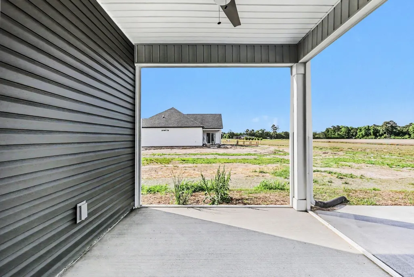
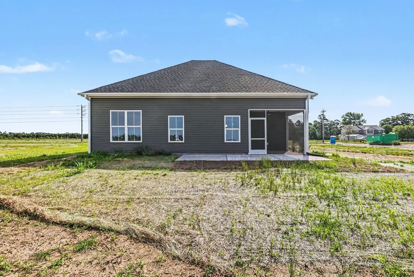
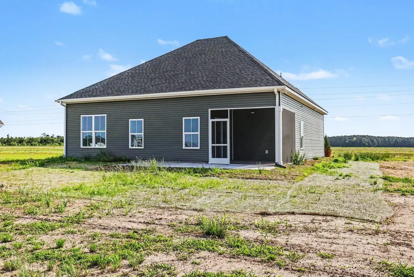
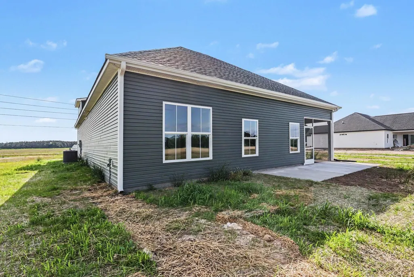
New construction on 1 acre with NO HOA. This 3-bedroom, 3-bath home offers approximately 1,849 heated square feet with a bonus room and attached two-car garage. The main living area features a cathedral ceiling, electric fireplace, and LVP flooring, with carpet in the bonus room. The kitchen includes custom raised-panel maple cabinetry in Gramercy White, Super White countertops, a white farmhouse sink, stainless steel appliances, and brushed nickel hardware. The primary suite includes a tray ceiling, tile shower with rain head and handheld fixtures, and a walk-in closet. A third full bathroom is located with the bonus room. Exterior features include Deep Brunswick vinyl siding, Oyster Shell architectural shingles, white shutters, white gutters, a concrete driveway, front porch, and screened rear porch. Situated on 1-acre with no HOA, the property provides room to enjoy a quieter setting and make the outdoor space your own. **Photos of a previously built and sold model. Features and finishes may differ**
| Elementary School | Middle School | High School |
|---|---|---|
| Kingston Elementary School Elementary School | Conway Middle School Middle School | Conway High School High School |
| Price History | |
|---|---|
| 9/17/2026 | Listed $409,900 |
General Features
| Sewer | Septic Tank |
|---|---|
| Heating | Central,Electric |
| Cooling | Central Air |
| Utilities | Cable Available,Electricity Available,Other,Phone Available,Septic Available |
| Possession | Closing |
| Appliances | Dishwasher,Microwave,Range |
| Zoning | LFA |
| Garage Spaces | 2 |
| Patio/Porch Features | Rear Porch,Patio,Porch,Screened |
| Architectural Style | Traditional |
| Security Features | Smoke Detector(s) |
| Construction Materials | Vinyl Siding |
| Year Built | 2026 |
| Levels | Two |
| Property Subtype | Detached |
| Assoc Fee Paid Per | Monthly |
| County | Horry |
| Property Type | Residential |
| HOA | false |
| Attached Garage | true |
| Subdivision Name | Not within a Subdivision |
| Garage Y/N | true |
| Full Baths | 3 |
| Status | Active |
| Directions | Follow GPS. Use address 1140 Merritt Rd. New Construction. 1136 Merritt Rd. is not in the GPS at this time. |
| High School | Conway High School |
| City | Conway |
| MLS Area | 08A Loris to Conway Area--South of Loris above Rt 22 |
| Elementary School | Kingston Elementary School |
| Property Attached Y/N | false |
| Home Warranty Y/N | true |
| Middle/Junior High School | Conway Middle School |
| Property Condition | Under Construction |
| Lease Considered Y/N | false |
| Standard Status | Active |
| Property Sub Type Additional | Detached |
| PostalCity | CONWAY |
Interior Features
| Interior Amenities | Tray Ceiling(s),Ceiling Fan(s),Dual Sinks,Fireplace,Main Level Primary,Split Bedrooms,Separate Shower,Walk-In Closet(s),Kitchen Island,Stainless Steel Appliances,Solid Surface Counters |
|---|---|
| Flooring | Carpet,Luxury Vinyl,Luxury VinylPlank |
| Furnished Y/N | Unfurnished |
| Air Conditioning Y/N | true |
| Heating Y/N | true |
| Fireplace Y/N | true |
| Laundry Features | Washer Hookup |
| Total Bedrooms | 4 |
| Room Type | Screened Porch,Utility Room |
| LivingAreaSource | Plans |
Exterior Features
| Exterior Amenities | Porch,Patio |
|---|---|
| Parking Features | Attached,Garage,Two Car Garage,Garage Door Opener |
| Lot Features | 1 or More Acres,Irregular Lot,Outside City Limits |
| Water Source | Private,Well |
| Total Parking | 6 |
| Foundation Details | Slab |
| Building Area Total | 2546 |
| Lot Size Acres | 1 |
| Lot Size Source | Public Records |
| Builder Model | Carson |
Amenities
- Foreclosure
- Views
- Short Sale
- New Construction
- Adult 55+
- Lease To Own
- No HOA Fees
- Furnished
- Primary On Main
- Air Conditioning
- Seller Finance
- Green
- Fixer Upper
- Horse
- Golf
- Fireplace
- Deck
- Garage
- Basement
- Pool
Property vs Single Family Average in 29526
Price
Year Built
In The Neighborhood
Just Listed
North Myrtle Beach
$ 1,200,000
- Type
- Single Family
- Size
- 1,907 SqFt
- Rooms
- 4 Beds + 3 Baths
 Copyright © 2026 of the Coastal Carolinas Association of REALTORS® MLS. This information is deemed reliable, but not guaranteed. Neither the Coastal Carolinas Association of REALTORS®, nor the listing broker, nor their agents or subagents, are responsible for the accuracy of the information. The buyer is responsible for verifying all information. This information is provided by the Coastal Carolinas Association of REALTORS® for use by its members and is not intended for any other purpose. Broker ReciprocitySM information is provided exclusively for consumers' personal, non-commercial use and may not be used for any purpose other than to identify prospective properties consumers may be interested in purchasing.
This data is updated on a daily basis. Some properties which appear for sale on this web site may subsequently have sold and may no longer be available. September 17, 2026 6:24 AM UTC
Copyright © 2026 of the Coastal Carolinas Association of REALTORS® MLS. This information is deemed reliable, but not guaranteed. Neither the Coastal Carolinas Association of REALTORS®, nor the listing broker, nor their agents or subagents, are responsible for the accuracy of the information. The buyer is responsible for verifying all information. This information is provided by the Coastal Carolinas Association of REALTORS® for use by its members and is not intended for any other purpose. Broker ReciprocitySM information is provided exclusively for consumers' personal, non-commercial use and may not be used for any purpose other than to identify prospective properties consumers may be interested in purchasing.
This data is updated on a daily basis. Some properties which appear for sale on this web site may subsequently have sold and may no longer be available. September 17, 2026 6:24 AM UTC
 All information deemed reliable but not guaranteed. All properties are subject to prior sale, change or withdrawal. Neither listing broker(s) or information provider(s) shall be responsible for any typographical errors, misinformation, misprints and shall be held totally harmless. Listing(s) information is provided for consumer's personal, non-commercial use and may not be used for any purpose other than to identify prospective properties consumers may be interested in purchasing. The data relating
 © 2026 Triad MLS, Inc. All rights reserved. IDX information is provided exclusively for personal, non-commercial use, and may not be used for any purpose other than to identify prospective properties consumers may be interested in purchasing. Information is deemed reliable but not guaranteed. This site will be monitored for "scraping" and any use of search facilities of data on the site other than by potential buyers/sellers is prohibited. All Sale data is for informational purposes only and
 The data relating to real estate for sale on this website comes in part from the Internet Data Exchange (IDX) of the SW VA Association of REALTORS ® Multiple Listing Service. The SWVAR IDX logo indicates listings of other real estate firms that are identified in the detailed listing information. The information being provided is for consumers' personal, non-commercial use and may not be used for any purpose other than to identify prospective properties consumers may be interested in purchasing.
 The data relating to real estate on this web site comes in part from the Internet Data Exchange program of Hive MLS LLC, and is updated as of September 17, 2026 6:13 AM UTC All information is deemed reliable but not guaranteed and should be independently verified. All properties are subject to prior sale, change, or withdrawal. Neither listing broker(s) nor EverHome Realty LLC shall be responsible for any typographical errors, misinformation, or misprints, and shall be held totally harmless from
