













Address
2125 Crosby Drive, Burlington, NC
Price
$ 420,000
Property Attributes
- MLS#1236690
- TypeSingle Family
- Listing Status Active
- CountyALAMANCE
- CityBurlington
- NeighborhoodOak Forest
- Zip27215
- StyleHouse
- Year Built1983
- Taxes$ 4901
- Price$ 420,000
- Bedrooms4
- Full Bathrooms2
- Half Bathrooms1
- Sqr Footage2714
- Lot Size0.42 Acres
Data Source:
Triad MLS (TRIADMLS)
Property Description
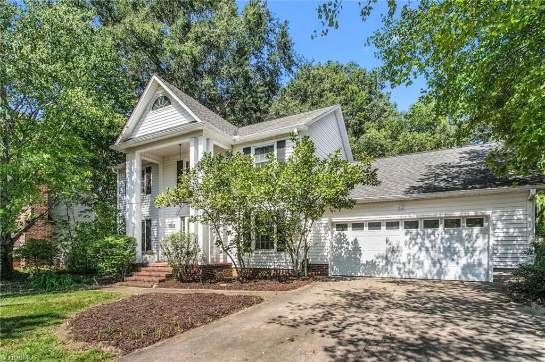
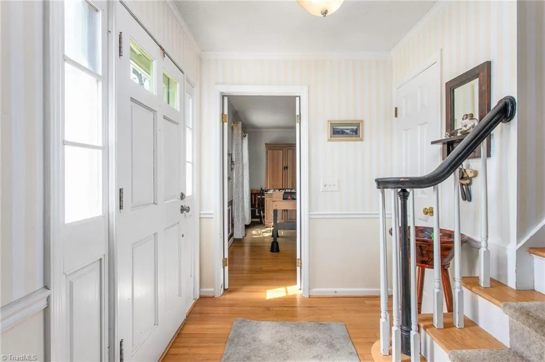
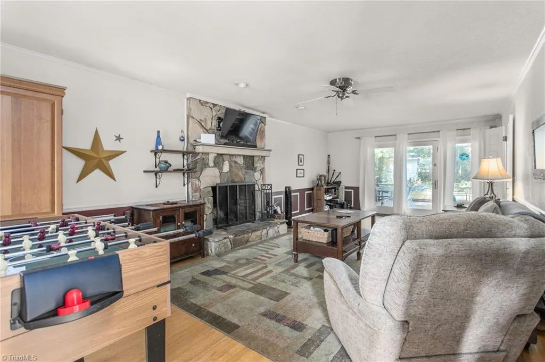
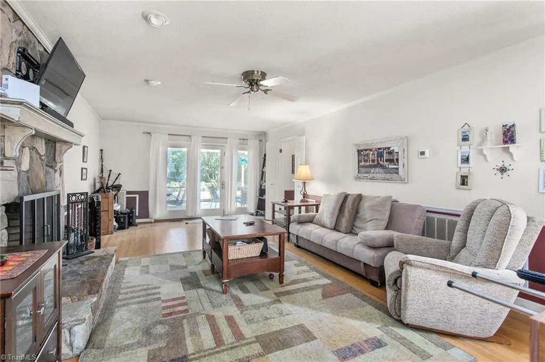
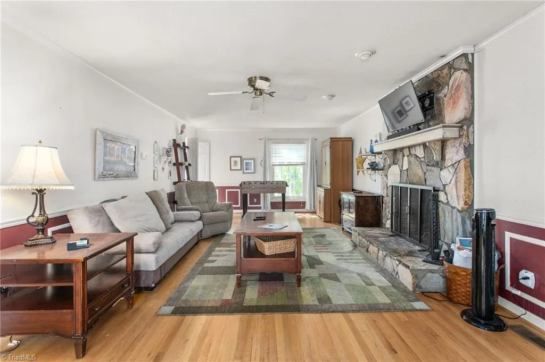
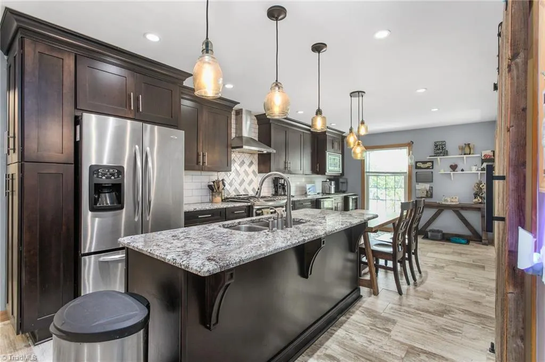
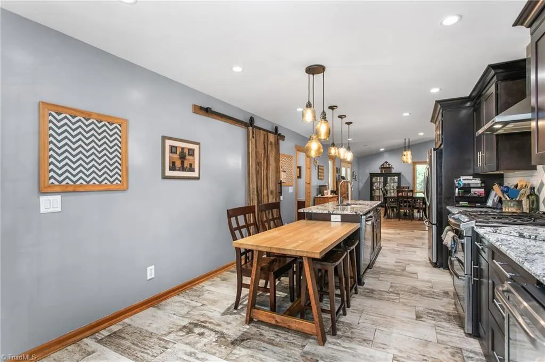
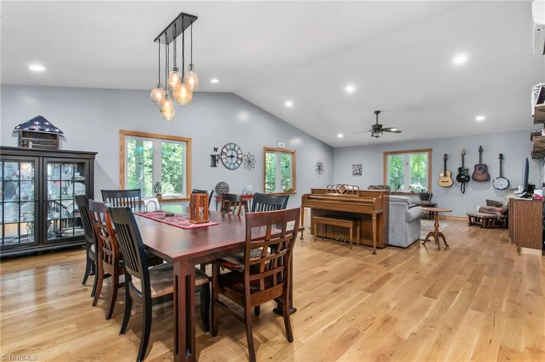
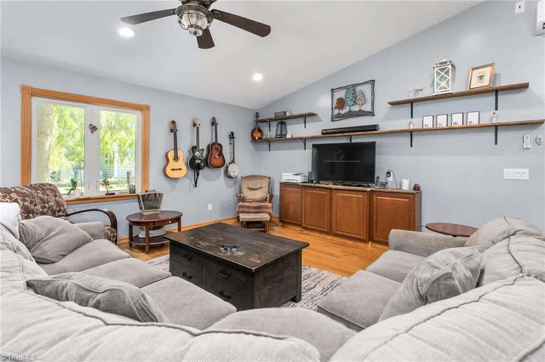
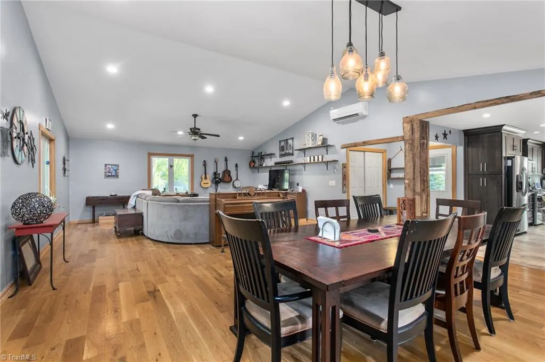
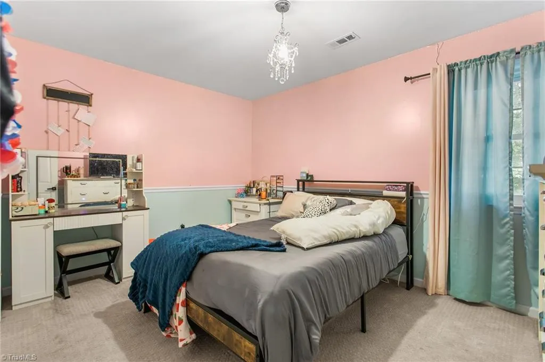
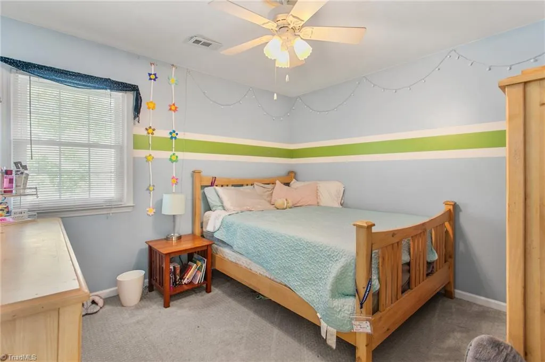
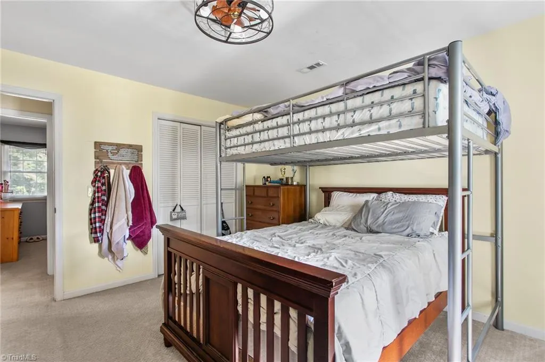
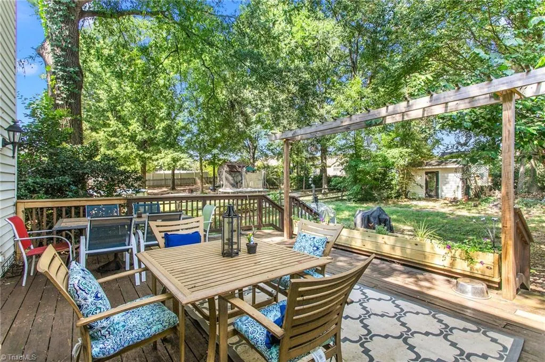
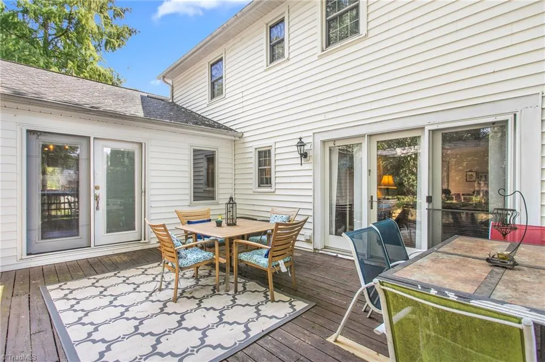
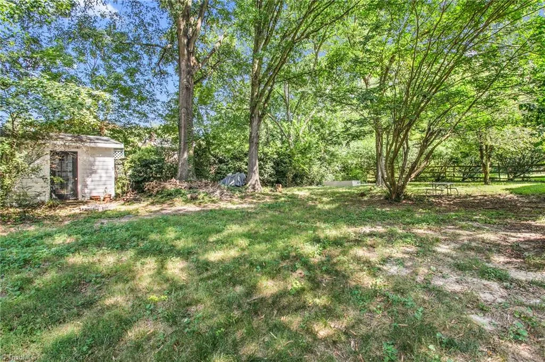
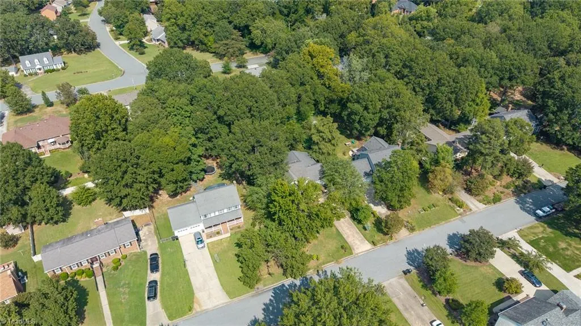
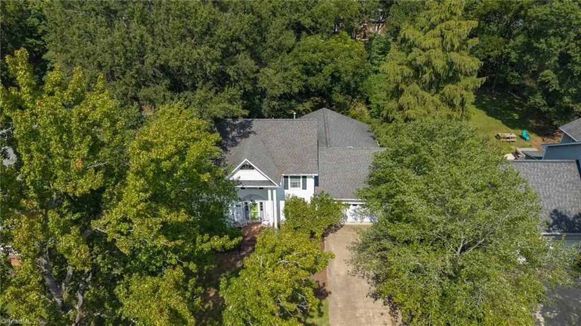
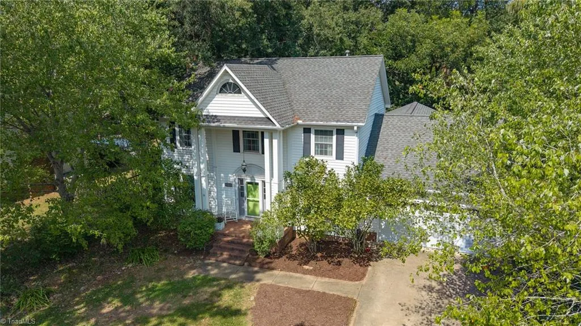
Welcome to 2125 Crosby Drive, a 4-bedroom, 2.5-bath home offering approximately 2,528 square feet in a quiet, established Burlington neighborhood. While it has plenty of curb appeal, do not let it fool you! This home is much larger than it first appears, thanks to an addition across the back that includes an oversized dining area and a second living room. The added square footage creates multiple gathering areas and plenty of flexibility for entertaining, working from home, hobbies, or everyday living. A welcoming kitchen serves as a comfortable center point, while the four bedrooms provide options for guests or a home office. The attached garage offers parking and additional storage, and the deck off the back overlooking the yard rounds out the many features it has to offer. Located near downtown Burlington, the home provides easy access to local restaurants, shopping, parks, and community events.
| Price History | |
|---|---|
| 9/23/2026 | Listed $420,000 |
General Features
| Sewer | Public Sewer |
|---|---|
| Heating | Dual Fuel System,Fireplace(s),Multiple Systems,Electric,Natural Gas |
| Cooling | Central Air |
| Appliances | Electric Water Heater |
| Zoning | MDR |
| Garage Spaces | 2 |
| Pool Features | None |
| Construction Materials | Vinyl Siding |
| Year Built | 1983 |
| Levels | Two |
| Property Subtype | Stick/Site Built |
| County | Alamance |
| Property Type | Residential |
| HOA | No |
| Subdivision Name | Oak Forest |
| Total Rooms | 9 |
| Full Baths | 2 |
| Status | Active |
| Directions | From Downtown Burlington,take W Davis Street west. Turn right onto E Willowbrook Drive,then left onto W Front Street. Turn right onto McCuiston Drive,then right onto Crosby Drive. The home will be on |
| City | Burlington |
| Tax Annual Amount | 4901 |
| Structure Type | House |
| Standard Status | Active |
| Pool Y/N | No |
Interior Features
| Basement | Crawl Space |
|---|---|
| Total Fireplaces | 1 |
| Fireplace Features | Living Room |
| Above Grade Finished Area | 2714 |
| Half Baths | 1 |
| Total Bedrooms | 4 |
| Main Level Bathrooms | 2 |
| Total Baths | 3 |
| Heating Fuel | Electric,Natural Gas |
| Water Heater | Electric |
| Primary On Main | No |
Exterior Features
| Parking Features | Driveway,Garage,Attached |
|---|---|
| Water Source | Public |
| Building Area Total | 2714 |
| Lot Size Acres | 0.42 |
| Garage Description | Attached Garage |
Amenities
- Foreclosure
- Views
- Short Sale
- New Construction
- Adult 55+
- Lease To Own
- No HOA Fees
- Furnished
- Primary On Main
- Air Conditioning
- Seller Finance
- Green
- Fixer Upper
- Horse
- Golf
- Fireplace
- Deck
- Garage
- Basement
- Pool
Property vs Single Family Average in 27215
Price
Year Built
Visits

 Copyright © 2026 of the Coastal Carolinas Association of REALTORS® MLS. This information is deemed reliable, but not guaranteed. Neither the Coastal Carolinas Association of REALTORS®, nor the listing broker, nor their agents or subagents, are responsible for the accuracy of the information. The buyer is responsible for verifying all information. This information is provided by the Coastal Carolinas Association of REALTORS® for use by its members and is not intended for any other purpose. Broker ReciprocitySM information is provided exclusively for consumers' personal, non-commercial use and may not be used for any purpose other than to identify prospective properties consumers may be interested in purchasing.
This data is updated on a daily basis. Some properties which appear for sale on this web site may subsequently have sold and may no longer be available. September 25, 2026 12:13 PM UTC
Copyright © 2026 of the Coastal Carolinas Association of REALTORS® MLS. This information is deemed reliable, but not guaranteed. Neither the Coastal Carolinas Association of REALTORS®, nor the listing broker, nor their agents or subagents, are responsible for the accuracy of the information. The buyer is responsible for verifying all information. This information is provided by the Coastal Carolinas Association of REALTORS® for use by its members and is not intended for any other purpose. Broker ReciprocitySM information is provided exclusively for consumers' personal, non-commercial use and may not be used for any purpose other than to identify prospective properties consumers may be interested in purchasing.
This data is updated on a daily basis. Some properties which appear for sale on this web site may subsequently have sold and may no longer be available. September 25, 2026 12:13 PM UTC
 All information deemed reliable but not guaranteed. All properties are subject to prior sale, change or withdrawal. Neither listing broker(s) or information provider(s) shall be responsible for any typographical errors, misinformation, misprints and shall be held totally harmless. Listing(s) information is provided for consumer's personal, non-commercial use and may not be used for any purpose other than to identify prospective properties consumers may be interested in purchasing. The data relating
 The data relating to real estate for sale on this website comes in part from the Internet Data Exchange (IDX) of the SW VA Association of REALTORS ® Multiple Listing Service. The SWVAR IDX logo indicates listings of other real estate firms that are identified in the detailed listing information. The information being provided is for consumers' personal, non-commercial use and may not be used for any purpose other than to identify prospective properties consumers may be interested in purchasing.
 The data relating to real estate on this web site comes in part from the Internet Data Exchange program of Hive MLS LLC, and is updated as of September 25, 2026 11:21 AM UTC All information is deemed reliable but not guaranteed and should be independently verified. All properties are subject to prior sale, change, or withdrawal. Neither listing broker(s) nor EverHome Realty LLC shall be responsible for any typographical errors, misinformation, or misprints, and shall be held totally harmless from
