
Open House Sun, Sep 27th 02:00 PM - 04:00 PM - Primary on Main










Address
4106 Ridgedale Drive, Greensboro, NC
Price
$ 350,000
Property Attributes
- MLS#1236384
- TypeSingle Family
- Listing Status Active
- CountyGUILFORD
- CityGreensboro
- NeighborhoodWoodridge
- Zip27455
- StyleRanch
- Year Built1977
- Taxes$ 1517
- Price$ 350,000
- Bedrooms3
- Full Bathrooms2
- Half Bathrooms0
- Sqr Footage1637
- Lot Size0.24 Acres
Data Source:
Triad MLS (TRIADMLS)
Property Description
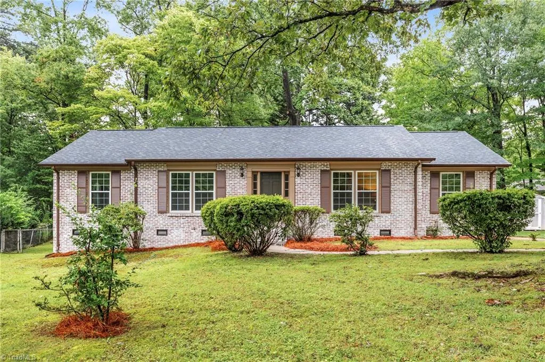
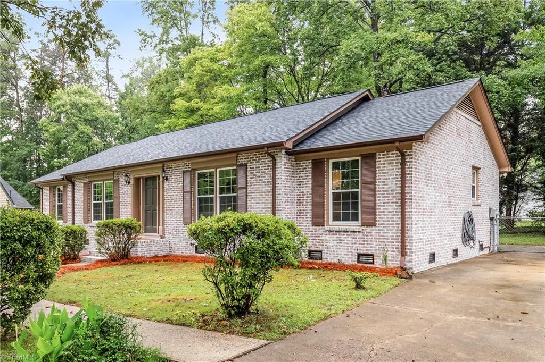
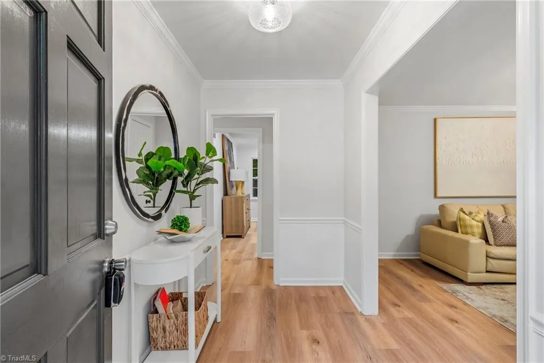
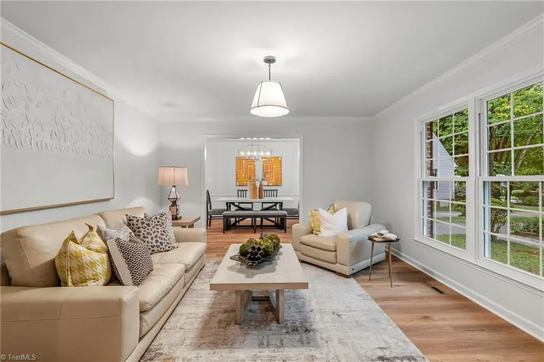
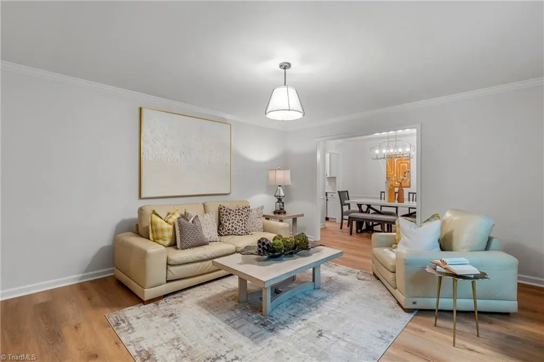
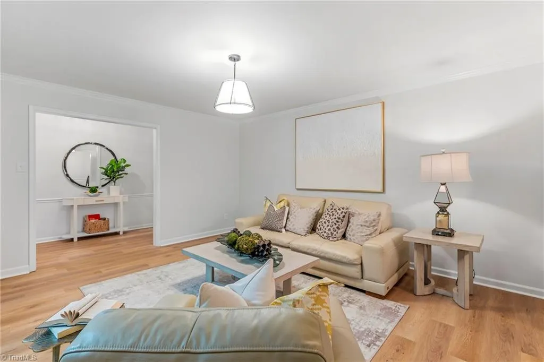
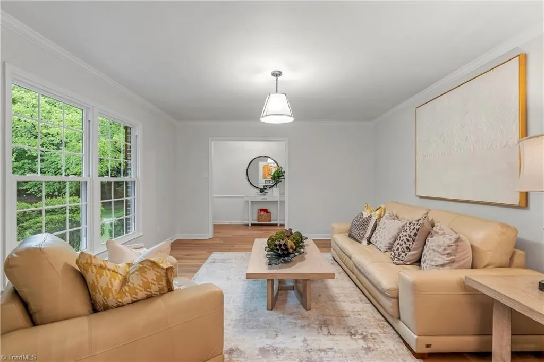
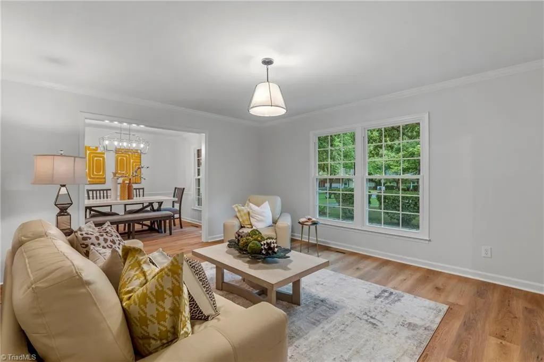
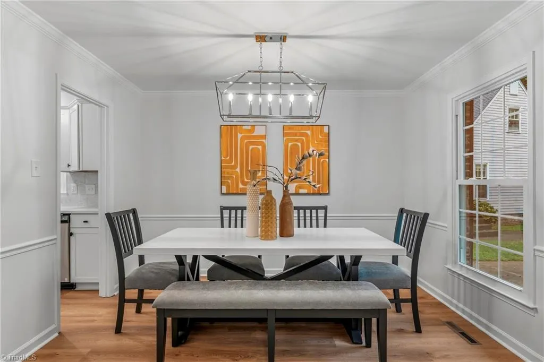
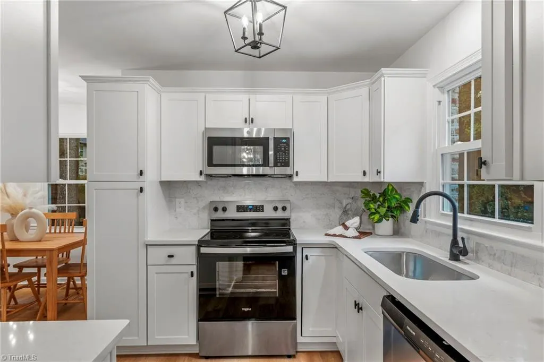
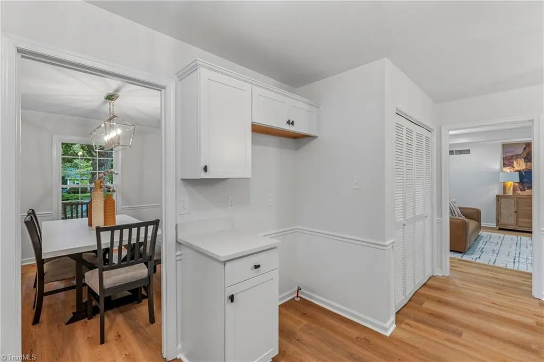
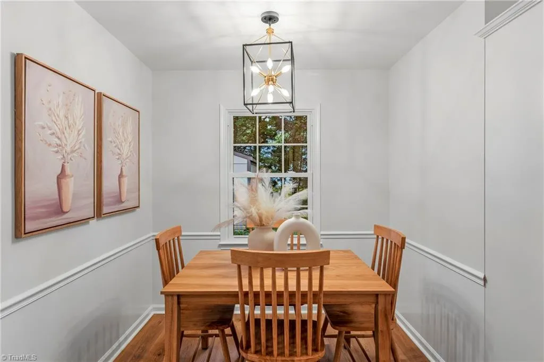
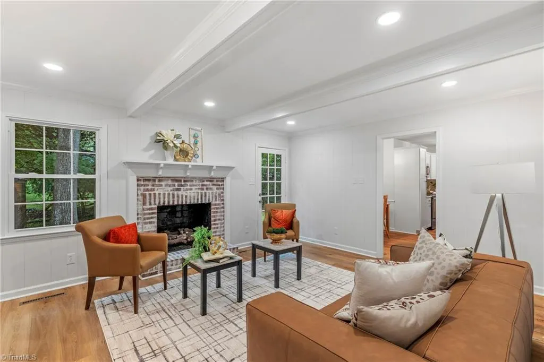
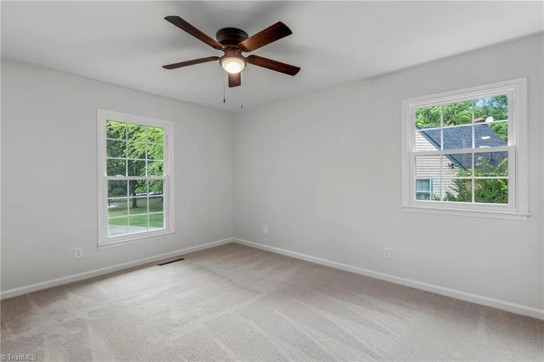
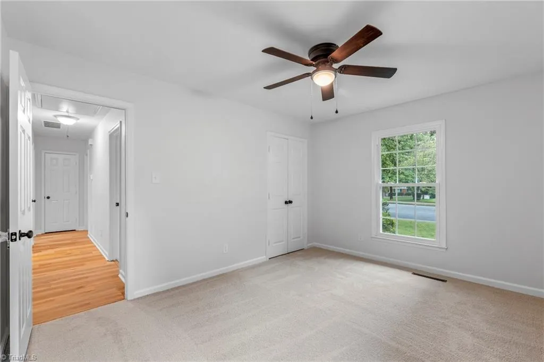
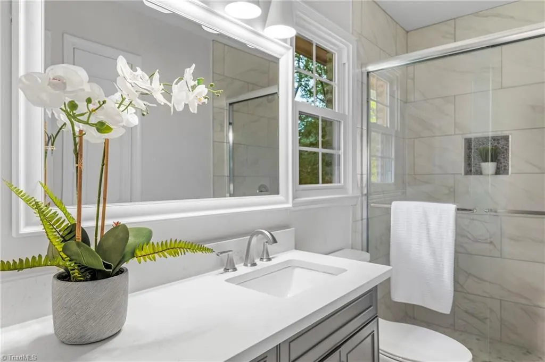
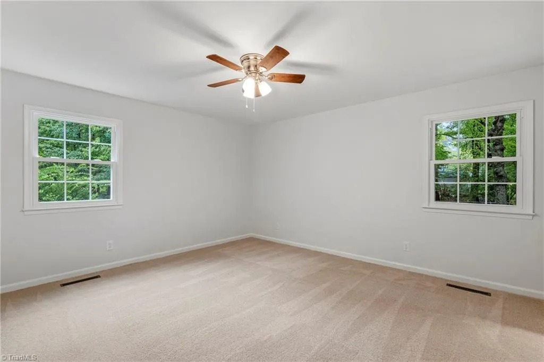
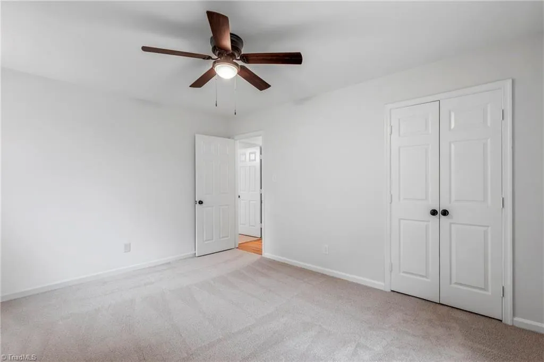
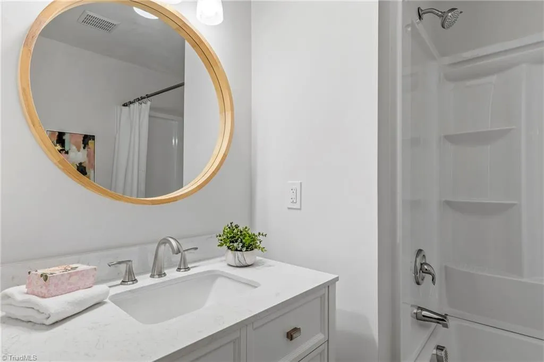
Welcome to 4106 Ridgedale Drive — a beautifully updated 3-bedroom, 2-bath brick ranch tucked away on a quiet cul-de-sac in the established Woodridge community. Offering 1,637 square feet, this home shines with thoughtful updates throughout: gorgeous luxury vinyl plank flooring, quartz countertops, refreshed bathrooms, and designer light fixtures that add the perfect finishing touch. The hand-brushed brick exterior is a true labor of love and speaks to the incredible attention to detail carried through every room. Enjoy a spacious, functional layout made for comfortable everyday living, warmed by a cozy fireplace with timeless character. Step outside to a fenced backyard with two storage buildings, ideal for entertaining, play, or peaceful evenings. Plus, enjoy neighborhood amenities including a community pool and clubhouse. Stylish, updated, and full of charm — this one truly feels like home.
| Price History | |
|---|---|
| 9/24/2026 | Listed $350,000 |
General Features
| Sewer | Public Sewer |
|---|---|
| Heating | Forced Air,Natural Gas |
| Cooling | Central Air |
| Appliances | Free-Standing Range,Gas Water Heater |
| Zoning | RS-12 |
| HOA Fee | 34.44 |
| Architectural Style | Ranch |
| Pool Features | None |
| Construction Materials | Brick |
| Year Built | 1977 |
| Levels | One |
| Property Subtype | Stick/Site Built |
| Assoc Fee Paid Per | Monthly |
| County | Guilford |
| Property Type | Residential |
| HOA | Yes |
| Subdivision Name | Woodridge |
| Other Structures | Storage |
| Total Rooms | 8 |
| Full Baths | 2 |
| Status | Active |
| Directions | From Pisgah Church Road,turn left onto Lawndale Drive,Turn right onto Lake Jeanette Road,Turn left onto Ridgedale Drive,continue straight into the cul-de-sac,home is located on the right. |
| City | Greensboro |
| Listing Terms | Cash,Conventional,VA Loan |
| Tax Annual Amount | 1517.34 |
| Structure Type | House |
| Standard Status | Active |
| Fenced | Yes |
| Pool Y/N | No |
| Porch Y/N | No |
Interior Features
| Interior Amenities | Ceiling Fan(s) |
|---|---|
| Basement | Crawl Space |
| Flooring | Vinyl |
| Total Fireplaces | 1 |
| Fireplace Features | Den |
| Above Grade Finished Area | 1637 |
| Laundry Features | Dryer Connection,Washer Hookup |
| Total Bedrooms | 3 |
| Main Level Bathrooms | 2 |
| Total Baths | 2 |
| Heating Fuel | Natural Gas |
| Water Heater | Gas |
| Primary On Main | Yes |
Exterior Features
| Fencing | Fenced |
|---|---|
| Parking Features | Driveway |
| Lot Features | City Lot |
| Water Source | Public |
| Building Area Total | 1637 |
| Lot Dimensions | 10454 |
| Lot Size Acres | 0.24 |
Amenities
- Foreclosure
- Views
- Short Sale
- New Construction
- Adult 55+
- Lease To Own
- No HOA Fees
- Furnished
- Primary On Main
- Air Conditioning
- Seller Finance
- Green
- Fixer Upper
- Horse
- Golf
- Fireplace
- Deck
- Garage
- Basement
- Pool
Property vs Single Family Average in 27455
Price
Taxes
Year Built
Visits

 Copyright © 2026 of the Coastal Carolinas Association of REALTORS® MLS. This information is deemed reliable, but not guaranteed. Neither the Coastal Carolinas Association of REALTORS®, nor the listing broker, nor their agents or subagents, are responsible for the accuracy of the information. The buyer is responsible for verifying all information. This information is provided by the Coastal Carolinas Association of REALTORS® for use by its members and is not intended for any other purpose. Broker ReciprocitySM information is provided exclusively for consumers' personal, non-commercial use and may not be used for any purpose other than to identify prospective properties consumers may be interested in purchasing.
This data is updated on a daily basis. Some properties which appear for sale on this web site may subsequently have sold and may no longer be available. September 25, 2026 12:13 PM UTC
Copyright © 2026 of the Coastal Carolinas Association of REALTORS® MLS. This information is deemed reliable, but not guaranteed. Neither the Coastal Carolinas Association of REALTORS®, nor the listing broker, nor their agents or subagents, are responsible for the accuracy of the information. The buyer is responsible for verifying all information. This information is provided by the Coastal Carolinas Association of REALTORS® for use by its members and is not intended for any other purpose. Broker ReciprocitySM information is provided exclusively for consumers' personal, non-commercial use and may not be used for any purpose other than to identify prospective properties consumers may be interested in purchasing.
This data is updated on a daily basis. Some properties which appear for sale on this web site may subsequently have sold and may no longer be available. September 25, 2026 12:13 PM UTC
 All information deemed reliable but not guaranteed. All properties are subject to prior sale, change or withdrawal. Neither listing broker(s) or information provider(s) shall be responsible for any typographical errors, misinformation, misprints and shall be held totally harmless. Listing(s) information is provided for consumer's personal, non-commercial use and may not be used for any purpose other than to identify prospective properties consumers may be interested in purchasing. The data relating
 The data relating to real estate for sale on this website comes in part from the Internet Data Exchange (IDX) of the SW VA Association of REALTORS ® Multiple Listing Service. The SWVAR IDX logo indicates listings of other real estate firms that are identified in the detailed listing information. The information being provided is for consumers' personal, non-commercial use and may not be used for any purpose other than to identify prospective properties consumers may be interested in purchasing.
 The data relating to real estate on this web site comes in part from the Internet Data Exchange program of Hive MLS LLC, and is updated as of September 25, 2026 11:21 AM UTC All information is deemed reliable but not guaranteed and should be independently verified. All properties are subject to prior sale, change, or withdrawal. Neither listing broker(s) nor EverHome Realty LLC shall be responsible for any typographical errors, misinformation, or misprints, and shall be held totally harmless from
