
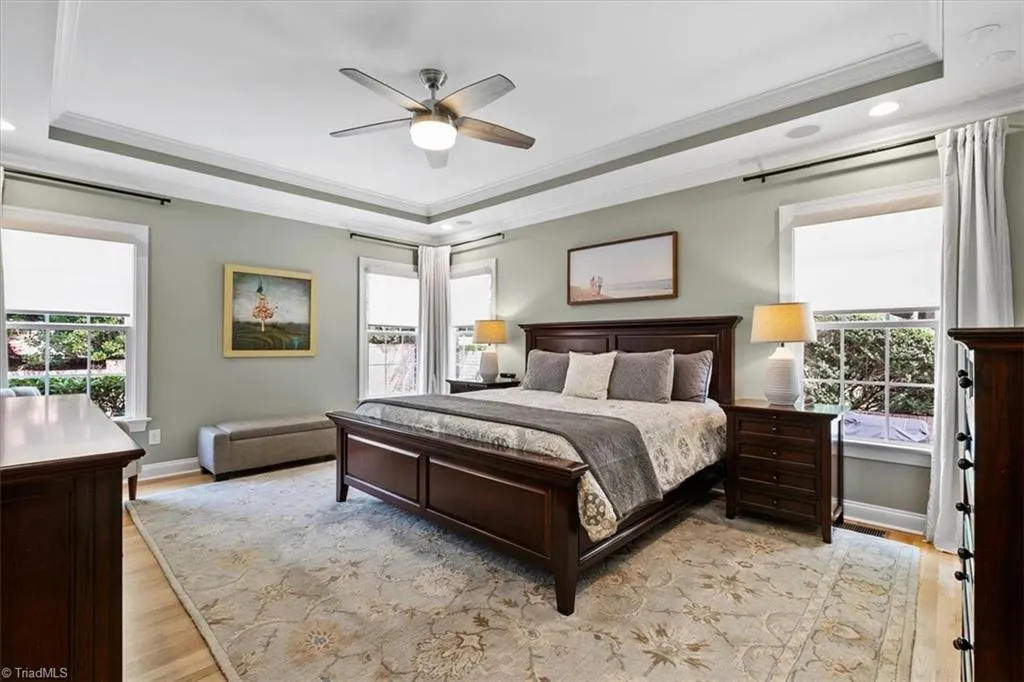
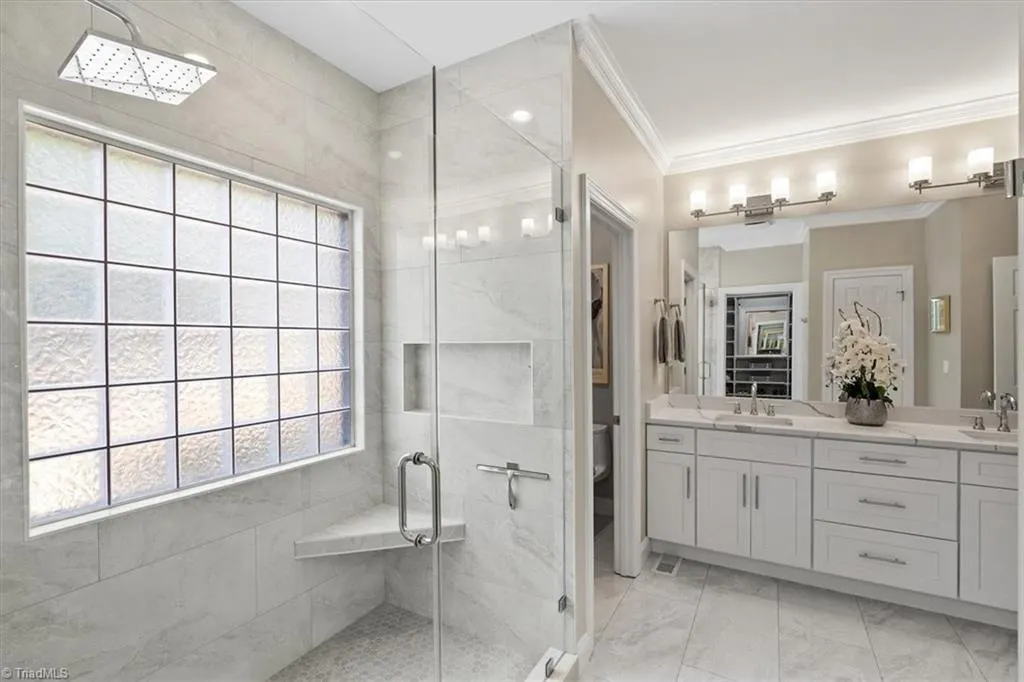
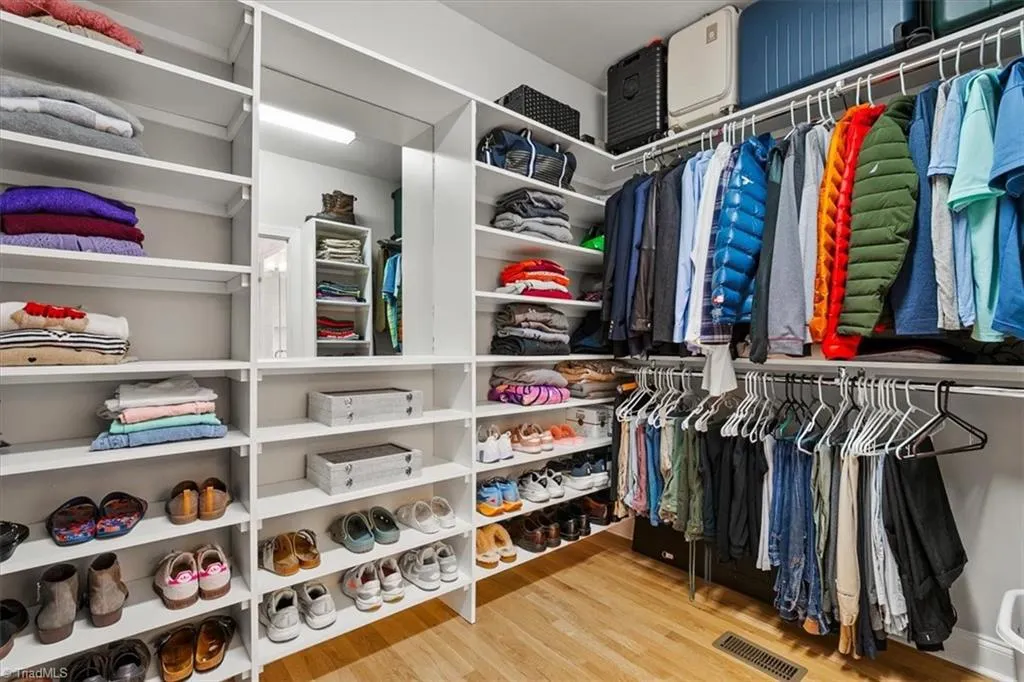
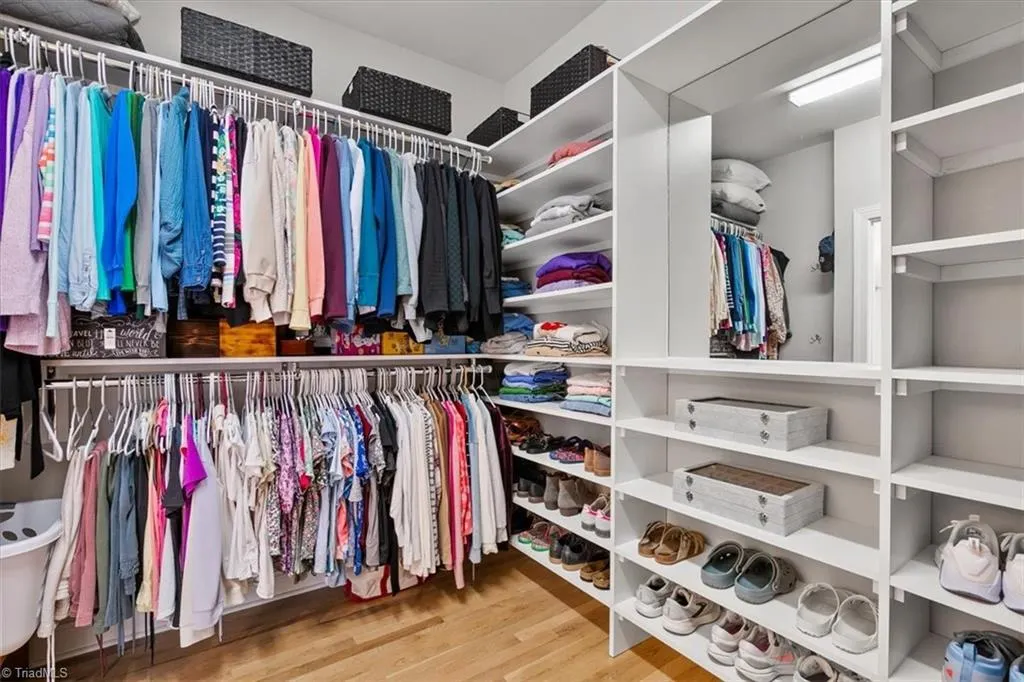
Primary on Main















Address
8238 Ipswich Court, Summerfield, NC
Price
$ 899,900
Property Attributes
- MLS#1234134
- TypeSingle Family
- Listing Status Active
- CountyGUILFORD
- CitySummerfield
- NeighborhoodLennox Woods
- Zip27358
- StyleHouse
- Year Built2003
- Taxes$ 5255
- Price$ 899,900
- Bedrooms4
- Full Bathrooms3
- Half Bathrooms1
- Sqr Footage4119
- Lot Size0.69 Acres
Data Source:
Triad MLS (TRIADMLS)
Property Description
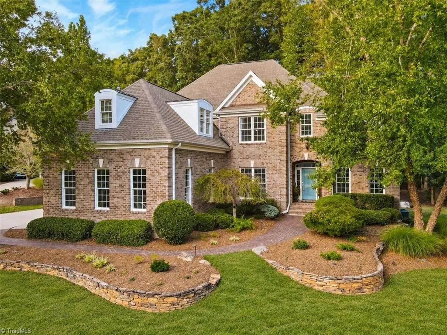
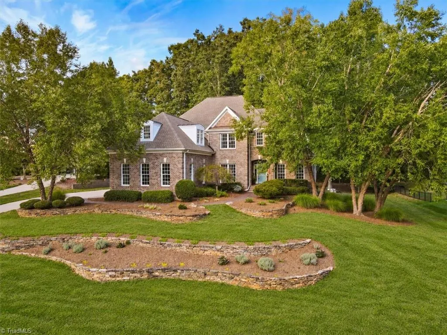
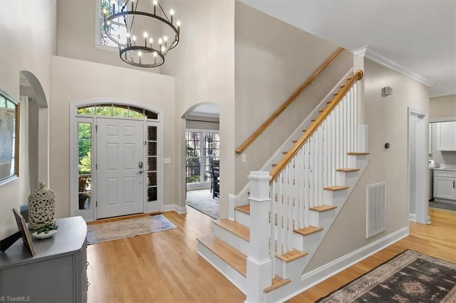
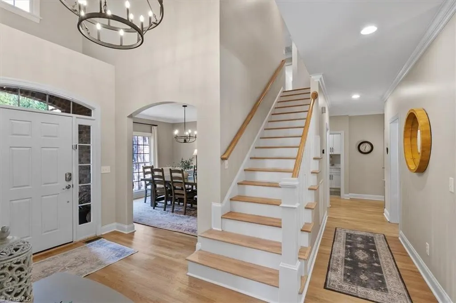
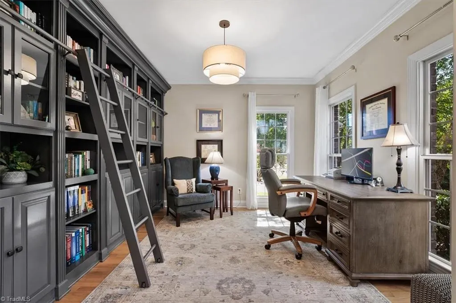
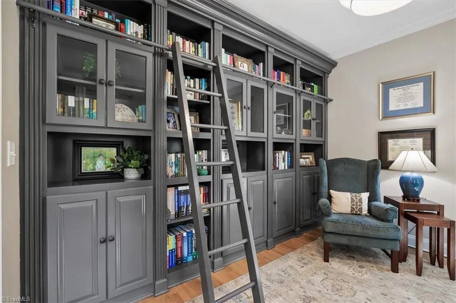
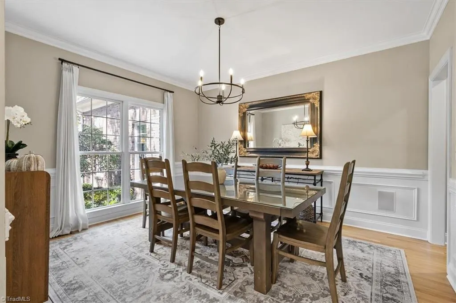
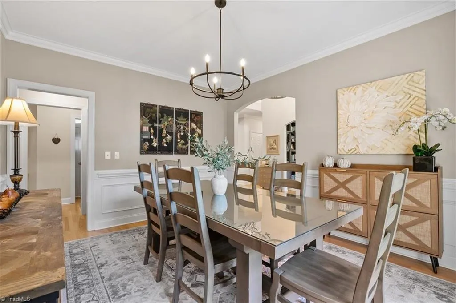
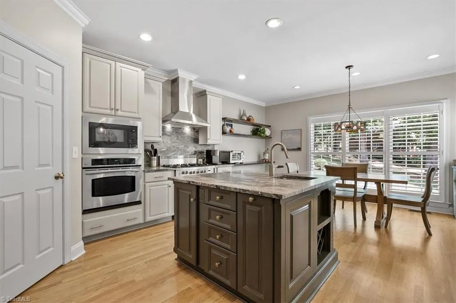
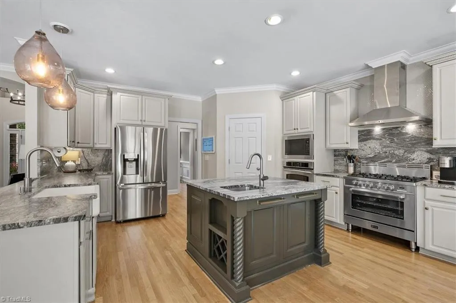
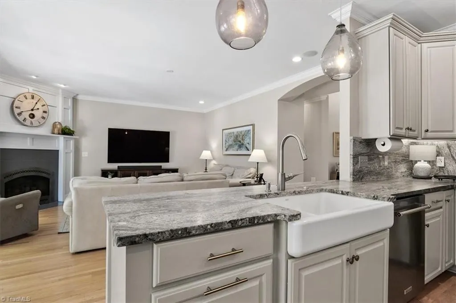
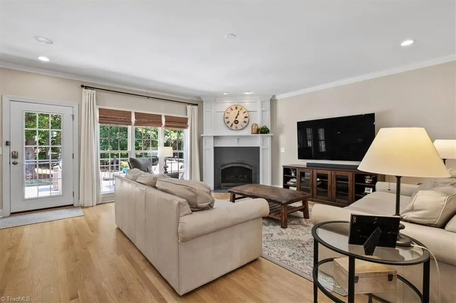
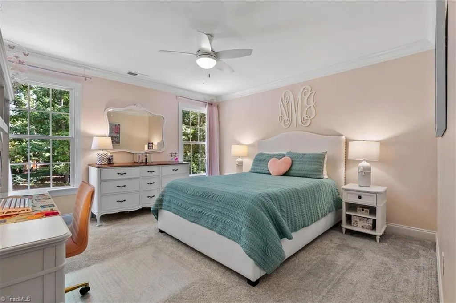
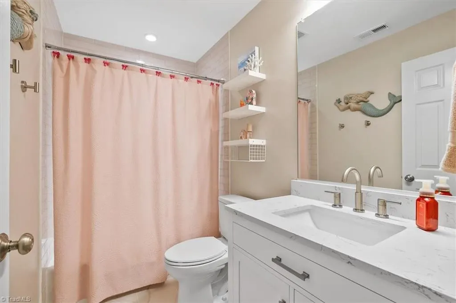
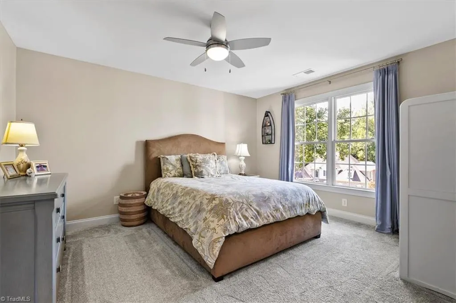
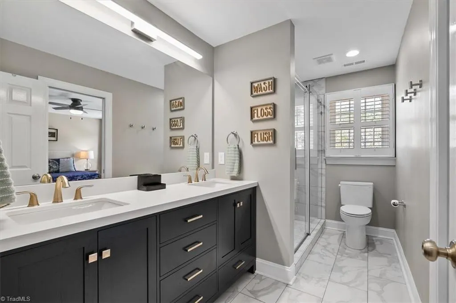
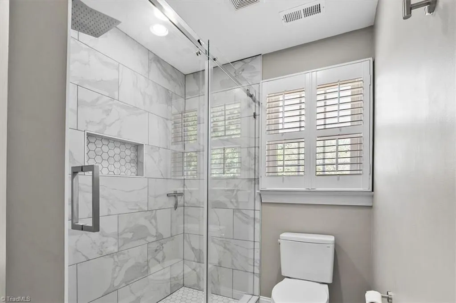
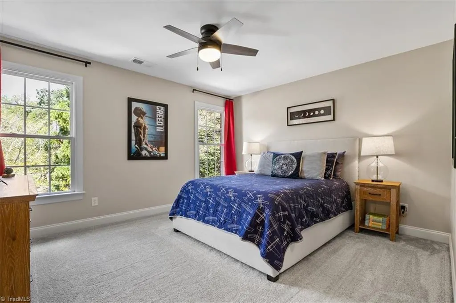
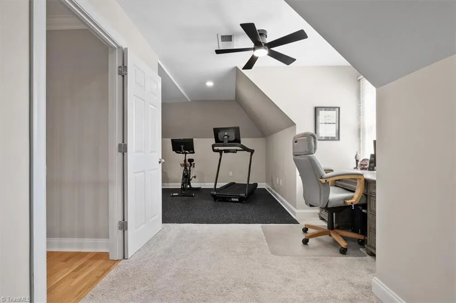
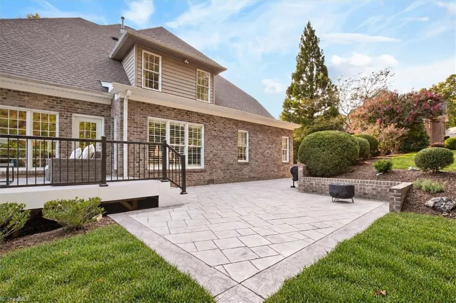
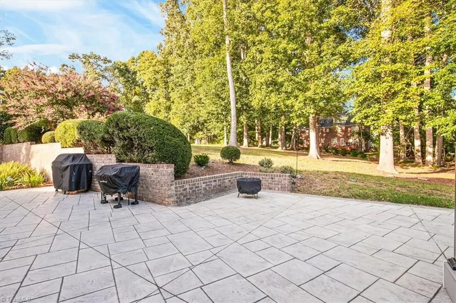
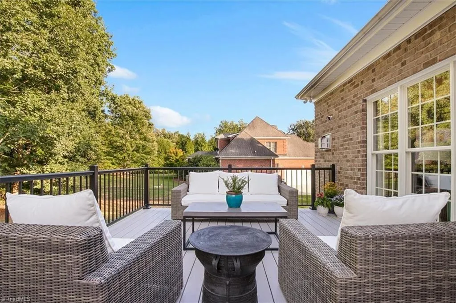
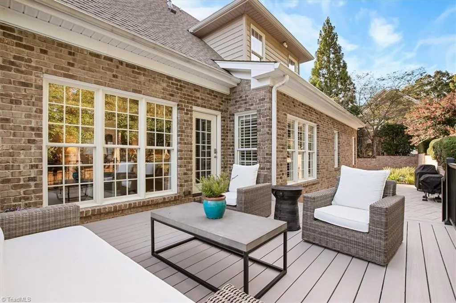
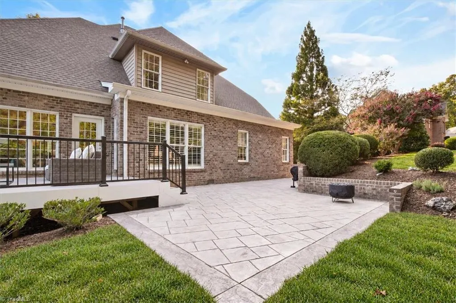
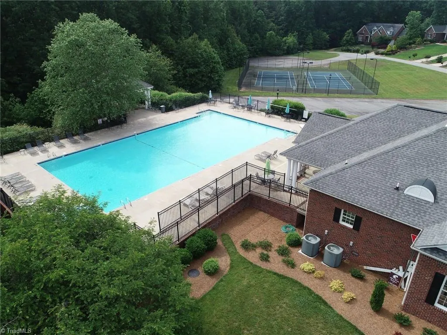
Renovated luxury estate in sought after Lennox Woods. This beautiful custom built home with over 4100 sq ft features a main-level primary suite with newly installed hardwood flooring, motorized blinds, and a renovated spa bathroom. Main level boasts refinished oak hardwood floors and a spacious office. The renovated kitchen has a new custom pantry, dishwasher, leathered granite countertops, and island with prep sink. Laundry room has been expanded and features quartz countertops, sink, and custom cabinetry. Other upgrades include fresh paint throughout, updated light fixtures, custom fireplace, natural gas conversion, new attic insulation, commercial crawlspace, smart thermostats, and Wi-Fi garage controls.The upper level offers 2 additional updated bathrooms, high-density carpet, walk-in attic storage, playroom, 2nd office, and bonus room. Composite deck with stamped concrete patio and beautifully landscaped yard. Amenities include pool, clubhouse, basketball, tennis, and pickleball.
| Elementary School | Middle School | High School |
|---|---|---|
| Northern Elementary School | Northern Middle School | Northern High School |
| Price History | |
|---|---|
| 9/3/2026 | Listed $899,900 |
General Features
| Sewer | Septic Tank |
|---|---|
| Heating | Forced Air,Electric,Natural Gas |
| Cooling | Central Air |
| Appliances | Microwave,Built-In Range,Dishwasher,Double Oven,Range Hood,Gas Water Heater |
| Zoning | CU-RS-30 |
| HOA Fee | 308 |
| Garage Spaces | 3 |
| Pool Features | Community |
| Construction Materials | Brick,Vinyl Siding |
| Year Built | 2003 |
| Levels | Two |
| Property Subtype | Stick/Site Built |
| Assoc Fee Paid Per | Quarterly |
| County | Guilford |
| Property Type | Residential |
| HOA | Yes |
| Subdivision Name | Lennox Woods |
| Total Rooms | 12 |
| Full Baths | 3 |
| Status | Active |
| Directions | Lake Brandt Road,right onto Witty,Right onto Scalesville,right onto Cummings Dairy,right onto Lennox Woods,2nd exit at roundabout,right onto Loch Lomond Drive,right onto Ipswich. |
| High School | Northern |
| City | Summerfield |
| Listing Terms | Cash,Conventional,VA Loan |
| Elementary School | Northern |
| Tax Annual Amount | 5255.45 |
| Middle/Junior High School | Northern |
| Structure Type | House |
| Standard Status | Active |
| Attic Description | Partially Floored,Walk in Attic |
| Pool Y/N | Yes |
| Porch Y/N | Yes |
Interior Features
| Interior Amenities | Arched Doorways,Built-in Features,Ceiling Fan(s),Dead Bolt(s),Kitchen Island,Pantry |
|---|---|
| Basement | Crawl Space |
| Total Fireplaces | 1 |
| Fireplace Features | Gas Log,Living Room |
| Above Grade Finished Area | 4119 |
| Half Baths | 1 |
| Laundry Features | Dryer Connection,Main Level |
| Total Bedrooms | 4 |
| Main Level Bathrooms | 2 |
| Total Baths | 4 |
| Heating Fuel | Electric,Natural Gas |
| Water Heater | Gas |
| Primary On Main | Yes |
Exterior Features
| Parking Features | Driveway,Garage,Attached,Garage Faces Side |
|---|---|
| Water Source | Public |
| Building Area Total | 4119 |
| Lot Size Acres | 0.69 |
| Garage Description | Attached Garage,Side Load Garage |
Amenities
- Foreclosure
- Views
- Short Sale
- New Construction
- Adult 55+
- Lease To Own
- No HOA Fees
- Furnished
- Primary On Main
- Air Conditioning
- Seller Finance
- Green
- Fixer Upper
- Horse
- Golf
- Fireplace
- Deck
- Garage
- Basement
- Pool
Property vs Single Family Average in 27358
Price
Taxes
Year Built
Visits

 Copyright © 2026 of the Coastal Carolinas Association of REALTORS® MLS. This information is deemed reliable, but not guaranteed. Neither the Coastal Carolinas Association of REALTORS®, nor the listing broker, nor their agents or subagents, are responsible for the accuracy of the information. The buyer is responsible for verifying all information. This information is provided by the Coastal Carolinas Association of REALTORS® for use by its members and is not intended for any other purpose. Broker ReciprocitySM information is provided exclusively for consumers' personal, non-commercial use and may not be used for any purpose other than to identify prospective properties consumers may be interested in purchasing.
This data is updated on a daily basis. Some properties which appear for sale on this web site may subsequently have sold and may no longer be available. September 28, 2026 2:19 PM UTC
Copyright © 2026 of the Coastal Carolinas Association of REALTORS® MLS. This information is deemed reliable, but not guaranteed. Neither the Coastal Carolinas Association of REALTORS®, nor the listing broker, nor their agents or subagents, are responsible for the accuracy of the information. The buyer is responsible for verifying all information. This information is provided by the Coastal Carolinas Association of REALTORS® for use by its members and is not intended for any other purpose. Broker ReciprocitySM information is provided exclusively for consumers' personal, non-commercial use and may not be used for any purpose other than to identify prospective properties consumers may be interested in purchasing.
This data is updated on a daily basis. Some properties which appear for sale on this web site may subsequently have sold and may no longer be available. September 28, 2026 2:19 PM UTC
 All information deemed reliable but not guaranteed. All properties are subject to prior sale, change or withdrawal. Neither listing broker(s) or information provider(s) shall be responsible for any typographical errors, misinformation, misprints and shall be held totally harmless. Listing(s) information is provided for consumer's personal, non-commercial use and may not be used for any purpose other than to identify prospective properties consumers may be interested in purchasing. The data relating
 The data relating to real estate for sale on this website comes in part from the Internet Data Exchange (IDX) of the SW VA Association of REALTORS ® Multiple Listing Service. The SWVAR IDX logo indicates listings of other real estate firms that are identified in the detailed listing information. The information being provided is for consumers' personal, non-commercial use and may not be used for any purpose other than to identify prospective properties consumers may be interested in purchasing.
 The data relating to real estate on this web site comes in part from the Internet Data Exchange program of Hive MLS LLC, and is updated as of September 28, 2026 1:32 PM UTC All information is deemed reliable but not guaranteed and should be independently verified. All properties are subject to prior sale, change, or withdrawal. Neither listing broker(s) nor EverHome Realty LLC shall be responsible for any typographical errors, misinformation, or misprints, and shall be held totally harmless from
