
Price Reduction - Primary on Main










Address
411 S Elam Avenue, Greensboro, NC
Price
$ 499,900
Property Attributes
- MLS#1233432
- TypeSingle Family
- Listing Status Active
- CountyGUILFORD
- CityGreensboro
- NeighborhoodLindley Park
- Zip27403
- StyleBungalow
- Year Built1928
- Taxes$ 4887
- Price$ 499,900
- Bedrooms4
- Full Bathrooms2
- Half Bathrooms0
- Sqr Footage2037
Data Source:
Triad MLS (TRIADMLS)
Property Description
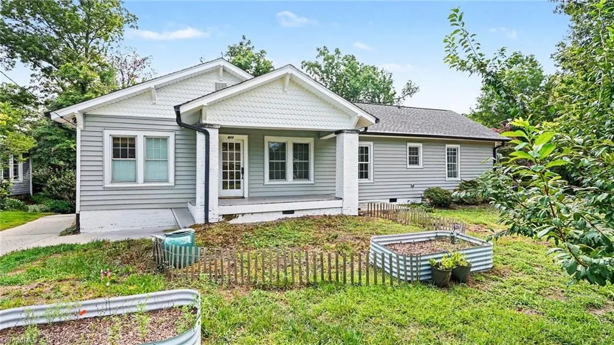
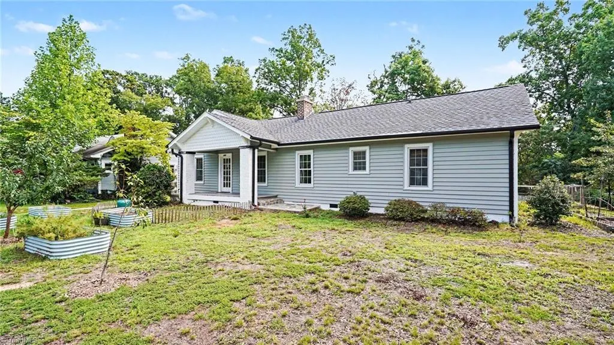
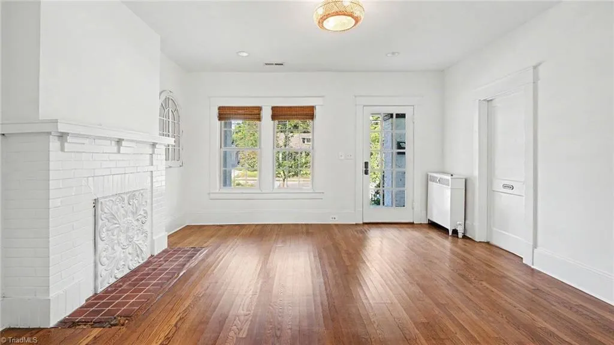
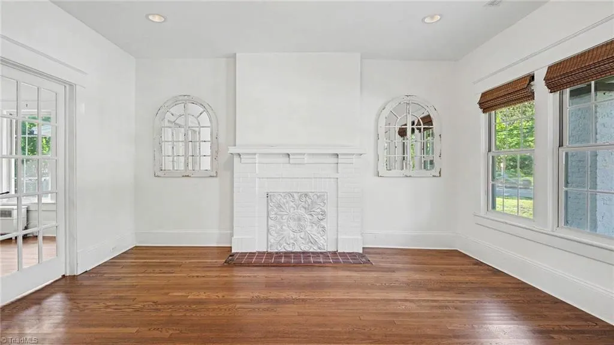
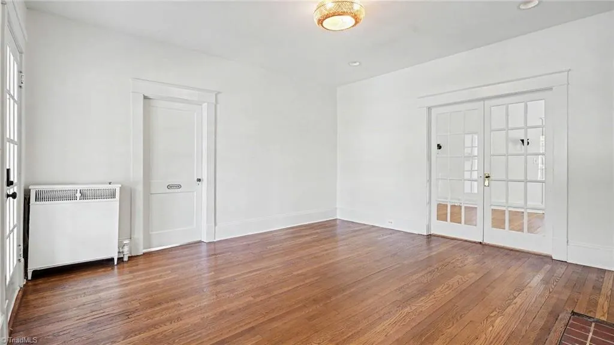
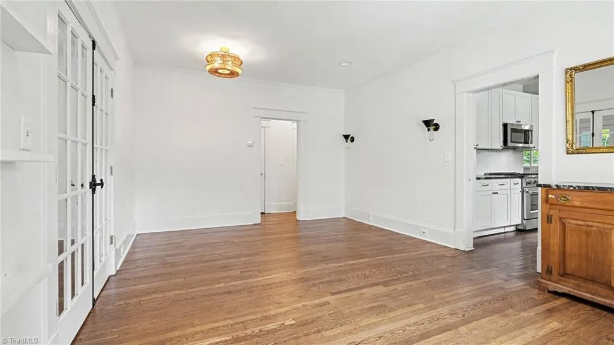
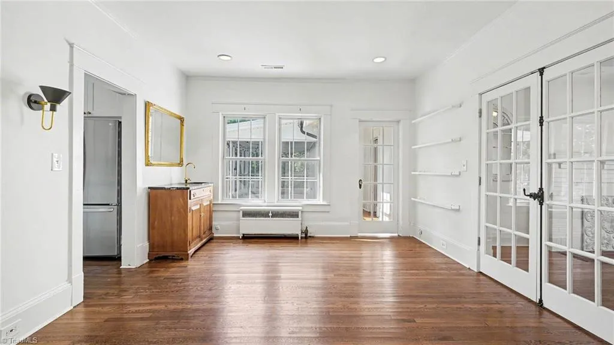
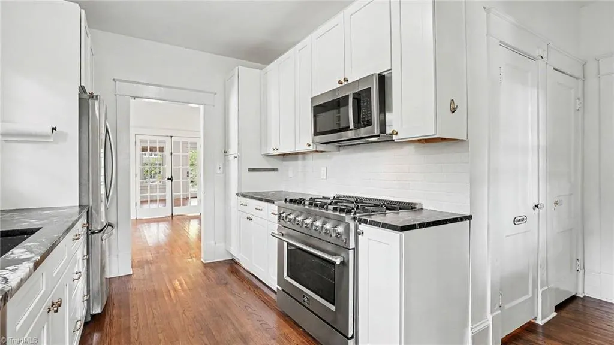
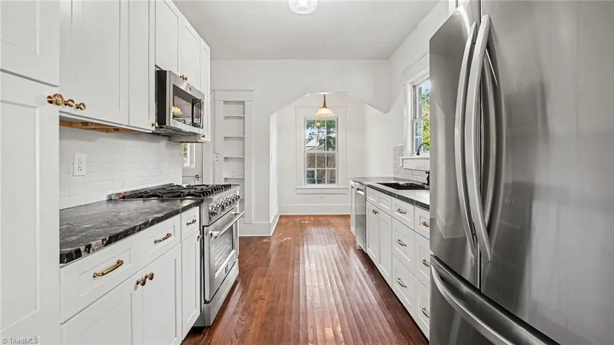
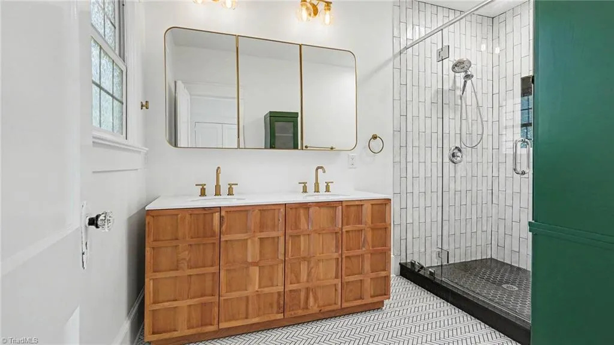
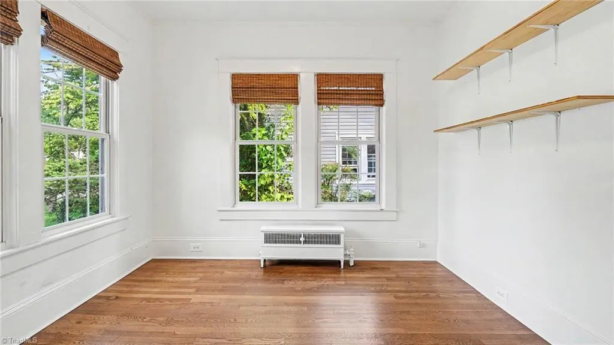
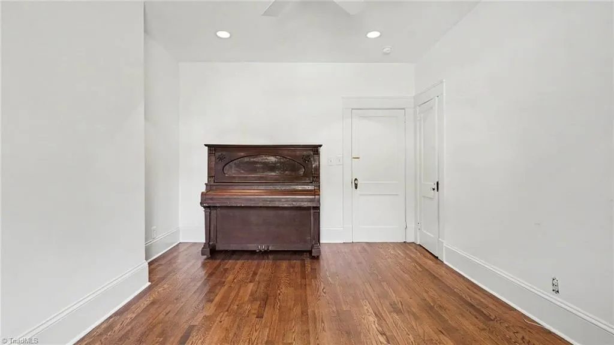
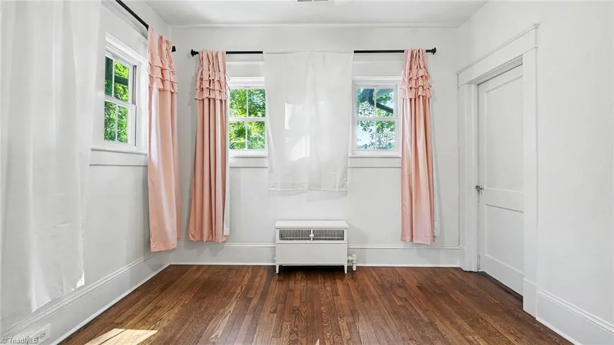
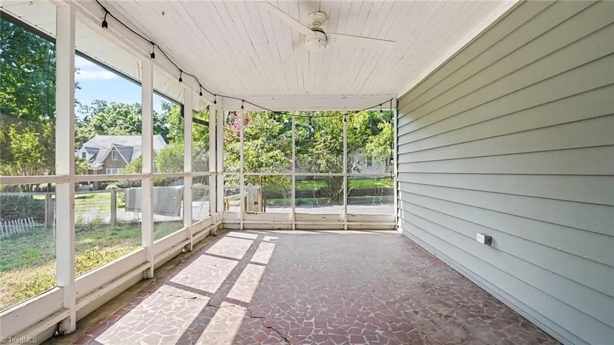
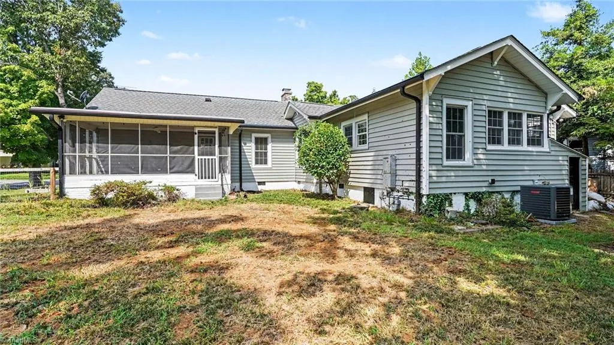
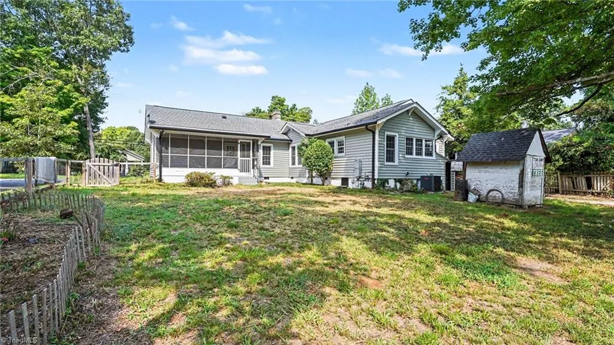
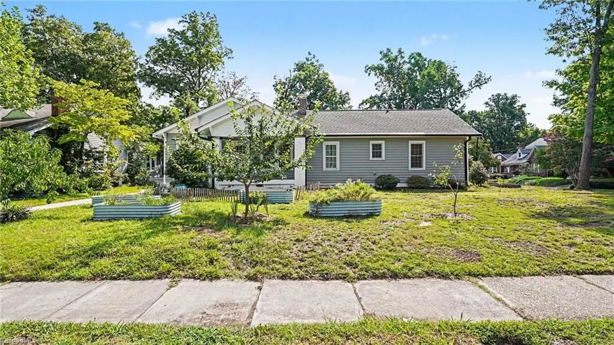
OPEN HOUSE SATURDAY, 9/5. FROM 4PM-6PM AND SUNDAY, 9/6, FROM 2PM TO 4PM. Step into classic charm and effortless modern living with this standout Sunset Hills bungalow situated on a rare double lot (0.28 acres). Inside, warm hardwood floors lead through a thoughtfully designed layout featuring four bedrooms plus a dedicated home office. The updated kitchen serves as the culinary centerpiece, equipped with a professional-grade range and stainless steel appliances. In the primary suite, unwind in everyday luxury with a spacious walk-in shower and double vanity. Outdoor living takes center stage with a welcoming rocking-chair front porch and a private rear screened porch overlooking a fully fenced garden oasis. Low-maintenance vinyl siding and replacement windows offer lasting peace of mind. Best of all, enjoy an unbeatable lifestyle just one block from neighborhood restaurants, local bars, and the supermarket.
| Elementary School | Middle School | High School |
|---|---|---|
| Lindley Elementary School | Kiser Middle School | Grimsley High School |
| Price History | |
|---|---|
| 8/26/2026 | Listed $525,000 |
| 9/9/2026 | 5$499,900 |
General Features
| Sewer | Public Sewer |
|---|---|
| Heating | Forced Air,Electric,Natural Gas |
| Cooling | Central Air |
| Appliances | Microwave,Dishwasher,Gas Cooktop,Free-Standing Range,Gas Water Heater |
| Zoning | R-5 |
| Architectural Style | Bungalow |
| Pool Features | None |
| Construction Materials | Vinyl Siding |
| Year Built | 1928 |
| Levels | One |
| Property Subtype | Stick/Site Built |
| County | Guilford |
| Property Type | Residential |
| HOA | No |
| Subdivision Name | Lindley Park |
| Total Rooms | 10 |
| Full Baths | 2 |
| Status | Active |
| Directions | At corner of S. Elam and Wright Ave |
| High School | Grimsley |
| City | Greensboro |
| Listing Terms | Cash,Conventional,FHA,VA Loan |
| Elementary School | Lindley |
| Tax Annual Amount | 4887.86 |
| Middle/Junior High School | Kiser |
| Structure Type | House |
| Standard Status | Active |
| Pool Y/N | No |
| Porch Y/N | Yes |
Interior Features
| Interior Amenities | Built-in Features,Ceiling Fan(s),Dead Bolt(s),Pantry,Separate Shower,Solid Surface Counter,Wet Bar |
|---|---|
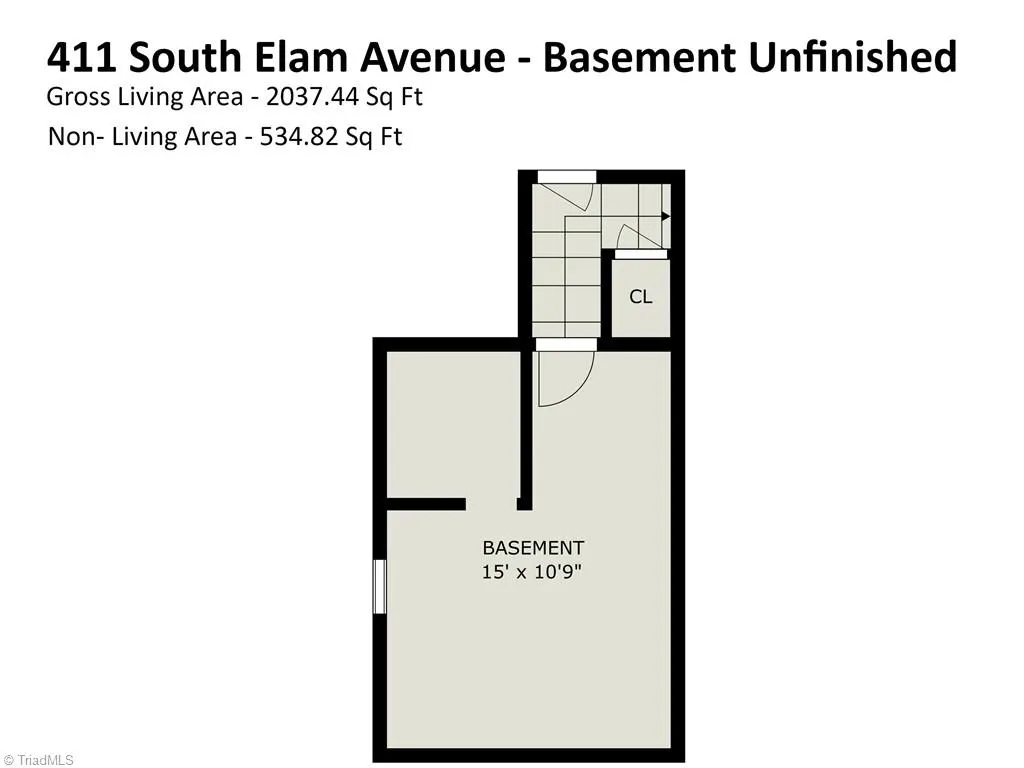
| Basement | Unfinished,Basement,Crawl Space |
| Flooring | Tile,Wood |
| Total Fireplaces | 1 |
| Fireplace Features | Living Room |
| Above Grade Finished Area | 2037 |
| Laundry Features | Dryer Connection,Main Level,Washer Hookup |
| Total Bedrooms | 4 |
| Main Level Bathrooms | 2 |
| Total Baths | 2 |
| RoomBasementArea | 149 |
| Heating Fuel | Electric,Natural Gas |
| Water Heater | Gas |
| Primary On Main | Yes |
| Unfinished Square Feet Basement | 149 |
Exterior Features
| Parking Features | Driveway |
|---|---|
| Lot Features | City Lot,Corner Lot |
| Water Source | Public |
| Building Area Total | 2186 |
| Lot Dimensions | 95 x 133 x 92 x 129 |
Amenities
- Foreclosure
- Views
- Short Sale
- New Construction
- Adult 55+
- Lease To Own
- No HOA Fees
- Furnished
- Primary On Main
- Air Conditioning
- Seller Finance
- Green
- Fixer Upper
- Horse
- Golf
- Fireplace
- Deck
- Garage
- Basement
- Pool
Property vs Single Family Average in 27403
Price
Year Built
Visits

 Copyright © 2026 of the Coastal Carolinas Association of REALTORS® MLS. This information is deemed reliable, but not guaranteed. Neither the Coastal Carolinas Association of REALTORS®, nor the listing broker, nor their agents or subagents, are responsible for the accuracy of the information. The buyer is responsible for verifying all information. This information is provided by the Coastal Carolinas Association of REALTORS® for use by its members and is not intended for any other purpose. Broker ReciprocitySM information is provided exclusively for consumers' personal, non-commercial use and may not be used for any purpose other than to identify prospective properties consumers may be interested in purchasing.
This data is updated on a daily basis. Some properties which appear for sale on this web site may subsequently have sold and may no longer be available. September 27, 2026 12:06 PM UTC
Copyright © 2026 of the Coastal Carolinas Association of REALTORS® MLS. This information is deemed reliable, but not guaranteed. Neither the Coastal Carolinas Association of REALTORS®, nor the listing broker, nor their agents or subagents, are responsible for the accuracy of the information. The buyer is responsible for verifying all information. This information is provided by the Coastal Carolinas Association of REALTORS® for use by its members and is not intended for any other purpose. Broker ReciprocitySM information is provided exclusively for consumers' personal, non-commercial use and may not be used for any purpose other than to identify prospective properties consumers may be interested in purchasing.
This data is updated on a daily basis. Some properties which appear for sale on this web site may subsequently have sold and may no longer be available. September 27, 2026 12:06 PM UTC
 All information deemed reliable but not guaranteed. All properties are subject to prior sale, change or withdrawal. Neither listing broker(s) or information provider(s) shall be responsible for any typographical errors, misinformation, misprints and shall be held totally harmless. Listing(s) information is provided for consumer's personal, non-commercial use and may not be used for any purpose other than to identify prospective properties consumers may be interested in purchasing. The data relating
 The data relating to real estate for sale on this website comes in part from the Internet Data Exchange (IDX) of the SW VA Association of REALTORS ® Multiple Listing Service. The SWVAR IDX logo indicates listings of other real estate firms that are identified in the detailed listing information. The information being provided is for consumers' personal, non-commercial use and may not be used for any purpose other than to identify prospective properties consumers may be interested in purchasing.
 The data relating to real estate on this web site comes in part from the Internet Data Exchange program of Hive MLS LLC, and is updated as of September 27, 2026 11:55 AM UTC All information is deemed reliable but not guaranteed and should be independently verified. All properties are subject to prior sale, change, or withdrawal. Neither listing broker(s) nor EverHome Realty LLC shall be responsible for any typographical errors, misinformation, or misprints, and shall be held totally harmless from
