
Price Reduction - Primary on Main

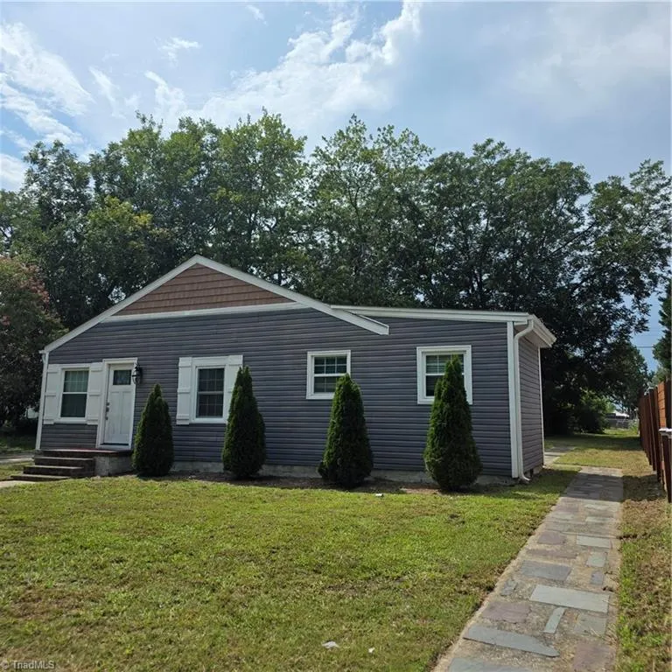
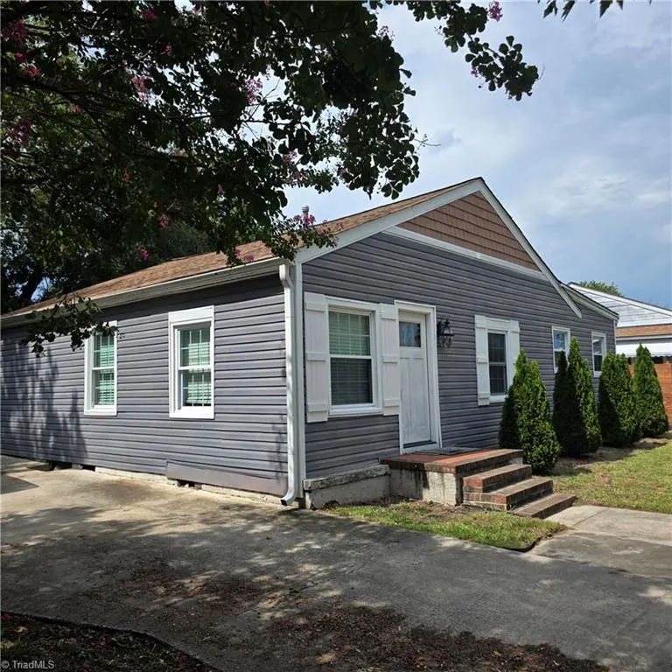
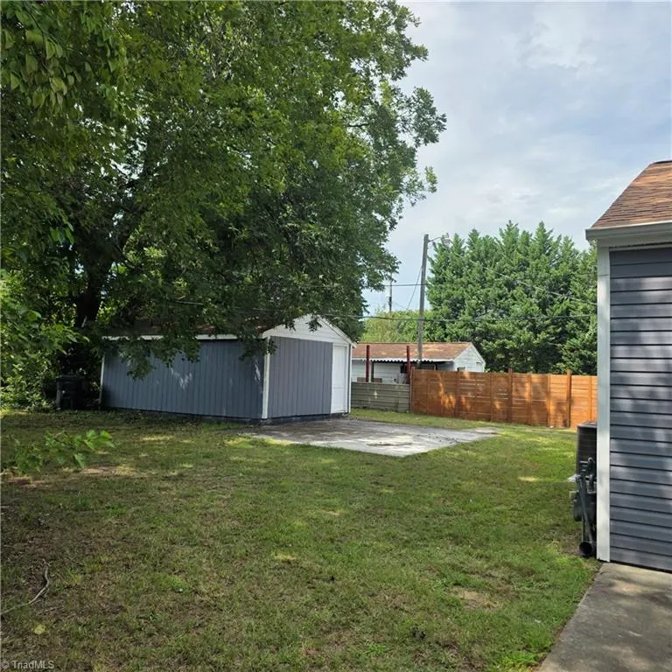
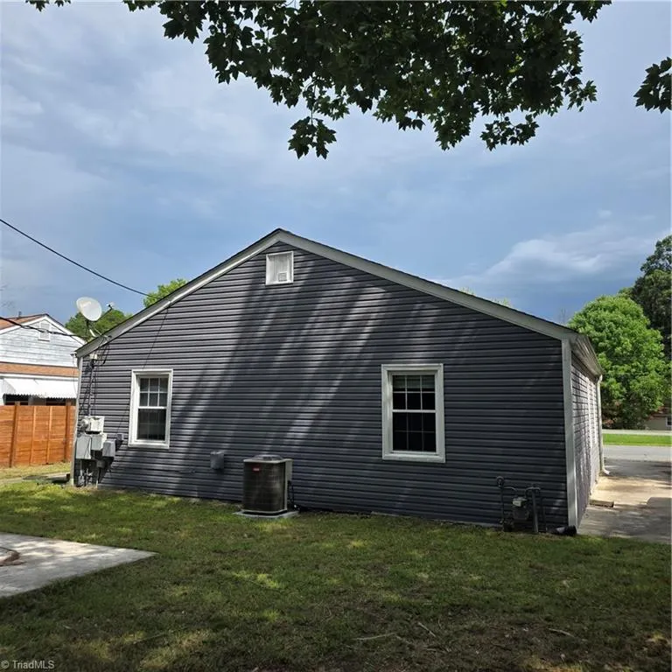
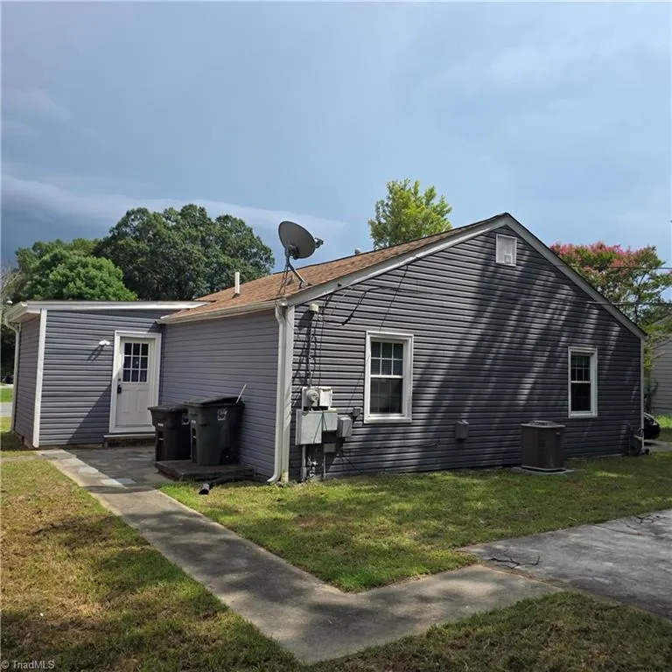
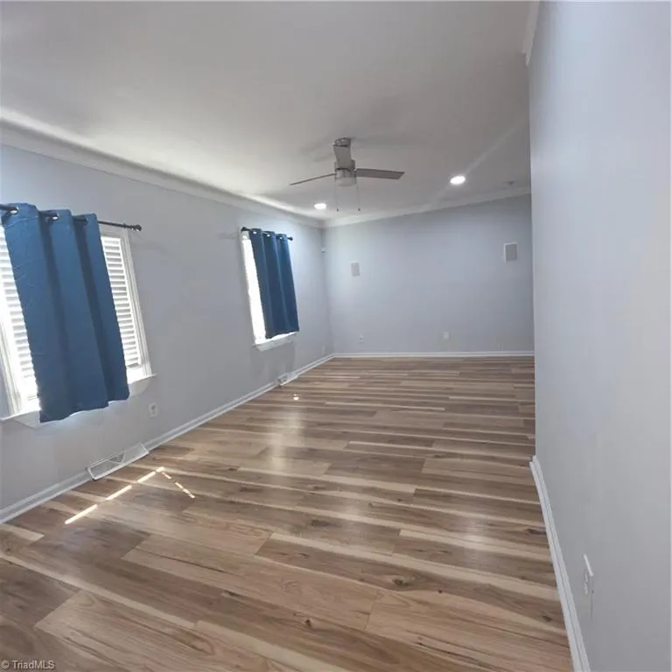
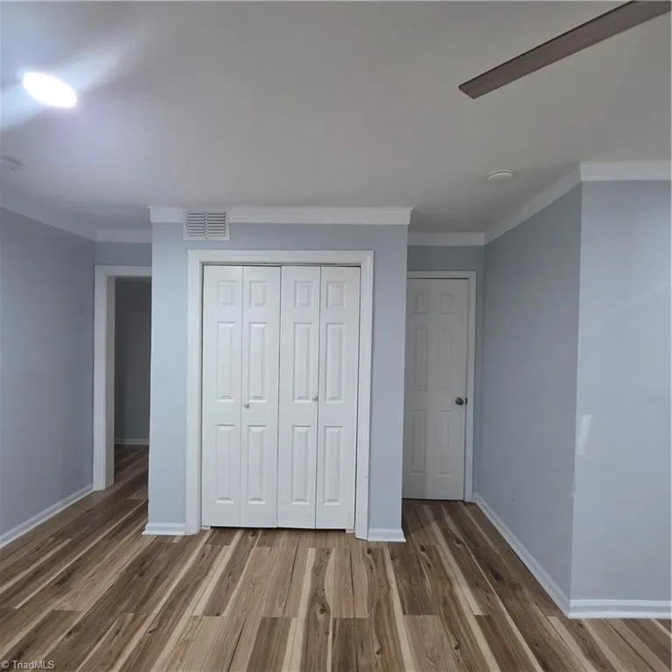
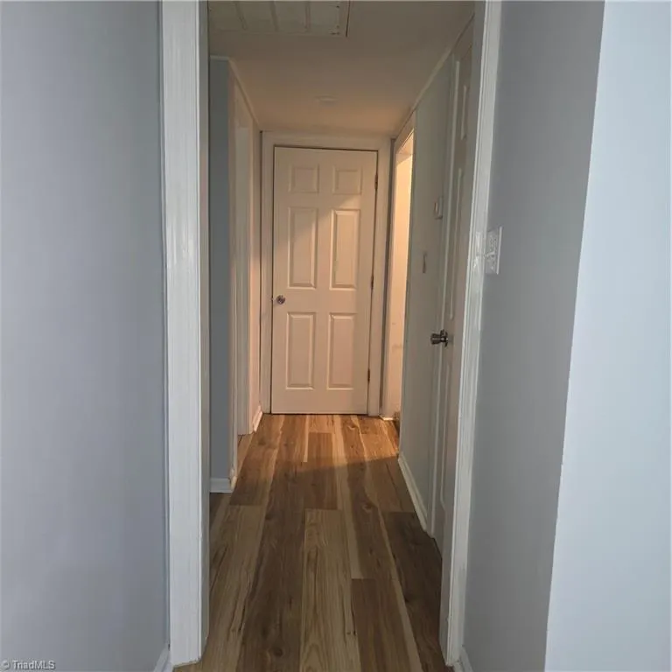


Address
1529 Summit Avenue, Greensboro, NC
Price
$ 210,000
Property Attributes
- MLS#1231682
- TypeSingle Family
- Listing Status Active
- CountyGUILFORD
- CityGreensboro
- NeighborhoodCone Mills Corporation
- Zip27405
- StyleTraditional
- Year Built1951
- Taxes$ 2182
- Price$ 210,000
- Bedrooms3
- Full Bathrooms1
- Half Bathrooms1
- Sqr Footage1112
- Lot Size0.24 Acres
Data Source:
Triad MLS (TRIADMLS)
Property Description
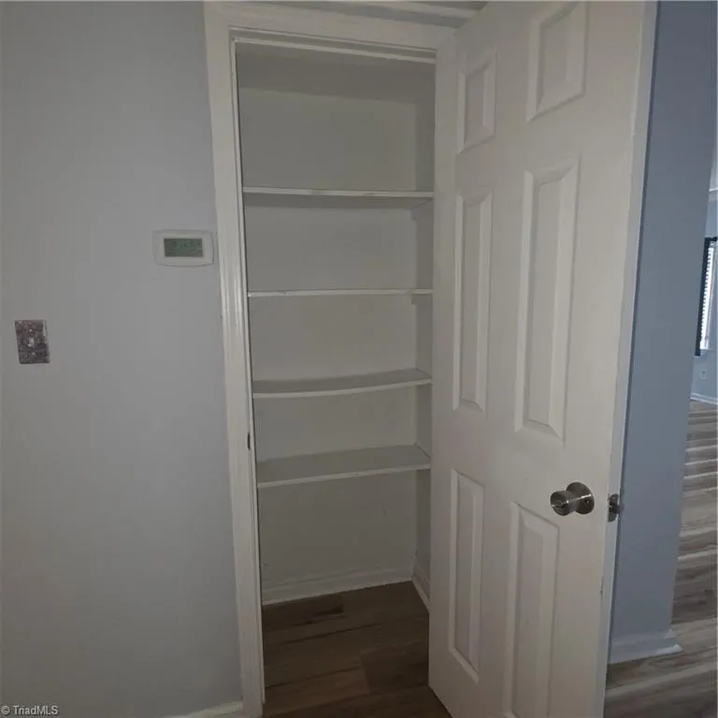
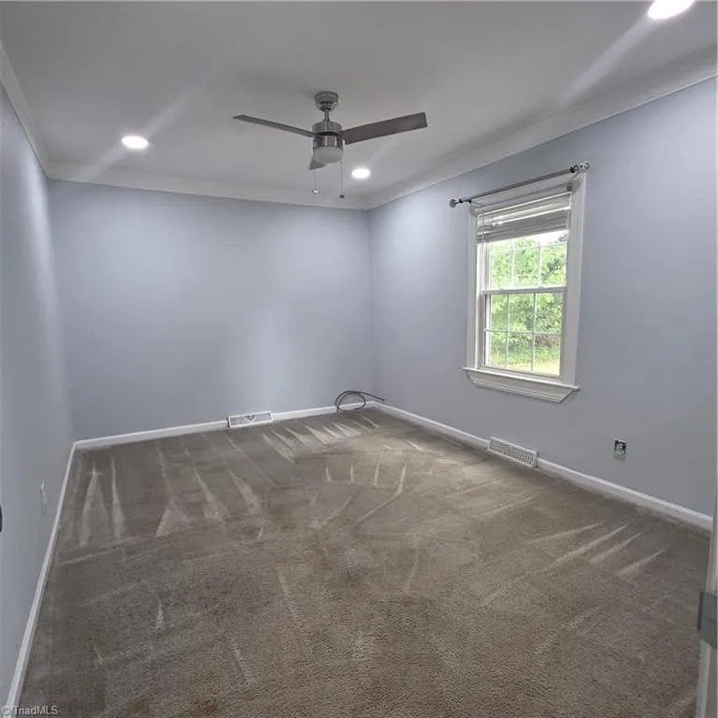
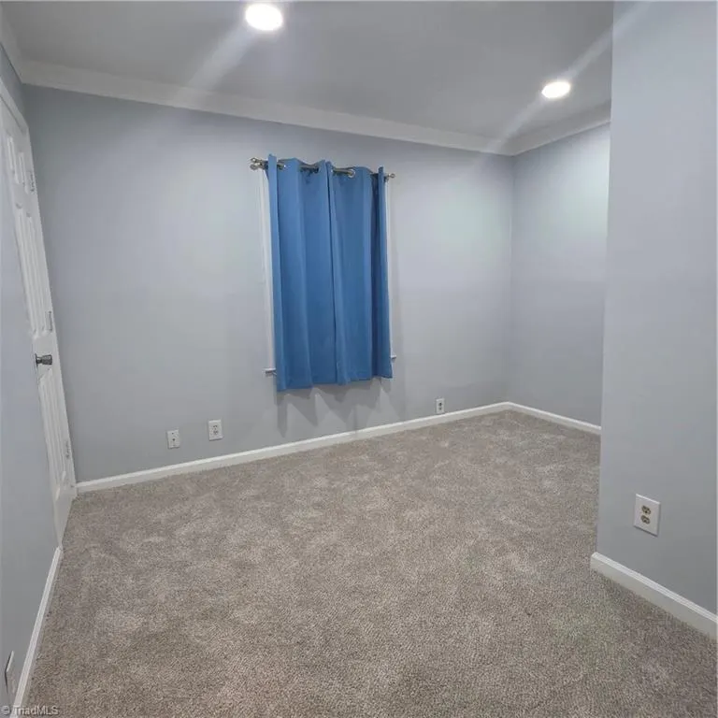
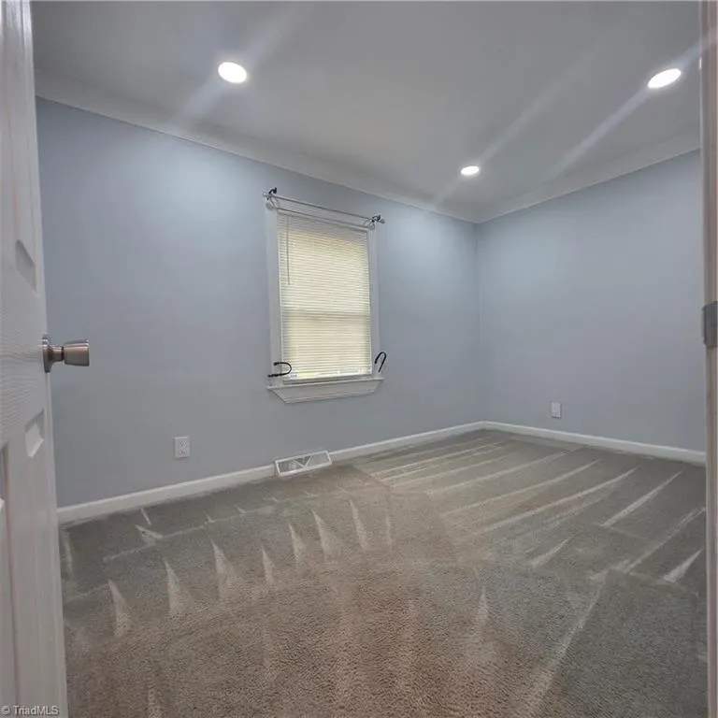
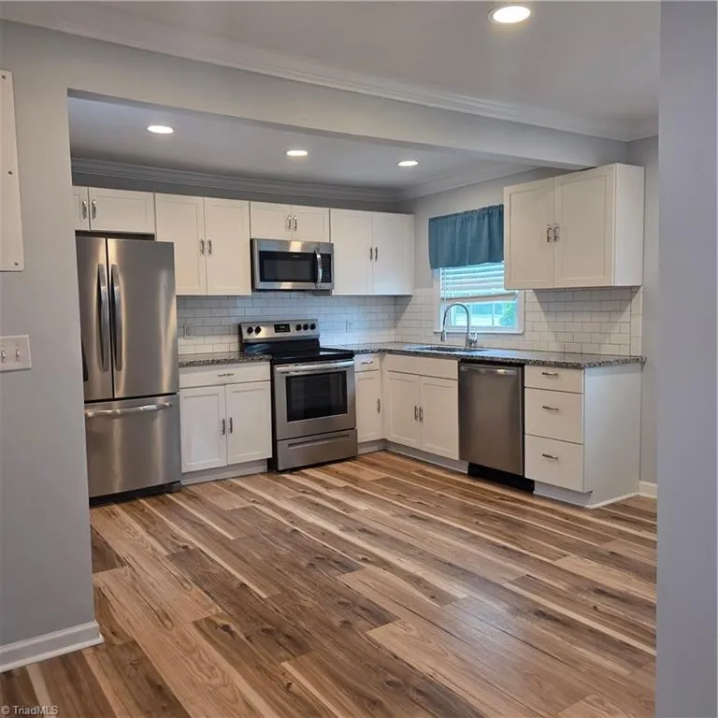
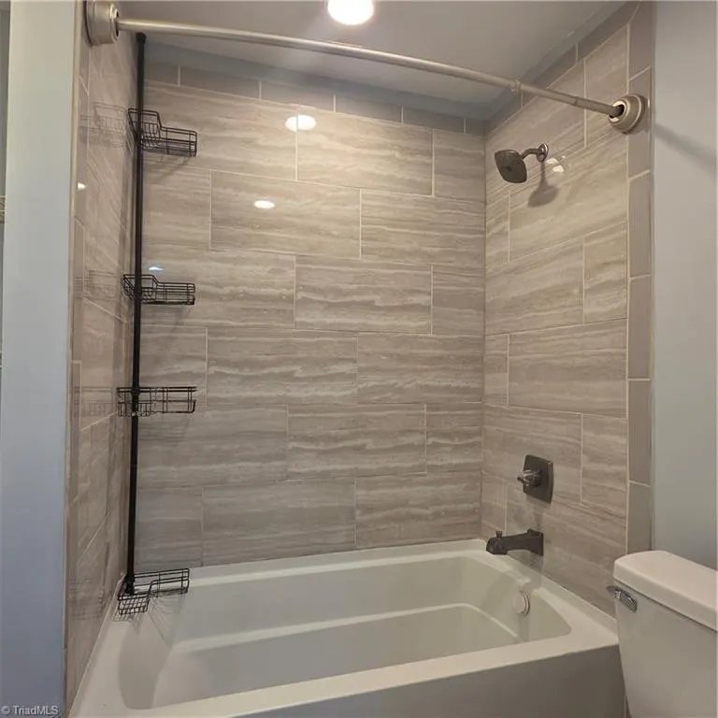
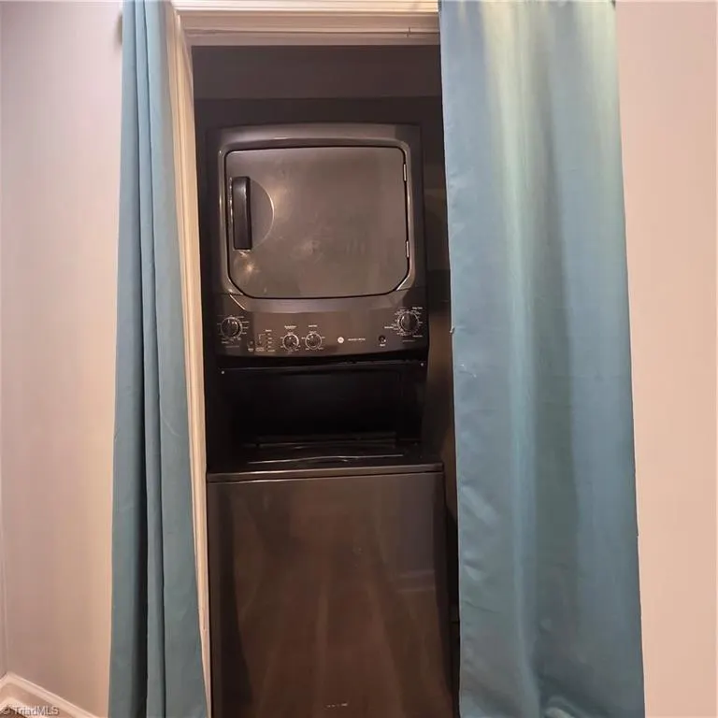
Step into this inviting 3-bedroom, 1.5-bath home designed for comfortable living! Enjoy cooking in a spacious kitchen complete with granite countertops and all major appliances—refrigerator, dishwasher, stove, washer, and dryer included. HVAC system is only two years old. The home offers bright bedrooms, a functional layout, and a storage building in the backyard, giving you extra space for tools, hobbies, or seasonal items. A great fit for anyone looking for a move-in-ready home with modern touches. Sold As IS
| Elementary School | Middle School | High School |
|---|---|---|
| Rankin Elementary School | Allen Middle School | Northern High School |
| Price History | |
|---|---|
| 8/19/2026 | Listed $215,000 |
| 9/10/2026 | 3$210,000 |
General Features
| Sewer | Public Sewer |
|---|---|
| Heating | Forced Air,Natural Gas |
| Cooling | Central Air |
| Appliances | Cooktop,Dishwasher,Exhaust Fan,Electric Water Heater |
| Zoning | R-5 |
| Garage Spaces | 1 |
| Architectural Style | Traditional |
| Pool Features | None |
| Construction Materials | Vinyl Siding |
| Year Built | 1951 |
| Levels | One |
| Property Subtype | Stick/Site Built |
| Accessibility | 2 or more Access Exits,Accessible Parking,Accessible Kitchen,Accessible Kitchen Appliances |
| County | Guilford |
| Property Type | Residential |
| HOA | No |
| Subdivision Name | Cone Mills Corporation |
| Total Rooms | 6 |
| Full Baths | 1 |
| Status | Active |
| Directions | Wendover Ave E,Greensboro,NC 27408,Head toward Westover Terrace,(0.3 mi),Follow US-70/W Wend Ave E. Take the Summit Ave exit from US-220 S/US-70/W Wend Ave E (2.1 mi),Take Summit Ave to Summit Ave,(1 |
| High School | Northern |
| City | Greensboro |
| Elementary School | Rankin |
| Tax Annual Amount | 2182 |
| Middle/Junior High School | Allen |
| Structure Type | House |
| Standard Status | Active |
| Fenced | No |
| Pool Y/N | No |
| Porch Y/N | No |
Interior Features
| Flooring | Carpet |
|---|---|
| Above Grade Finished Area | 1112 |
| Half Baths | 1 |
| Total Bedrooms | 3 |
| Main Level Bathrooms | 2 |
| Total Baths | 2 |
| Heating Fuel | Natural Gas |
| Water Heater | Electric |
| Primary On Main | Yes |
Exterior Features
| Fencing | None |
|---|---|
| Parking Features | Driveway,Detached |
| Lot Features | Near Public Transit |
| Water Source | Public |
| Foundation Details | Slab |
| Building Area Total | 1112 |
| Lot Size Acres | 0.24 |
| Garage Description | Detached Garage |
Amenities
- Foreclosure
- Views
- Short Sale
- New Construction
- Adult 55+
- Lease To Own
- No HOA Fees
- Furnished
- Primary On Main
- Air Conditioning
- Seller Finance
- Green
- Fixer Upper
- Horse
- Golf
- Fireplace
- Deck
- Garage
- Basement
- Pool
Property vs Single Family Average in 27405
Price
Taxes
Year Built
Visits

 Copyright © 2026 of the Coastal Carolinas Association of REALTORS® MLS. This information is deemed reliable, but not guaranteed. Neither the Coastal Carolinas Association of REALTORS®, nor the listing broker, nor their agents or subagents, are responsible for the accuracy of the information. The buyer is responsible for verifying all information. This information is provided by the Coastal Carolinas Association of REALTORS® for use by its members and is not intended for any other purpose. Broker ReciprocitySM information is provided exclusively for consumers' personal, non-commercial use and may not be used for any purpose other than to identify prospective properties consumers may be interested in purchasing.
This data is updated on a daily basis. Some properties which appear for sale on this web site may subsequently have sold and may no longer be available. September 25, 2026 12:13 PM UTC
Copyright © 2026 of the Coastal Carolinas Association of REALTORS® MLS. This information is deemed reliable, but not guaranteed. Neither the Coastal Carolinas Association of REALTORS®, nor the listing broker, nor their agents or subagents, are responsible for the accuracy of the information. The buyer is responsible for verifying all information. This information is provided by the Coastal Carolinas Association of REALTORS® for use by its members and is not intended for any other purpose. Broker ReciprocitySM information is provided exclusively for consumers' personal, non-commercial use and may not be used for any purpose other than to identify prospective properties consumers may be interested in purchasing.
This data is updated on a daily basis. Some properties which appear for sale on this web site may subsequently have sold and may no longer be available. September 25, 2026 12:13 PM UTC
 All information deemed reliable but not guaranteed. All properties are subject to prior sale, change or withdrawal. Neither listing broker(s) or information provider(s) shall be responsible for any typographical errors, misinformation, misprints and shall be held totally harmless. Listing(s) information is provided for consumer's personal, non-commercial use and may not be used for any purpose other than to identify prospective properties consumers may be interested in purchasing. The data relating
 The data relating to real estate for sale on this website comes in part from the Internet Data Exchange (IDX) of the SW VA Association of REALTORS ® Multiple Listing Service. The SWVAR IDX logo indicates listings of other real estate firms that are identified in the detailed listing information. The information being provided is for consumers' personal, non-commercial use and may not be used for any purpose other than to identify prospective properties consumers may be interested in purchasing.
 The data relating to real estate on this web site comes in part from the Internet Data Exchange program of Hive MLS LLC, and is updated as of September 25, 2026 11:21 AM UTC All information is deemed reliable but not guaranteed and should be independently verified. All properties are subject to prior sale, change, or withdrawal. Neither listing broker(s) nor EverHome Realty LLC shall be responsible for any typographical errors, misinformation, or misprints, and shall be held totally harmless from
