
Primary on Main





Address
5622 Guida Drive, Greensboro, NC
Price
$ 375,900
Property Attributes
- MLS#1230340
- TypeSingle Family
- Listing Status Active
- CountyGUILFORD
- CityGreensboro
- NeighborhoodCollege Woods
- Zip27410
- StyleColonial
- Year Built1985
- Taxes$ 3957
- Price$ 375,900
- Bedrooms4
- Full Bathrooms3
- Half Bathrooms1
- Sqr Footage2154
- Lot Size0.32 Acres
Data Source:
Triad MLS (TRIADMLS)
Property Description
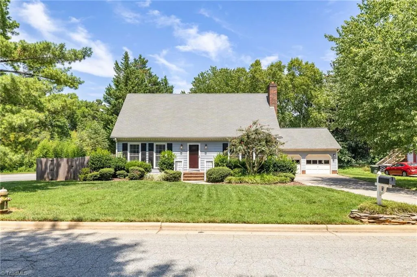
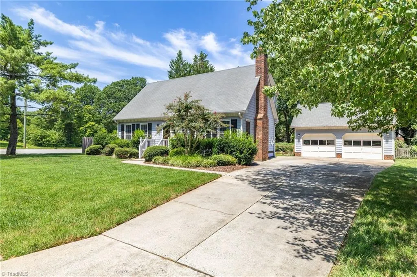
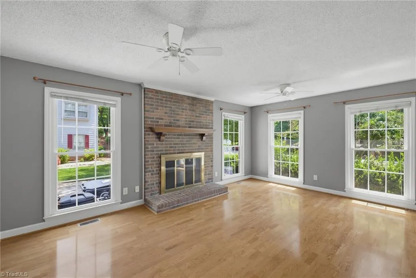
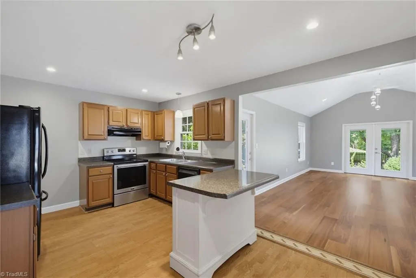
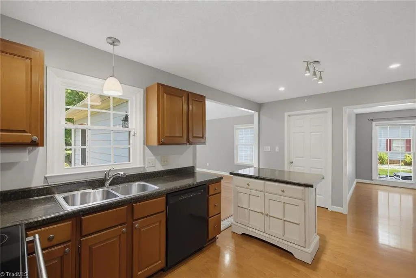
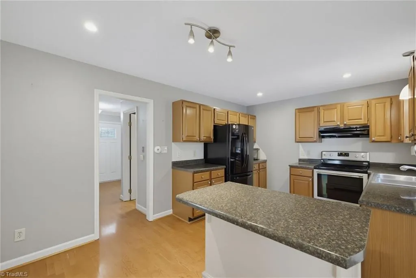
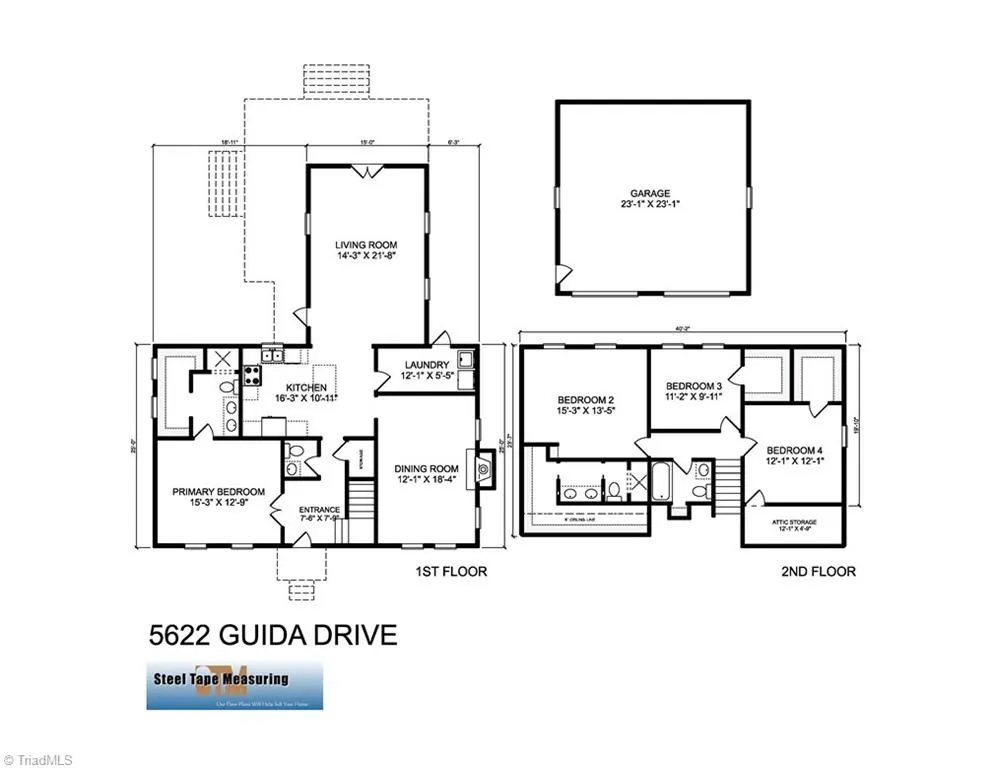
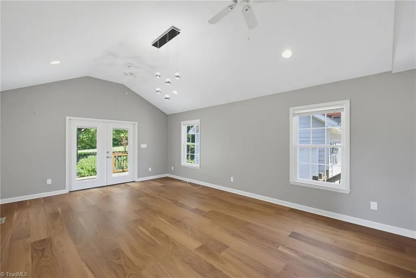
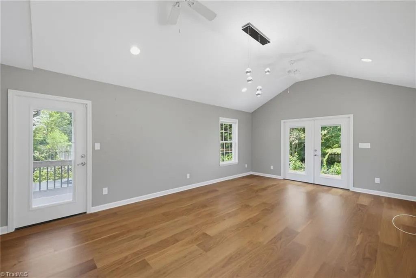
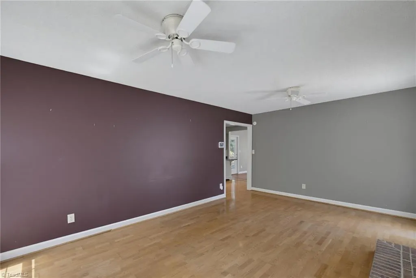
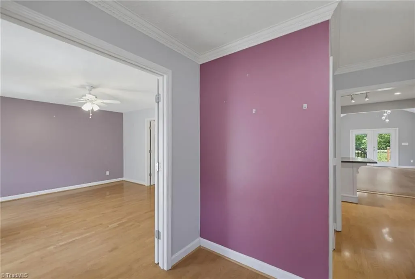
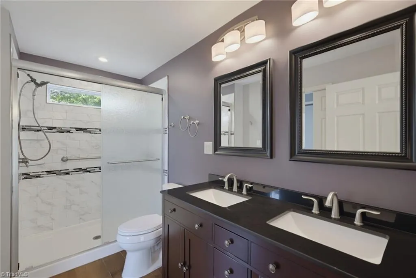
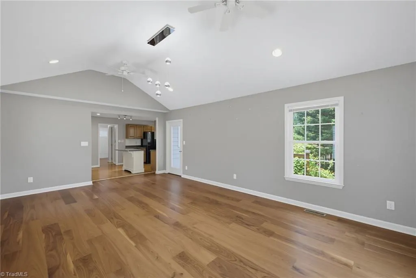
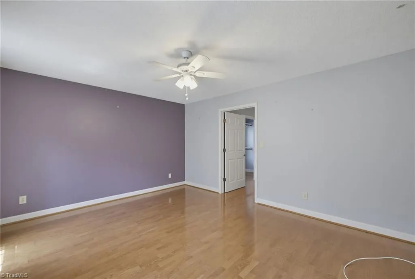
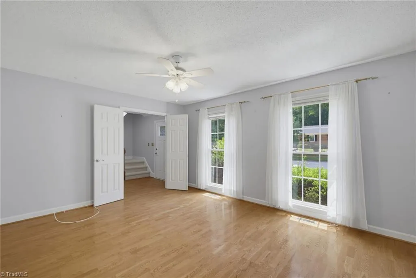
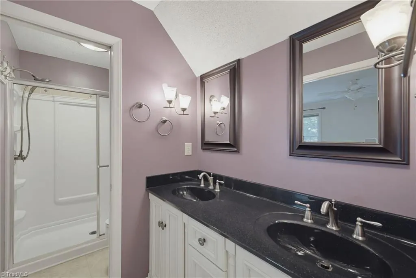
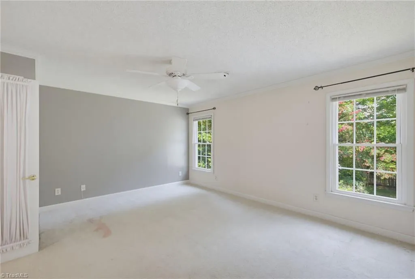
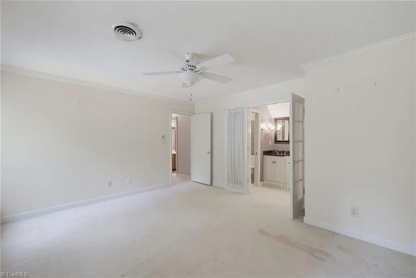
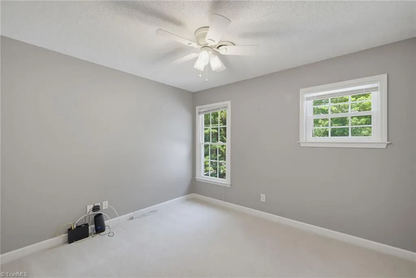
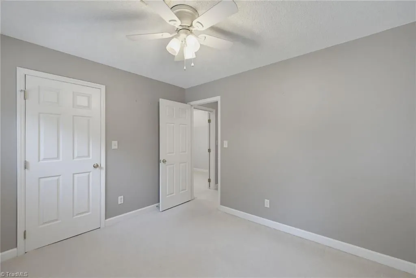
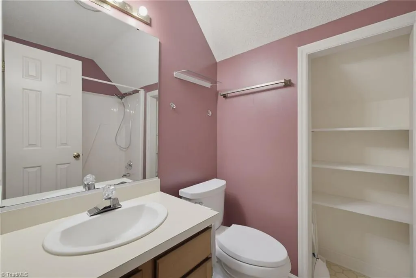
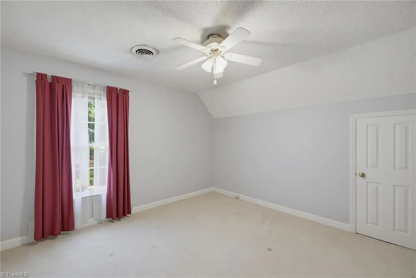
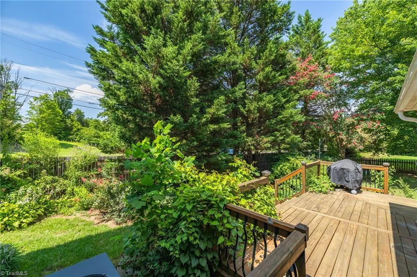
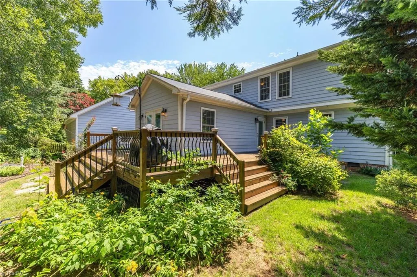
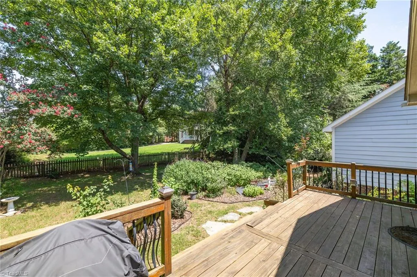
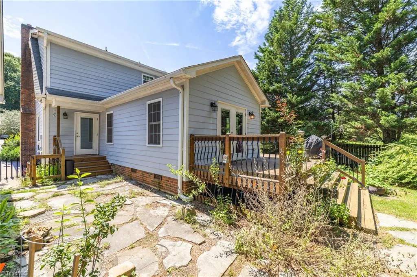
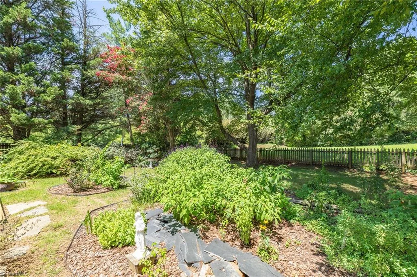
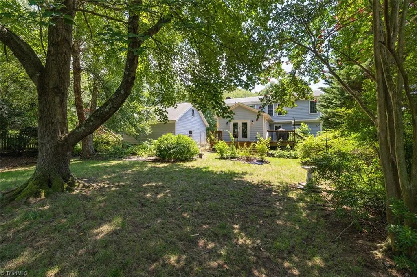
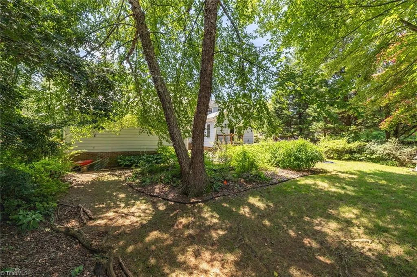
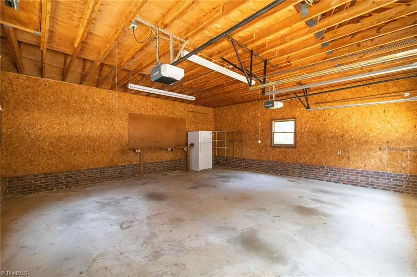
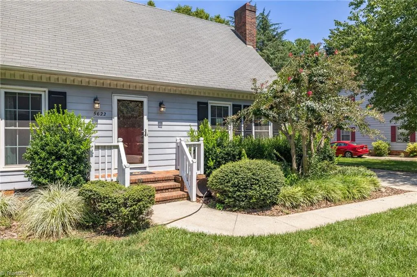
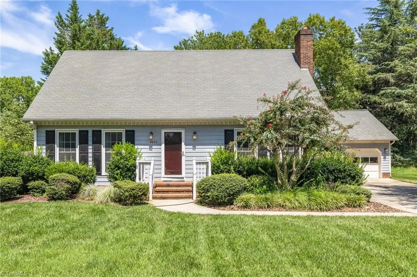
Great floorplan in College Woods! This Cape Cod offers 4 bedrooms, 3.5 baths, and approximately 2,170 heated square feet across two levels, including a main-level primary suite. The main floor features a vaulted living room, eat-in kitchen, laundry room, and separate den with gas fireplace. Upstairs are three additional bedrooms, including a spacious secondary bedroom with an en suite bath, plus another full bath. Outside, enjoy a fenced backyard, wraparound deck, mature landscaping, and detached 2-car garage. The home is ready for updates but offers a functional layout, generous room sizes, and plenty of storage. Each bedroom has a walk in closet! Priced with condition in mind—bring your ideas and make it your own! Refrigerator, washer, and dryer convey. Floorplan available.
| Elementary School | Middle School | High School |
|---|---|---|
| Jefferson Elementary School | Western Guilford Middle School | Western Guilford High School |
| Price History | |
|---|---|
| 8/13/2026 | Listed $375,900 |
General Features
| Sewer | Public Sewer |
|---|---|
| Heating | Heat Pump,Electric,Natural Gas |
| Cooling | Central Air |
| Appliances | Dishwasher,Exhaust Fan,Free-Standing Range,Electric Water Heater,Gas Water Heater,Tankless Water Heater |
| Zoning | R-3 |
| Garage Spaces | 2 |
| Architectural Style | Colonial |
| Pool Features | None |
| Construction Materials | Masonite |
| Year Built | 1985 |
| Levels | Two |
| Property Subtype | Stick/Site Built |
| County | Guilford |
| Property Type | Residential |
| HOA | No |
| Subdivision Name | College Woods |
| Total Rooms | 9 |
| Full Baths | 3 |
| Status | Active |
| Directions | Go down West Friendly Ave,turn left on Dolly Madison Road. Turn right on Guida Drive,house will be located on the right. |
| High School | Western Guilford |
| City | Greensboro |
| Listing Terms | Cash,Conventional,FHA,VA Loan |
| Elementary School | Jefferson |
| Tax Annual Amount | 3957.29 |
| Middle/Junior High School | Western Guilford |
| Structure Type | House |
| Standard Status | Active |
| Attic Description | Eave Storage,Floored Attic,Walk in Attic |
| Pool Y/N | No |
Interior Features
| Interior Amenities | Ceiling Fan(s),Dead Bolt(s),Vaulted Ceiling(s) |
|---|---|
| Basement | Crawl Space |
| Flooring | Carpet,Laminate,Wood |
| Total Fireplaces | 1 |
| Fireplace Features | Den |
| Above Grade Finished Area | 2154 |
| Half Baths | 1 |
| Laundry Features | Main Level,Washer Hookup |
| Total Bedrooms | 4 |
| Main Level Bathrooms | 2 |
| Total Baths | 4 |
| Heating Fuel | Electric,Natural Gas |
| Water Heater | Electric,Gas,Tankless |
| Primary On Main | Yes |
Exterior Features
| Fencing | Fenced,Privacy |
|---|---|
| Parking Features | Driveway,Garage,Garage Door Opener,Detached |
| Lot Features | City Lot |
| Water Source | Public |
| Building Area Total | 2154 |
| Lot Size Acres | 0.32 |
| Garage Description | Detached Garage |
Amenities
- Foreclosure
- Views
- Short Sale
- New Construction
- Adult 55+
- Lease To Own
- No HOA Fees
- Furnished
- Primary On Main
- Air Conditioning
- Seller Finance
- Green
- Fixer Upper
- Horse
- Golf
- Fireplace
- Deck
- Garage
- Basement
- Pool
Property vs Single Family Average in 27410
Price
Taxes
Year Built
Visits
 Copyright © 2026 of the Coastal Carolinas Association of REALTORS® MLS. This information is deemed reliable, but not guaranteed. Neither the Coastal Carolinas Association of REALTORS®, nor the listing broker, nor their agents or subagents, are responsible for the accuracy of the information. The buyer is responsible for verifying all information. This information is provided by the Coastal Carolinas Association of REALTORS® for use by its members and is not intended for any other purpose. Broker ReciprocitySM information is provided exclusively for consumers' personal, non-commercial use and may not be used for any purpose other than to identify prospective properties consumers may be interested in purchasing.
This data is updated on a daily basis. Some properties which appear for sale on this web site may subsequently have sold and may no longer be available. September 26, 2026 12:15 PM UTC
Copyright © 2026 of the Coastal Carolinas Association of REALTORS® MLS. This information is deemed reliable, but not guaranteed. Neither the Coastal Carolinas Association of REALTORS®, nor the listing broker, nor their agents or subagents, are responsible for the accuracy of the information. The buyer is responsible for verifying all information. This information is provided by the Coastal Carolinas Association of REALTORS® for use by its members and is not intended for any other purpose. Broker ReciprocitySM information is provided exclusively for consumers' personal, non-commercial use and may not be used for any purpose other than to identify prospective properties consumers may be interested in purchasing.
This data is updated on a daily basis. Some properties which appear for sale on this web site may subsequently have sold and may no longer be available. September 26, 2026 12:15 PM UTC
 All information deemed reliable but not guaranteed. All properties are subject to prior sale, change or withdrawal. Neither listing broker(s) or information provider(s) shall be responsible for any typographical errors, misinformation, misprints and shall be held totally harmless. Listing(s) information is provided for consumer's personal, non-commercial use and may not be used for any purpose other than to identify prospective properties consumers may be interested in purchasing. The data relating
 © 2026 Triad MLS, Inc. All rights reserved. IDX information is provided exclusively for personal, non-commercial use, and may not be used for any purpose other than to identify prospective properties consumers may be interested in purchasing. Information is deemed reliable but not guaranteed. This site will be monitored for "scraping" and any use of search facilities of data on the site other than by potential buyers/sellers is prohibited. All Sale data is for informational purposes only and
 The data relating to real estate for sale on this website comes in part from the Internet Data Exchange (IDX) of the SW VA Association of REALTORS ® Multiple Listing Service. The SWVAR IDX logo indicates listings of other real estate firms that are identified in the detailed listing information. The information being provided is for consumers' personal, non-commercial use and may not be used for any purpose other than to identify prospective properties consumers may be interested in purchasing.
 The data relating to real estate on this web site comes in part from the Internet Data Exchange program of Hive MLS LLC, and is updated as of September 26, 2026 11:33 AM UTC All information is deemed reliable but not guaranteed and should be independently verified. All properties are subject to prior sale, change, or withdrawal. Neither listing broker(s) nor EverHome Realty LLC shall be responsible for any typographical errors, misinformation, or misprints, and shall be held totally harmless from
