
Primary on Main












Address
4306 Griffins Gate Lane, Greensboro, NC
Price
$ 955,000
Property Attributes
- MLS#1230310
- TypeSingle Family
- Listing Status Active
- CountyGUILFORD
- CityGreensboro
- NeighborhoodGrandover - Griffins Gate
- Zip27407
- StyleTransitional
- Year Built2023
- Taxes$ 9666
- Price$ 955,000
- Bedrooms4
- Full Bathrooms4
- Half Bathrooms0
- Sqr Footage3579
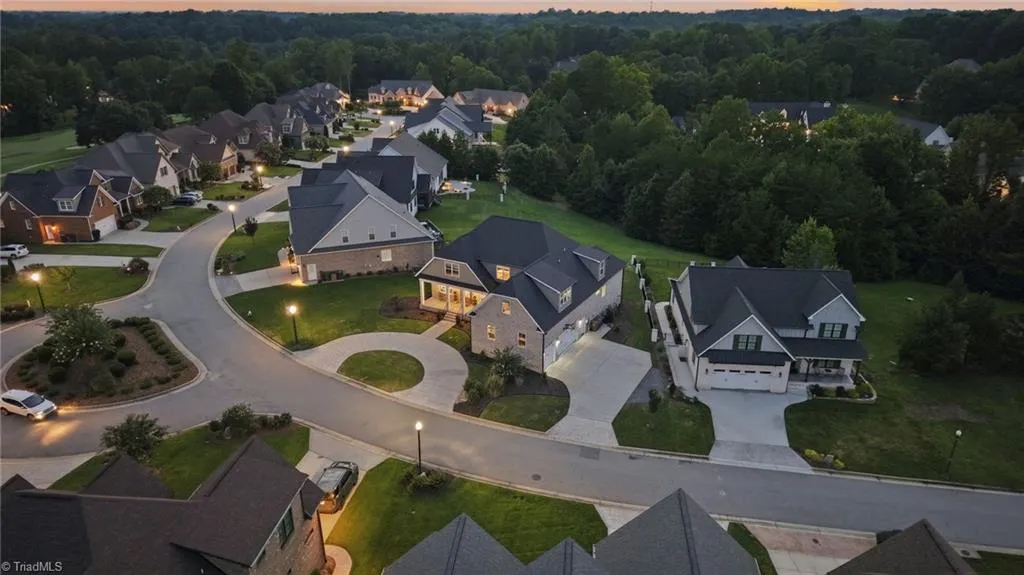
- Lot Size0.31 Acres
Data Source:
Triad MLS (TRIADMLS)
Property Description
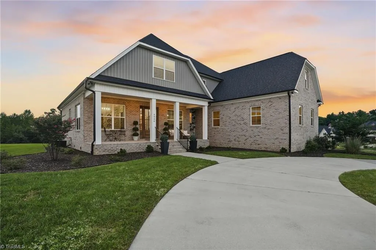
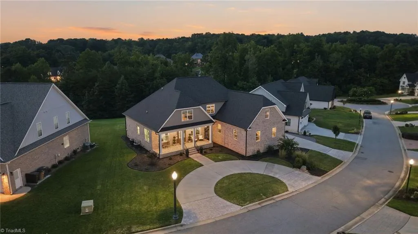
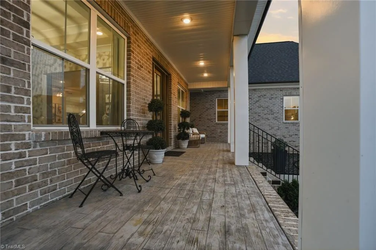
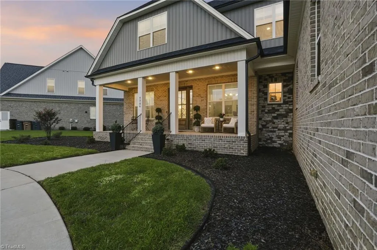
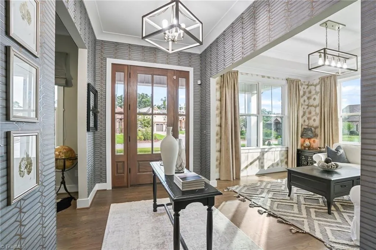
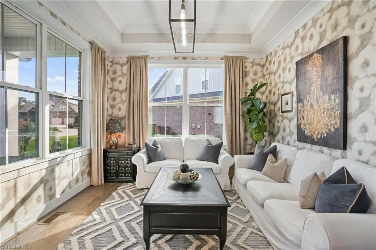
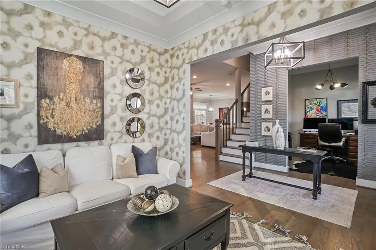
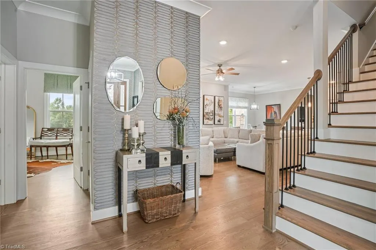
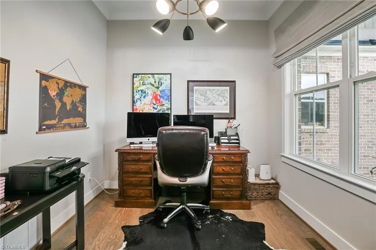
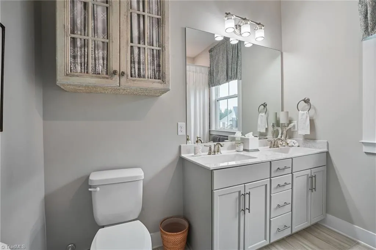
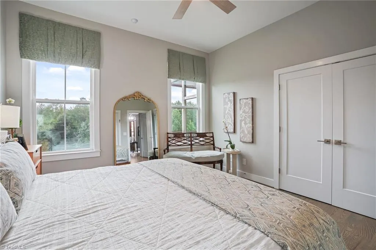
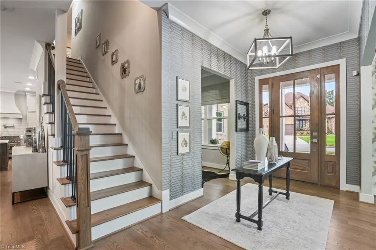
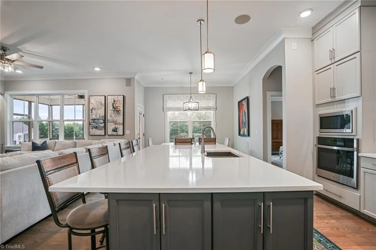
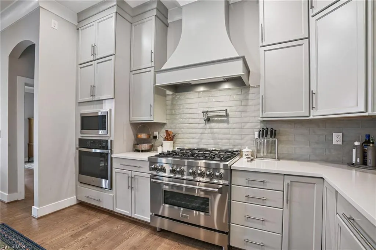
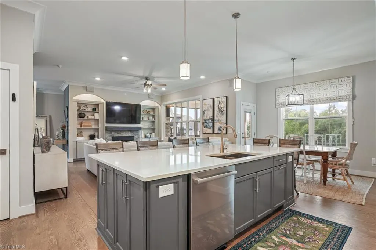
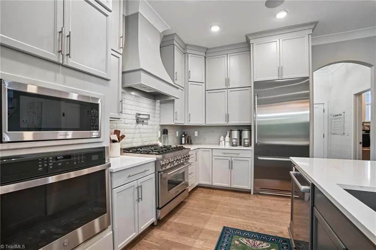
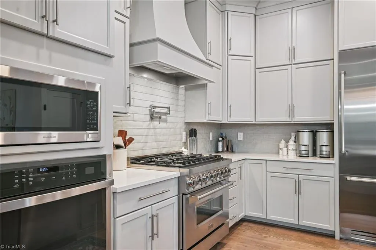
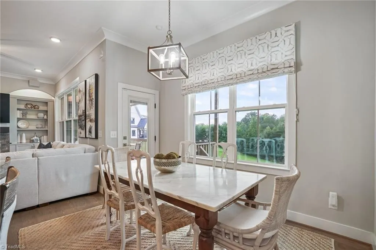
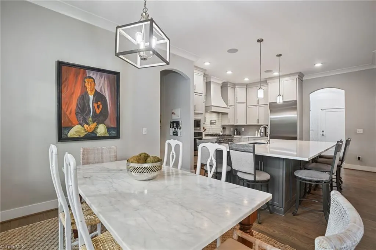
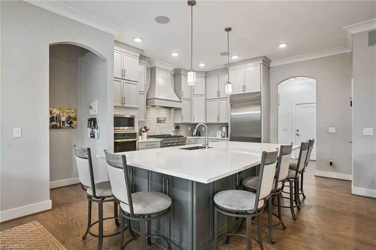
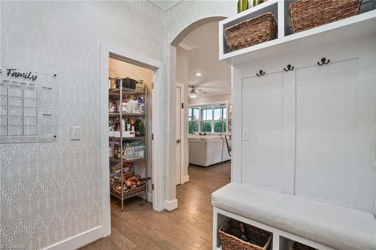
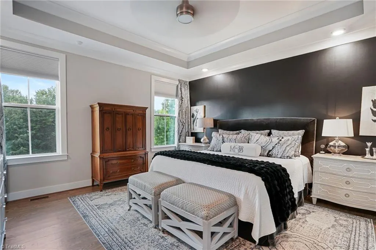
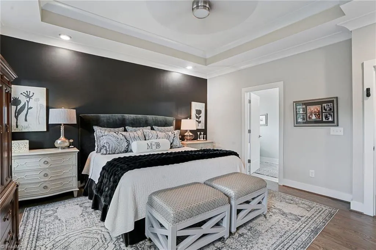
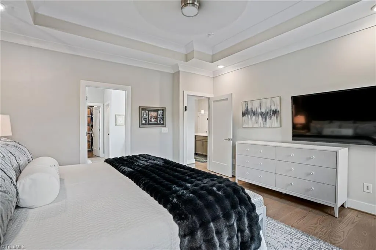
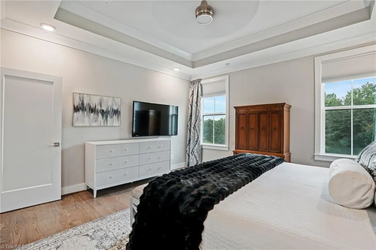
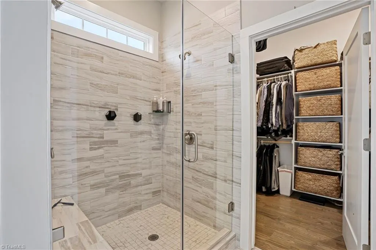
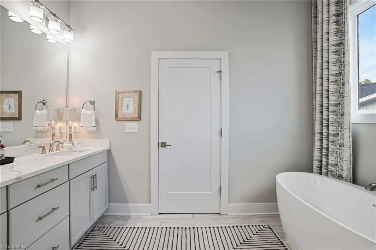
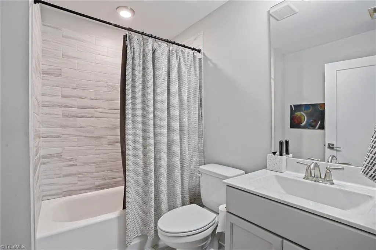
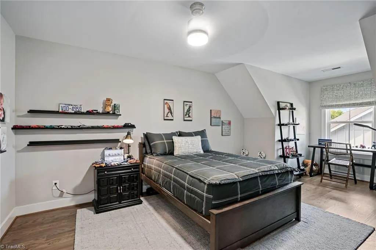
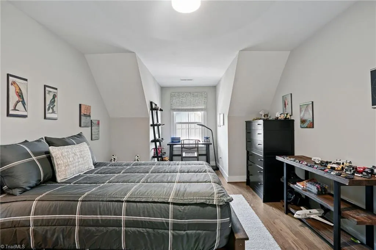
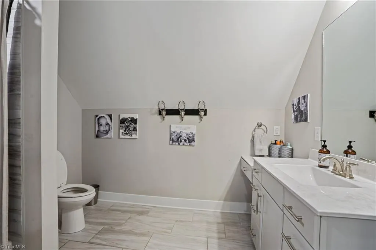
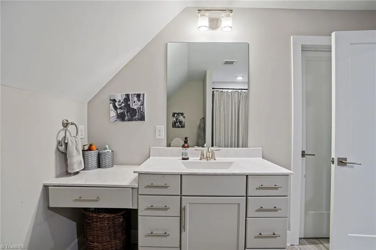
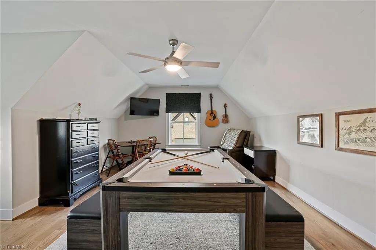
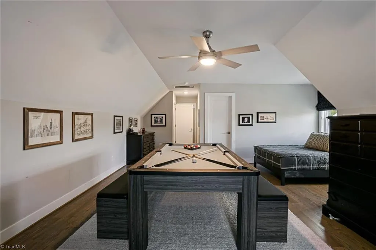
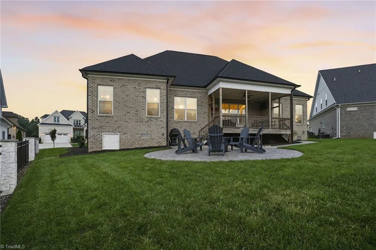
NEW PHOTOS COMING SOON! Better than new in the prestigious Griffins Gate section of Grandover! Built in 2023, this 4BR/4BA home offers 3,579 SF of upgraded living space with an open floor plan, hardwood floors, and abundant natural light. The chef’s kitchen features a Built in Bertazonni fridge, an oversized quartz island, custom cabinetry, 6-burner gas range, double ovens, pot filler, and walk-in pantry. The great room showcases built-ins and a gas fireplace. Main-level primary suite with spa-like bath, second bedroom with full bath, and private office. Upstairs includes two spacious bedrooms, a large bonus room, and walk-in attic storage. Enjoy the covered porch, stone patio with fire pit, 3-car garage, and sealed crawlspace. Located in Grandover with club house, gym, community pool, tennis, pickleball, and convenient access to shopping, dining, and major highways. Luxury living that’s truly move-in ready. FULLY ENCAPSULATED CRAWLSPACE!
| Price History | |
|---|---|
| 8/6/2026 | Listed $955,000 |
General Features
| Sewer | Public Sewer |
|---|---|
| Heating | Forced Air,Natural Gas |
| Cooling | Central Air |
| Appliances | Microwave,Oven,Dishwasher,Disposal,Gas Cooktop,Gas Water Heater,Tankless Water Heater |
| Zoning | PD-M |
| HOA Fee | 2203 |
| Garage Spaces | 3 |
| Architectural Style | Transitional |
| Pool Features | Community |
| Construction Materials | Brick,Stone,Vinyl Siding |
| Year Built | 2023 |
| Levels | Two |
| Property Subtype | Stick/Site Built |
| HOA Fee 2 | 70 |
| Assoc Fee Paid Per | Annually |
| County | Guilford |
| Property Type | Residential |
| HOA | Yes |
| Subdivision Name | Grandover - Griffins Gate |
| Total Rooms | 13 |
| Full Baths | 4 |
| Status | Active |
| Directions | From I-73/I-840,Exit 100 to Gate City Blvd. Right on High Point Rd.,left on Alamance Rd.,continue on Rockingham Rd. E,left on Dover Park Rd.,left on Ravenstone Dr.,right on Griffins Gate. |
| City | Greensboro |
| Listing Terms | Cash,Conventional,FHA,VA Loan |
| Tax Annual Amount | 9666.16 |
| Structure Type | House |
| Standard Status | Active |
| Fenced | No |
| Pool Y/N | Yes |
| Porch Y/N | Yes |
Interior Features
| Interior Amenities | Built-in Features,Ceiling Fan(s),Dead Bolt(s) |
|---|---|
| Basement | Crawl Space |
| Flooring | Carpet,Tile,Wood |
| Total Fireplaces | 1 |
| Fireplace Features | Gas Log,Great Room |
| Above Grade Finished Area | 3579 |
| Laundry Features | Dryer Connection,Main Level,Washer Hookup |
| Total Bedrooms | 4 |
| Main Level Bathrooms | 2 |
| Total Baths | 4 |
| Heating Fuel | Natural Gas |
| Water Heater | Gas,Tankless |
| Primary On Main | Yes |
Exterior Features
| Fencing | None |
|---|---|
| Parking Features | Driveway,Garage,Circular Driveway,Attached |
| Water Source | Public |
| Building Area Total | 3579 |
| Lot Size Acres | 0.31 |
| Garage Description | Attached Garage |
Amenities
- Foreclosure
- Views
- Short Sale
- New Construction
- Adult 55+
- Lease To Own
- No HOA Fees
- Furnished
- Primary On Main
- Air Conditioning
- Seller Finance
- Green
- Fixer Upper
- Horse
- Golf
- Fireplace
- Deck
- Garage
- Basement
- Pool
Property vs Single Family Average in 27407
Price
Year Built
Visits

 Copyright © 2026 of the Coastal Carolinas Association of REALTORS® MLS. This information is deemed reliable, but not guaranteed. Neither the Coastal Carolinas Association of REALTORS®, nor the listing broker, nor their agents or subagents, are responsible for the accuracy of the information. The buyer is responsible for verifying all information. This information is provided by the Coastal Carolinas Association of REALTORS® for use by its members and is not intended for any other purpose. Broker ReciprocitySM information is provided exclusively for consumers' personal, non-commercial use and may not be used for any purpose other than to identify prospective properties consumers may be interested in purchasing.
This data is updated on a daily basis. Some properties which appear for sale on this web site may subsequently have sold and may no longer be available. September 28, 2026 2:19 PM UTC
Copyright © 2026 of the Coastal Carolinas Association of REALTORS® MLS. This information is deemed reliable, but not guaranteed. Neither the Coastal Carolinas Association of REALTORS®, nor the listing broker, nor their agents or subagents, are responsible for the accuracy of the information. The buyer is responsible for verifying all information. This information is provided by the Coastal Carolinas Association of REALTORS® for use by its members and is not intended for any other purpose. Broker ReciprocitySM information is provided exclusively for consumers' personal, non-commercial use and may not be used for any purpose other than to identify prospective properties consumers may be interested in purchasing.
This data is updated on a daily basis. Some properties which appear for sale on this web site may subsequently have sold and may no longer be available. September 28, 2026 2:19 PM UTC
 All information deemed reliable but not guaranteed. All properties are subject to prior sale, change or withdrawal. Neither listing broker(s) or information provider(s) shall be responsible for any typographical errors, misinformation, misprints and shall be held totally harmless. Listing(s) information is provided for consumer's personal, non-commercial use and may not be used for any purpose other than to identify prospective properties consumers may be interested in purchasing. The data relating
 The data relating to real estate for sale on this website comes in part from the Internet Data Exchange (IDX) of the SW VA Association of REALTORS ® Multiple Listing Service. The SWVAR IDX logo indicates listings of other real estate firms that are identified in the detailed listing information. The information being provided is for consumers' personal, non-commercial use and may not be used for any purpose other than to identify prospective properties consumers may be interested in purchasing.
 The data relating to real estate on this web site comes in part from the Internet Data Exchange program of Hive MLS LLC, and is updated as of September 28, 2026 1:32 PM UTC All information is deemed reliable but not guaranteed and should be independently verified. All properties are subject to prior sale, change, or withdrawal. Neither listing broker(s) nor EverHome Realty LLC shall be responsible for any typographical errors, misinformation, or misprints, and shall be held totally harmless from
