
Price Reduction











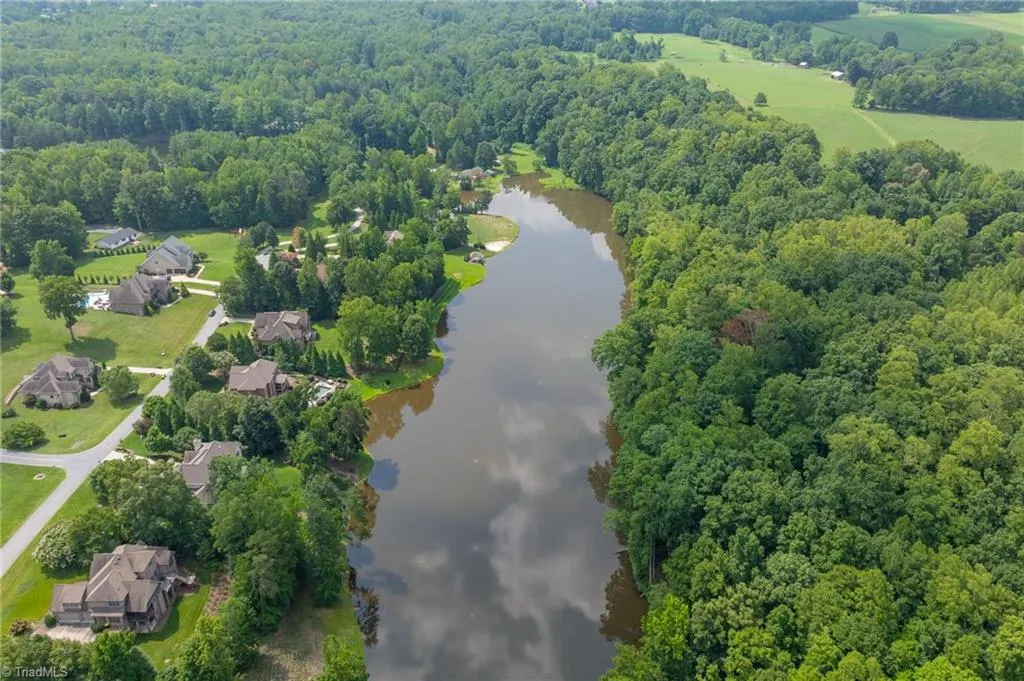
Address
6202 Herons Nest Court, Oak Ridge, NC
Price
$ 850,000
Property Attributes
- MLS#1229044
- TypeSingle Family
- Listing Status Active
- CountyGUILFORD
- CityOak Ridge
- NeighborhoodHerons Nest
- Zip27310
- StyleTransitional
- Year Built2012
- Taxes$ 5423
- Price$ 850,000
- Bedrooms4
- Full Bathrooms4
- Half Bathrooms0
- Sqr Footage4242
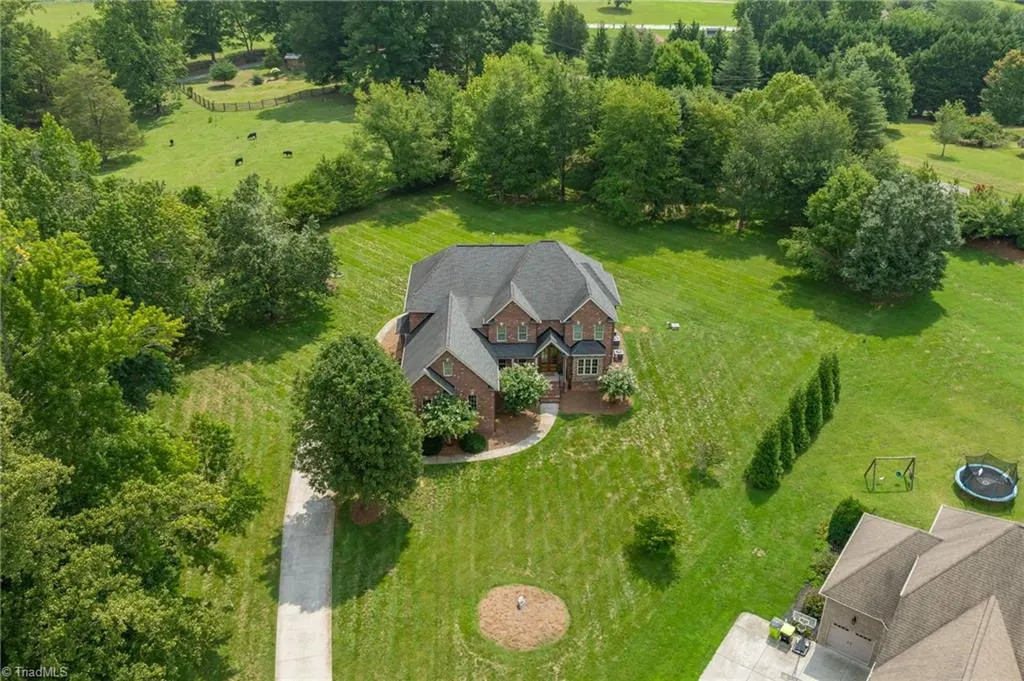
- Lot Size1.29 Acres
Data Source:
Triad MLS (TRIADMLS)
Property Description
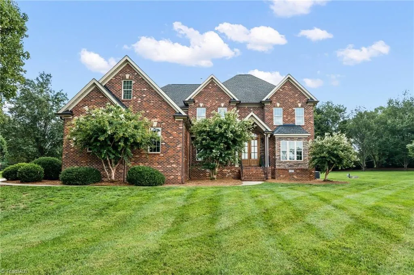
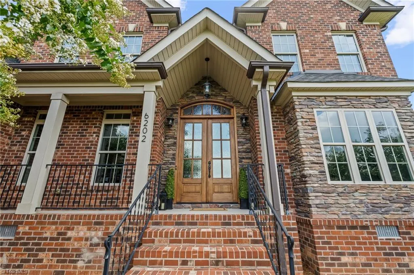
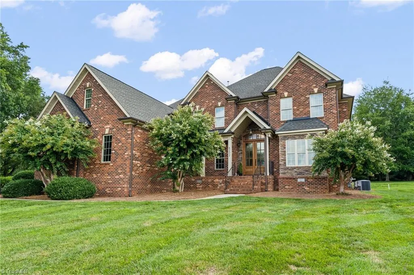
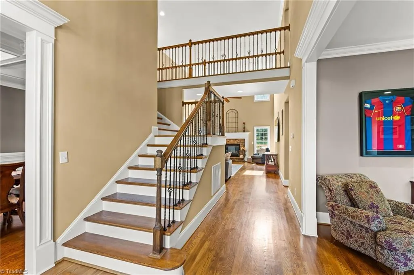
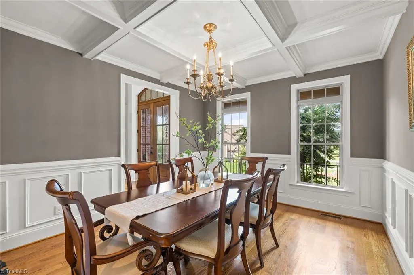
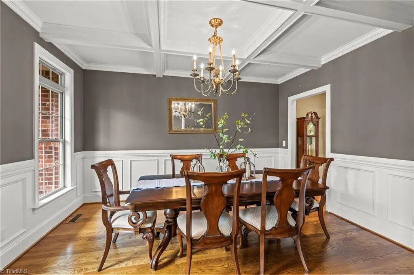
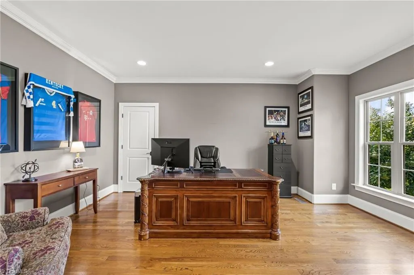
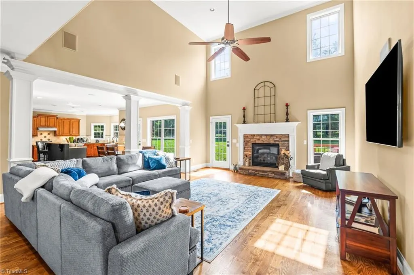
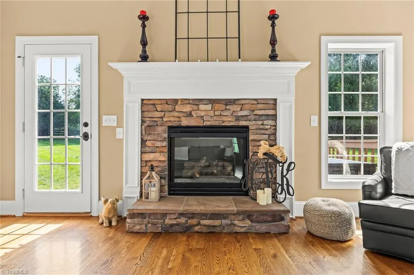
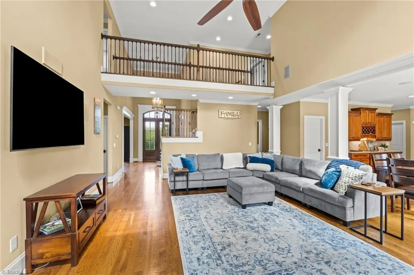
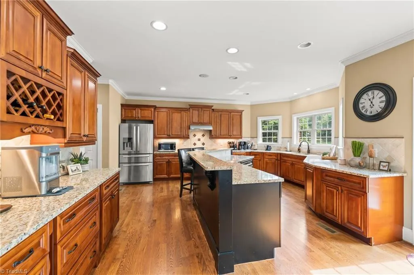
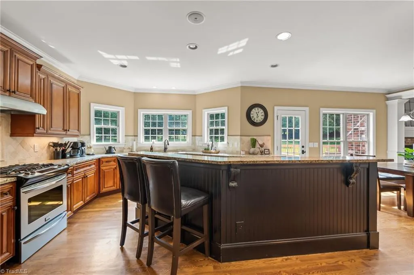
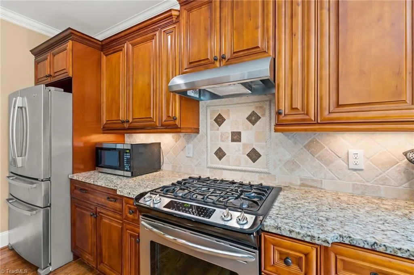
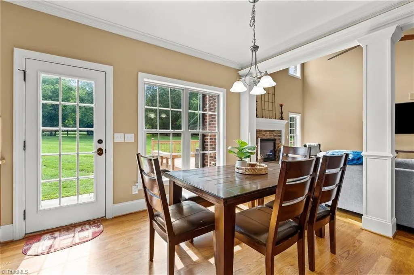
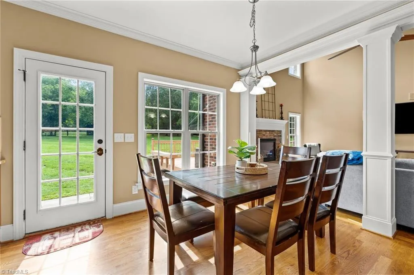
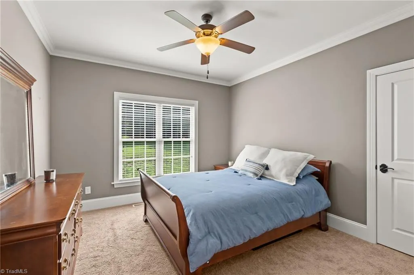
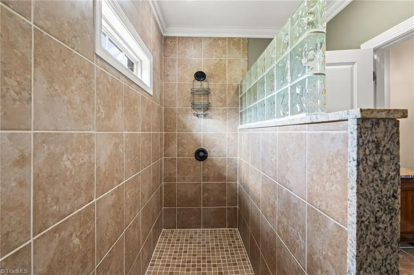
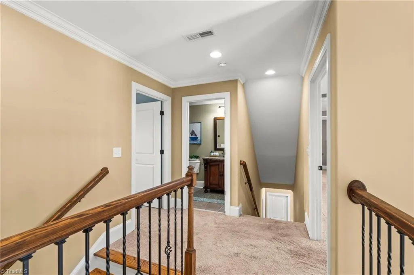
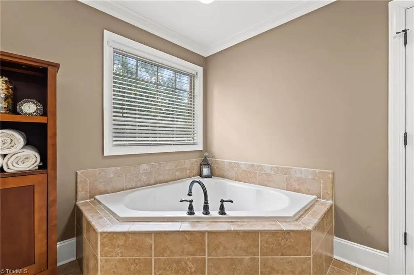
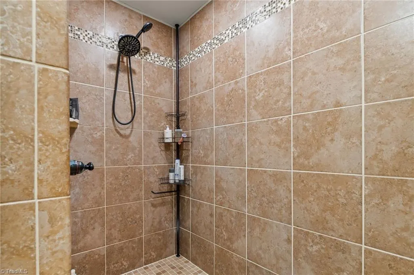
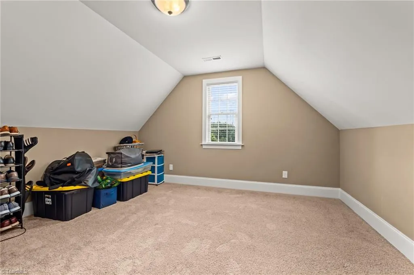
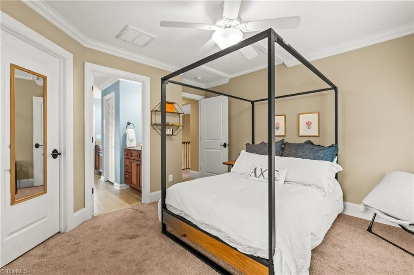
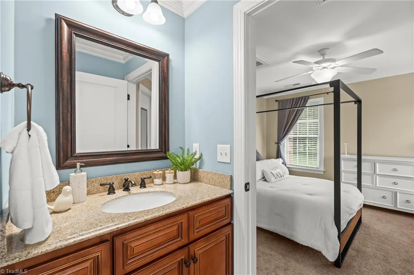
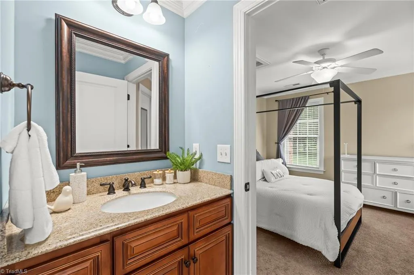
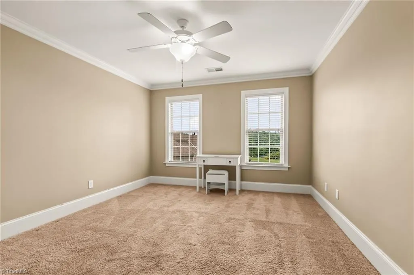
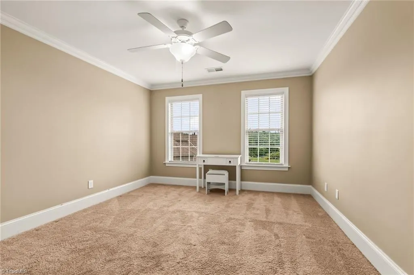
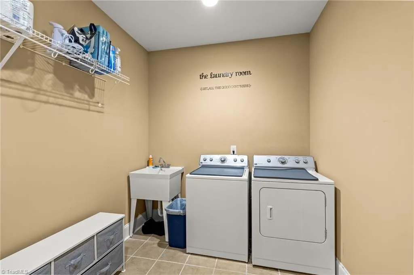
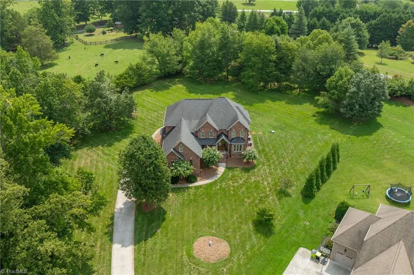
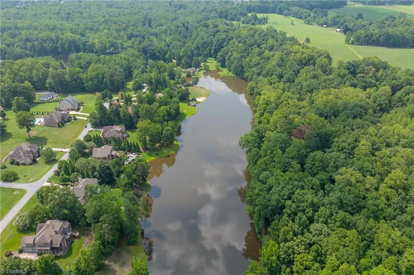
Custom-built, one owner brick home in a quiet cul-de-sac in Heron's Nest! This 4-bedroom, 4-bath home offers a bath for every bedroom, including a main-level bedroom & bath that's perfect for guests or multi-generational living.The impressive 2-story foyer is flanked by formal living & dining rooms & opens to a dramatic great room w/vaulted ceilings. The spacious kitchen is designed for gatherings, featuring an oversized island, 2 pantries, abundant cabinetry, & sunny breakfast area. The primary suite offers a tray ceiling, sitting area, oversized walk-in closet w/a room for storage & walk-up attic. Hardwood floors grace the main level, the large deck provides the perfect place to relax or entertain. Two sets of stairs to the second floor. Exceptional curb appeal completes this beautiful home.Conveniently located just minutes from Heritage Farm Park, OR Town Park & the OR Swim Club, you will enjoy easy access to trails, playgrounds, & outdoor recreation. Check out the virtual tour.
| Elementary School | Middle School | High School |
|---|---|---|
| Oak Ridge Elementary School | Northwest Guilford Middle School | Northwest High School |
| Price History | |
|---|---|
| 7/30/2026 | Listed $879,000 |
| 8/21/2026 | 2$864,000 |
| 9/14/2026 | 2$850,000 |
General Features
| Sewer | Septic Tank |
|---|---|
| Heating | Forced Air,Heat Pump,Electric,Natural Gas |
| Cooling | Central Air |
| Appliances | Dishwasher,Gas Cooktop,Free-Standing Range,Range Hood,Gas Water Heater,Tankless Water Heater |
| Zoning | RS-40 |
| HOA Fee | 650 |
| Garage Spaces | 3 |
| Architectural Style | Transitional |
| Pool Features | None |
| Construction Materials | Brick |
| Year Built | 2012 |
| Levels | Two |
| Property Subtype | Stick/Site Built |
| Assoc Fee Paid Per | Annually |
| County | Guilford |
| Property Type | Residential |
| HOA | Yes |
| Subdivision Name | Herons Nest |
| Total Rooms | 13 |
| Full Baths | 4 |
| Status | Active |
| Directions | From Hwy 68,turn Left onto Hwy 150,Right onto Linville Rd,Left onto Scoggins Rd.,right onto Herons Nest Ct. |
| High School | Northwest |
| City | Oak Ridge |
| Listing Terms | Cash,Conventional,FHA,USDA Loan,VA Loan |
| Elementary School | Oak Ridge |
| Tax Annual Amount | 5423 |
| Middle/Junior High School | Northwest Guilford |
| Virtual Tour | https://track.pstmrk.it/3s/www.zillow.com%2Fview-imx%2F151bce7c-6e23-4873-8b2b-f75564491edb%3Fwl%3Dtrue%26setAttribution%3Dmls%26initialViewType%3Dpano/cUpU/vAvHAQ/AQ/a25cc537-e4d4-4d2a-9ade-209a616b |
| Structure Type | House |
| Standard Status | Active |
| Additional School Info Zone | Verify w/School Board |
| Attic Description | Partially Floored,Permanent Stairs,Remarks |
| Pool Y/N | No |
Interior Features
| Interior Amenities | Dead Bolt(s),Soaking Tub,Kitchen Island,Pantry,Separate Shower,Solid Surface Counter,Vaulted Ceiling(s) |
|---|---|
| Basement | Crawl Space |
| Flooring | Carpet,Tile,Wood |
| Total Fireplaces | 1 |
| Fireplace Features | Gas Log,Great Room |
| Above Grade Finished Area | 4242 |
| Laundry Features | Dryer Connection,Main Level,Washer Hookup |
| Total Bedrooms | 4 |
| Main Level Bathrooms | 1 |
| Total Baths | 4 |
| Heating Fuel | Electric,Natural Gas |
| Water Heater | Gas,Tankless |
| Primary On Main | No |
Exterior Features
| Parking Features | Garage,Driveway,Attached,Garage Faces Side |
|---|---|
| Lot Features | Cul-De-Sac,Subdivided |
| Water Source | Well |
| Building Area Total | 4242 |
| Lot Size Acres | 1.29 |
| Garage Description | Attached Garage,Side Load Garage |
Amenities
- Foreclosure
- Views
- Short Sale
- New Construction
- Adult 55+
- Lease To Own
- No HOA Fees
- Furnished
- Primary On Main
- Air Conditioning
- Seller Finance
- Green
- Fixer Upper
- Horse
- Golf
- Fireplace
- Deck
- Garage
- Basement
- Pool
Property vs Single Family Average in 27310
Price
Taxes
Year Built
Visits
 Copyright © 2026 of the Coastal Carolinas Association of REALTORS® MLS. This information is deemed reliable, but not guaranteed. Neither the Coastal Carolinas Association of REALTORS®, nor the listing broker, nor their agents or subagents, are responsible for the accuracy of the information. The buyer is responsible for verifying all information. This information is provided by the Coastal Carolinas Association of REALTORS® for use by its members and is not intended for any other purpose. Broker ReciprocitySM information is provided exclusively for consumers' personal, non-commercial use and may not be used for any purpose other than to identify prospective properties consumers may be interested in purchasing.
This data is updated on a daily basis. Some properties which appear for sale on this web site may subsequently have sold and may no longer be available. September 25, 2026 12:13 PM UTC
Copyright © 2026 of the Coastal Carolinas Association of REALTORS® MLS. This information is deemed reliable, but not guaranteed. Neither the Coastal Carolinas Association of REALTORS®, nor the listing broker, nor their agents or subagents, are responsible for the accuracy of the information. The buyer is responsible for verifying all information. This information is provided by the Coastal Carolinas Association of REALTORS® for use by its members and is not intended for any other purpose. Broker ReciprocitySM information is provided exclusively for consumers' personal, non-commercial use and may not be used for any purpose other than to identify prospective properties consumers may be interested in purchasing.
This data is updated on a daily basis. Some properties which appear for sale on this web site may subsequently have sold and may no longer be available. September 25, 2026 12:13 PM UTC
 All information deemed reliable but not guaranteed. All properties are subject to prior sale, change or withdrawal. Neither listing broker(s) or information provider(s) shall be responsible for any typographical errors, misinformation, misprints and shall be held totally harmless. Listing(s) information is provided for consumer's personal, non-commercial use and may not be used for any purpose other than to identify prospective properties consumers may be interested in purchasing. The data relating
 © 2026 Triad MLS, Inc. All rights reserved. IDX information is provided exclusively for personal, non-commercial use, and may not be used for any purpose other than to identify prospective properties consumers may be interested in purchasing. Information is deemed reliable but not guaranteed. This site will be monitored for "scraping" and any use of search facilities of data on the site other than by potential buyers/sellers is prohibited. All Sale data is for informational purposes only and
 The data relating to real estate for sale on this website comes in part from the Internet Data Exchange (IDX) of the SW VA Association of REALTORS ® Multiple Listing Service. The SWVAR IDX logo indicates listings of other real estate firms that are identified in the detailed listing information. The information being provided is for consumers' personal, non-commercial use and may not be used for any purpose other than to identify prospective properties consumers may be interested in purchasing.
 The data relating to real estate on this web site comes in part from the Internet Data Exchange program of Hive MLS LLC, and is updated as of September 25, 2026 11:21 AM UTC All information is deemed reliable but not guaranteed and should be independently verified. All properties are subject to prior sale, change, or withdrawal. Neither listing broker(s) nor EverHome Realty LLC shall be responsible for any typographical errors, misinformation, or misprints, and shall be held totally harmless from
