
Price Reduction - Golf Course - Primary on Main












Address
4606 Hartsford Drive, Greensboro, NC
Price
$ 699,000
Property Attributes
- MLS#1228725
- TypeSingle Family
- Listing Status Active
- CountyGUILFORD
- CityGreensboro
- NeighborhoodForest Oaks
- Zip27406
- StyleHouse
- Year Built1994
- Taxes$ 3839
- Price$ 699,000
- Bedrooms4
- Full Bathrooms3
- Half Bathrooms1
- Sqr Footage4246
- Lot Size0.92 Acres
Data Source:
Triad MLS (TRIADMLS)
Property Description
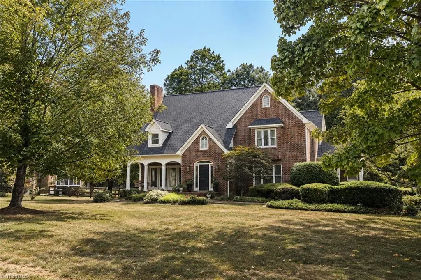
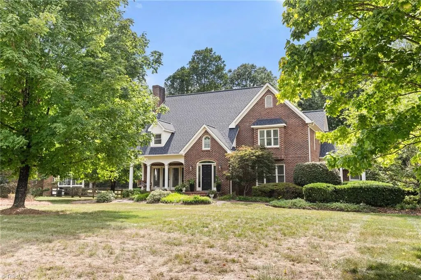
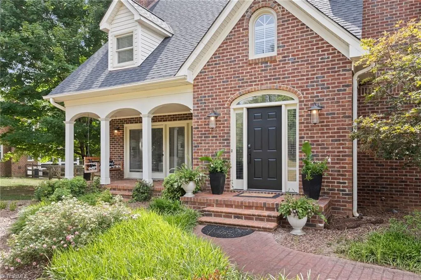
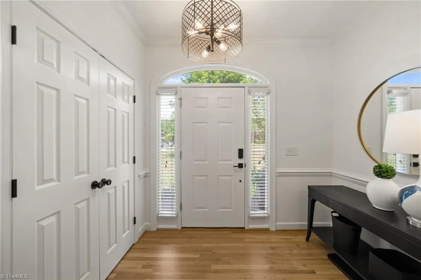
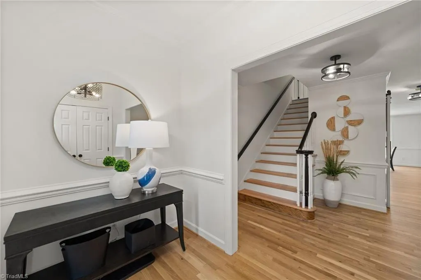
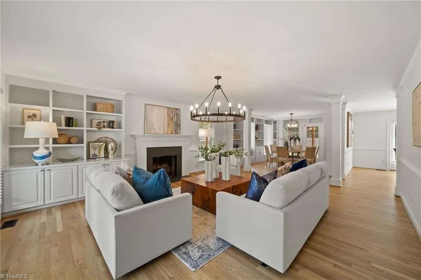
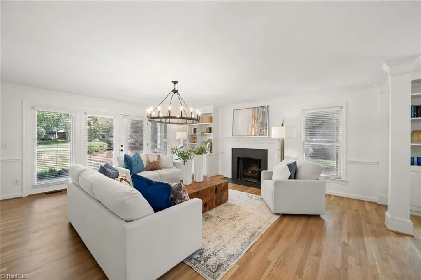
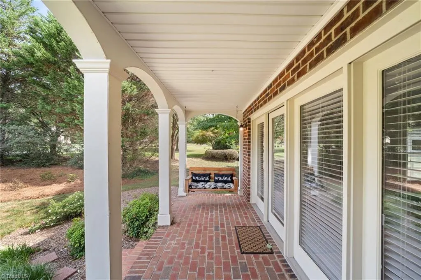
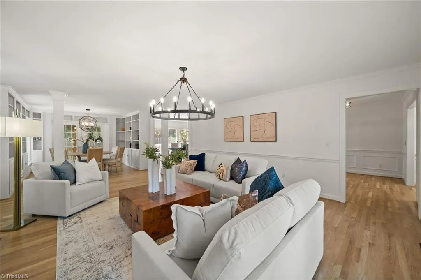
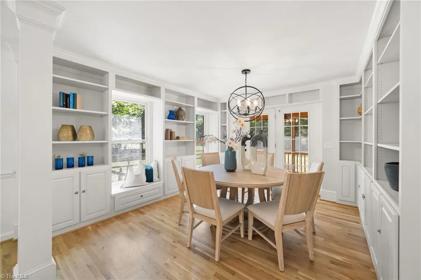
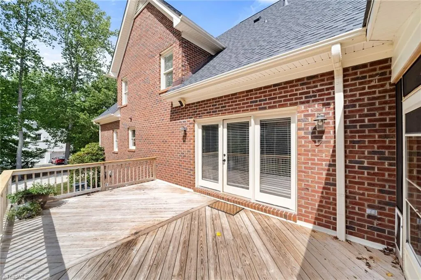
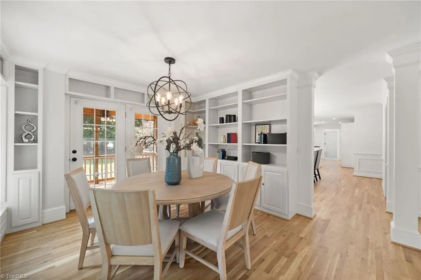
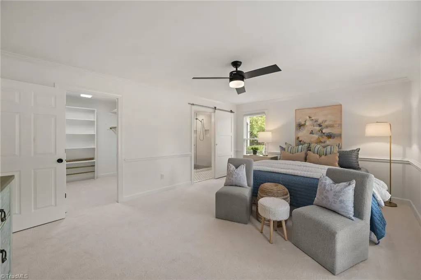
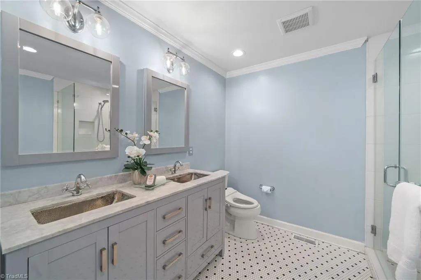
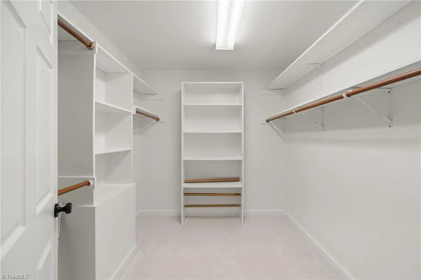
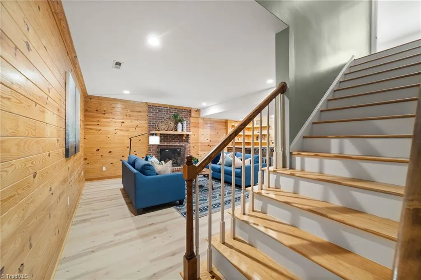
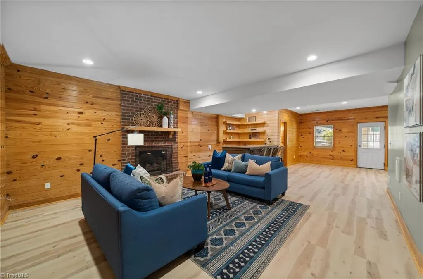
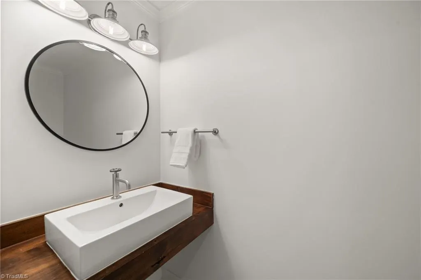
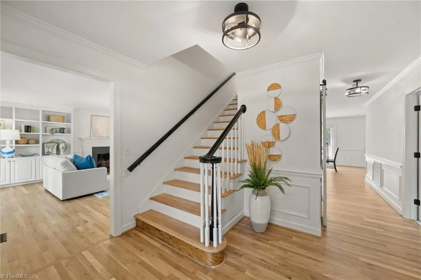
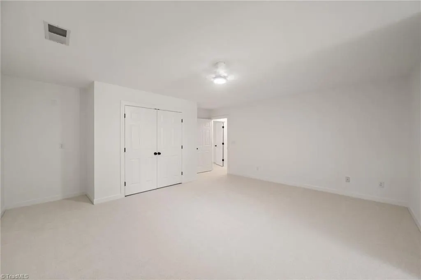
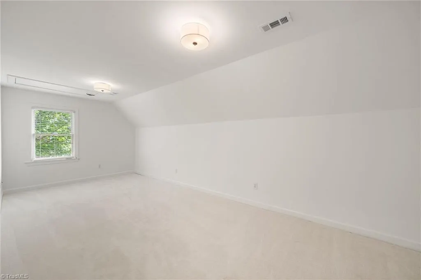
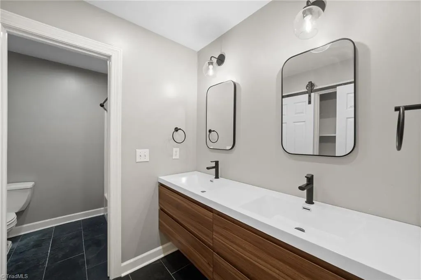
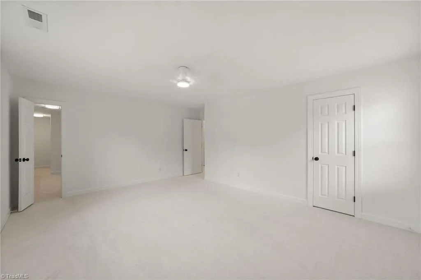
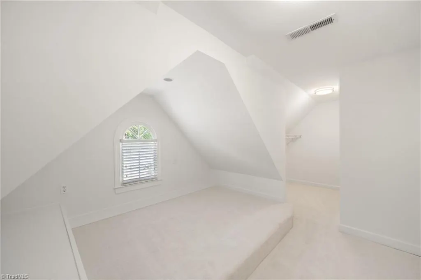
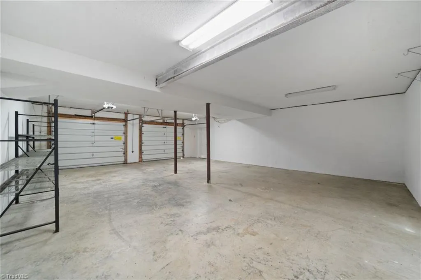
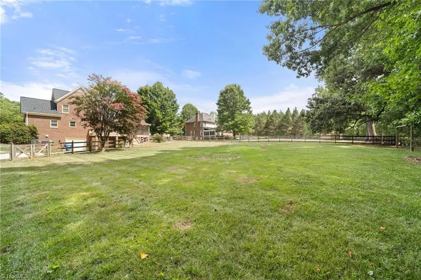
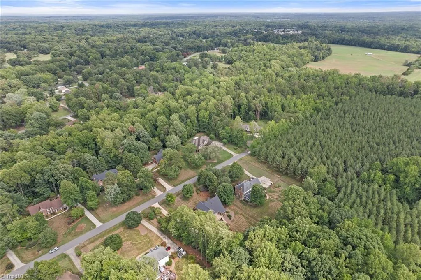
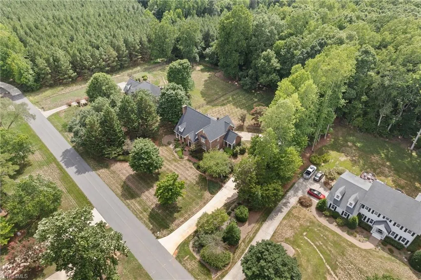
Welcome to 4606 Hartsford Drive in the Forest Oaks community! Nestled on nearly a one-acre lot, this beautifully updated brick home offers thoughtfully designed living space w/4 bedrooms, 3.5 baths & a finished basement. Recent updates include fresh interior paint, refinished hardwood floors, appliances, new carpet, updated lighting, and a 2024 roof. The spacious living room flows to a screened porch, expansive deck overlooking the large fenced backyard, while the formal dining room offers flexibility as a library or sitting room. The finished basement features a built-in bar, beverage refrigerator, full bath & plenty of space for entertaining. An expanded driveway leads to the oversized 2-car garage w/additional storage. Located just minutes from Forest Oaks Country Club, enjoy optional golf, tennis, pickleball, swimming, dining & a vibrant community. A rare opportunity to enjoy space, privacy, & an exceptional lifestyle. Please see the upgrade and amenity sheet attached to listing.
| Middle School | High School |
|---|---|
| Southeast Middle School | Southeast High School |
| Price History | |
|---|---|
| 7/23/2026 | Listed $725,000 |
| 8/18/2026 | 3$710,000 |
| 9/17/2026 | 2$699,000 |
General Features
| Sewer | Septic Tank |
|---|---|
| Heating | Forced Air,Electric,Natural Gas |
| Cooling | Central Air |
| Appliances | Convection Oven,Dishwasher,Disposal,Gas Cooktop,Free-Standing Range,Electric Water Heater |
| Zoning | RS-40 |
| Garage Spaces | 2 |
| Pool Features | None |
| Security Features | Smoke Detector(s) |
| Construction Materials | Brick |
| Year Built | 1994 |
| Levels | Two |
| Property Subtype | Stick/Site Built |
| County | Guilford |
| Property Type | Residential |
| HOA | No |
| Subdivision Name | Forest Oaks |
| Other Structures | Storage |
| Total Rooms | 13 |
| Full Baths | 3 |
| Status | Active |
| Directions | Exit 196 Neelley Road and take right on Williams Dairy Road,right on Liberty Road,left of Field Horney Rd,right on Ramblewood Drive,left on Edinborough Rd,left on Woodsfield Dr,left on Hartsford Driv |
| High School | Southeast |
| City | Greensboro |
| Listing Terms | Cash,Conventional,FHA,VA Loan |
| Tax Annual Amount | 3839.88 |
| Middle/Junior High School | Southeast |
| Structure Type | House |
| Standard Status | Active |
| Fenced | Yes |
| Pool Y/N | No |
| Porch Y/N | Yes |
| Heated Finished SqFt Below Grade | 767 |
Interior Features
| Interior Amenities | Built-in Features,Pantry,Solid Surface Counter |
|---|---|
| Basement | Finished,Basement |
| Flooring | Carpet,Laminate,Tile,Vinyl,Wood |
| Total Fireplaces | 2 |
| Fireplace Features | Gas Log,Basement,Living Room |
| Above Grade Finished Area | 3479 |
| Half Baths | 1 |
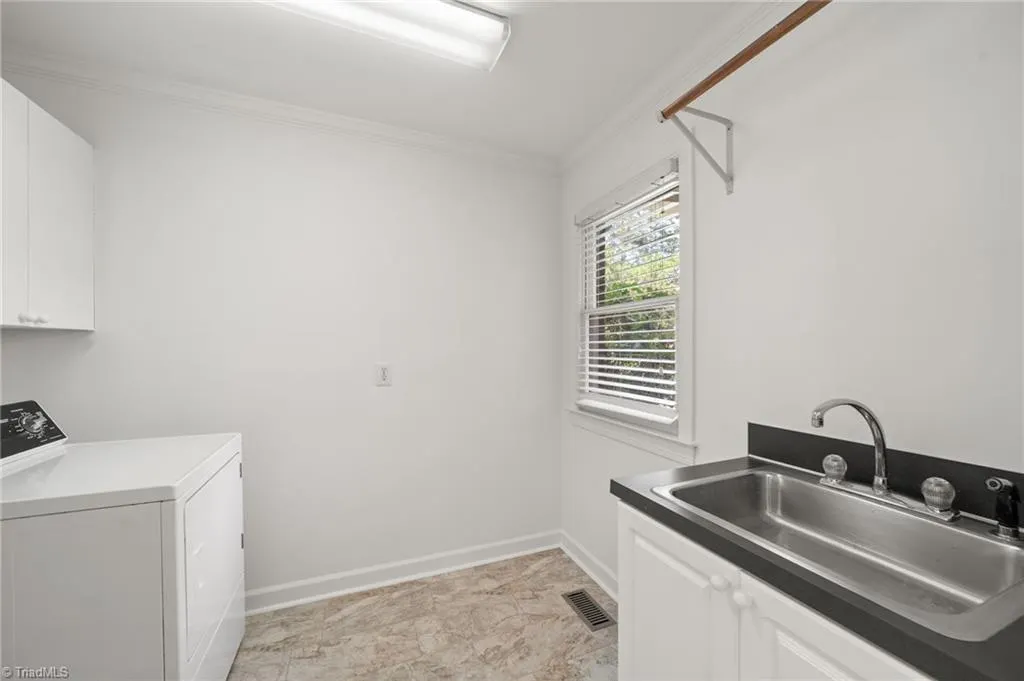
| Laundry Features | Dryer Connection,Main Level |
| Total Bedrooms | 4 |
| Below Grade Finished Area | 767 |
| Main Level Bathrooms | 2 |
| Total Baths | 4 |
| RoomBasementArea | 767 |
| Heating Fuel | Electric,Natural Gas |
| Water Heater | Electric |
| Primary On Main | Yes |
Exterior Features
| Fencing | Fenced |
|---|---|
| Parking Features | Driveway,Garage,Garage Door Opener,Attached,Garage Faces Rear |
| Water Source | Well |
| Building Area Total | 4246 |
| Lot Size Acres | 0.92 |
| Garage Description | Attached Garage,Back Load Garage |
Amenities
- Foreclosure
- Views
- Short Sale
- New Construction
- Adult 55+
- Lease To Own
- No HOA Fees
- Furnished
- Primary On Main
- Air Conditioning
- Seller Finance
- Green
- Fixer Upper
- Horse
- Golf
- Fireplace
- Deck
- Garage
- Basement
- Pool
Property vs Single Family Average in 27406
Price
Taxes
Year Built
Visits
In The Neighborhood
Golf Course
Greensboro
$ 375,000
- Type
- Single Family
- Size
- 2,311 SqFt
- Rooms
- 4 Beds + 2 Baths
 eXp Realty 888-584-9431
Views
Greensboro
$ 698,500
- Type
- Single Family
- Size
- 4,087 SqFt
- Rooms
- 4 Beds + 2.5 Baths
Keller Williams Central 336-227-4433
Greensboro
$ 439,900
- Type
- Single Family
- Size
- 2,919 SqFt
- Rooms
- 4 Beds + 2.5 Baths
OFFERPAD BROKERAGE LLC 844-448-0749
Views
Greensboro
$ 465,000
- Type
- Single Family
- Size
- 2,756 SqFt
- Rooms
- 4 Beds + 2.5 Baths
eXp Realty 888-584-9431
Reduced
Greensboro
$ 349,900
- Type
- Single Family
- Size
- 2,445 SqFt
- Rooms
- 3 Beds + 2 Baths
Howard Hanna Allen Tate Oak Ridge Commons 336-644-1238
 Copyright © 2026 of the Coastal Carolinas Association of REALTORS® MLS. This information is deemed reliable, but not guaranteed. Neither the Coastal Carolinas Association of REALTORS®, nor the listing broker, nor their agents or subagents, are responsible for the accuracy of the information. The buyer is responsible for verifying all information. This information is provided by the Coastal Carolinas Association of REALTORS® for use by its members and is not intended for any other purpose. Broker ReciprocitySM information is provided exclusively for consumers' personal, non-commercial use and may not be used for any purpose other than to identify prospective properties consumers may be interested in purchasing.
This data is updated on a daily basis. Some properties which appear for sale on this web site may subsequently have sold and may no longer be available. September 26, 2026 12:15 PM UTC
Copyright © 2026 of the Coastal Carolinas Association of REALTORS® MLS. This information is deemed reliable, but not guaranteed. Neither the Coastal Carolinas Association of REALTORS®, nor the listing broker, nor their agents or subagents, are responsible for the accuracy of the information. The buyer is responsible for verifying all information. This information is provided by the Coastal Carolinas Association of REALTORS® for use by its members and is not intended for any other purpose. Broker ReciprocitySM information is provided exclusively for consumers' personal, non-commercial use and may not be used for any purpose other than to identify prospective properties consumers may be interested in purchasing.
This data is updated on a daily basis. Some properties which appear for sale on this web site may subsequently have sold and may no longer be available. September 26, 2026 12:15 PM UTC
 All information deemed reliable but not guaranteed. All properties are subject to prior sale, change or withdrawal. Neither listing broker(s) or information provider(s) shall be responsible for any typographical errors, misinformation, misprints and shall be held totally harmless. Listing(s) information is provided for consumer's personal, non-commercial use and may not be used for any purpose other than to identify prospective properties consumers may be interested in purchasing. The data relating
 The data relating to real estate for sale on this website comes in part from the Internet Data Exchange (IDX) of the SW VA Association of REALTORS ® Multiple Listing Service. The SWVAR IDX logo indicates listings of other real estate firms that are identified in the detailed listing information. The information being provided is for consumers' personal, non-commercial use and may not be used for any purpose other than to identify prospective properties consumers may be interested in purchasing.
 The data relating to real estate on this web site comes in part from the Internet Data Exchange program of Hive MLS LLC, and is updated as of September 26, 2026 11:33 AM UTC All information is deemed reliable but not guaranteed and should be independently verified. All properties are subject to prior sale, change, or withdrawal. Neither listing broker(s) nor EverHome Realty LLC shall be responsible for any typographical errors, misinformation, or misprints, and shall be held totally harmless from
