
Primary on Main












Address
1144 Haynes Road, Summerfield, NC
Price
$ 599,900
Property Attributes
- MLS#1226902
- TypeSingle Family
- Listing Status Active
- CountyROCKINGHAM
- CitySummerfield
- NeighborhoodHaynes Meadow
- Zip27358
- StyleTransitional
- Year Built2023
- Taxes$ 3774
- Price$ 599,900
- Bedrooms4
- Full Bathrooms3
- Half Bathrooms0
- Sqr Footage2767
- Lot Size0.97 Acres
Data Source:
Triad MLS (TRIADMLS)
Property Description
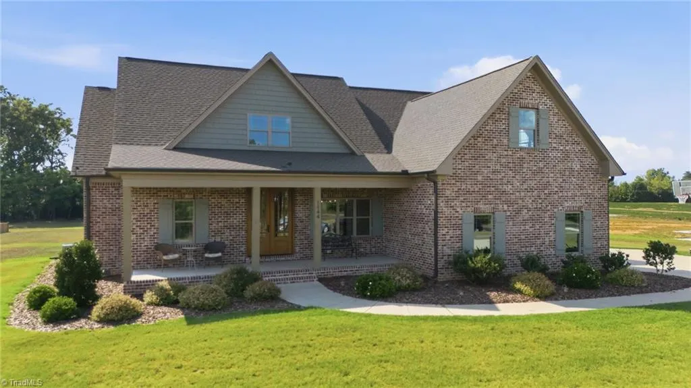
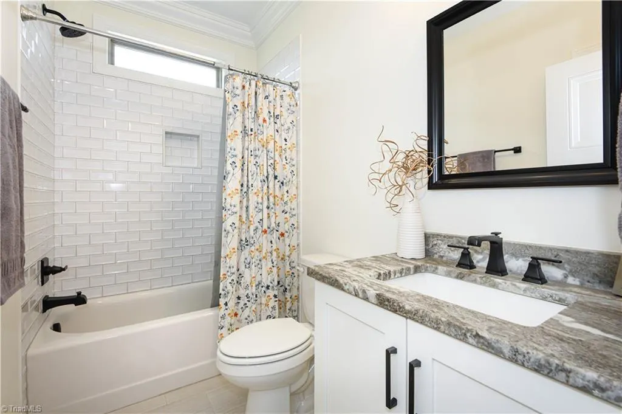
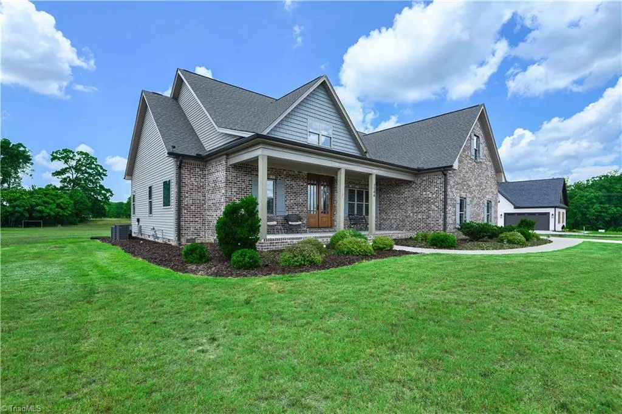
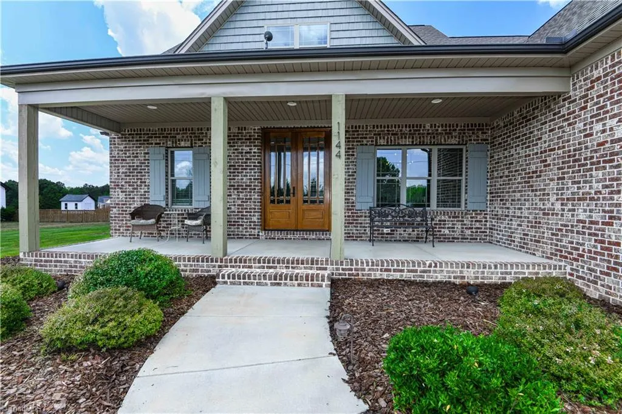
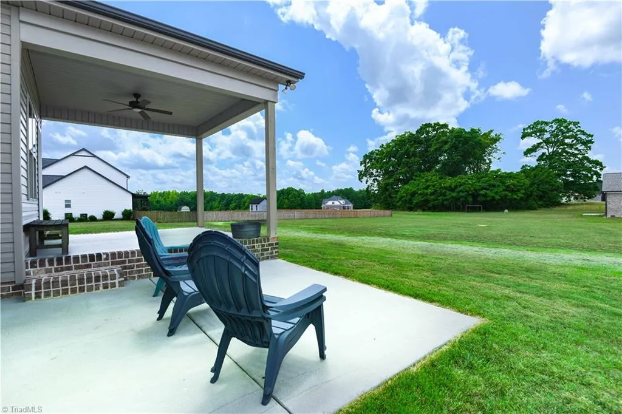
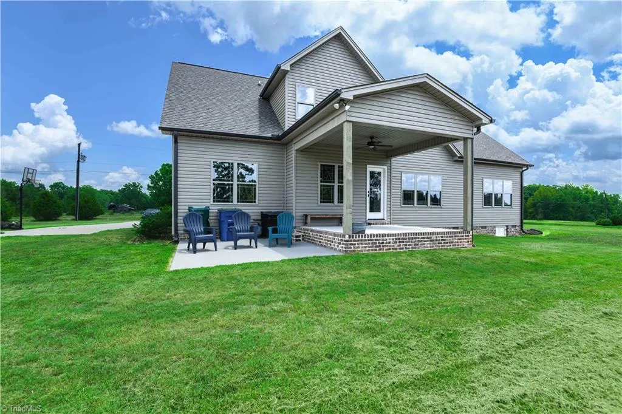
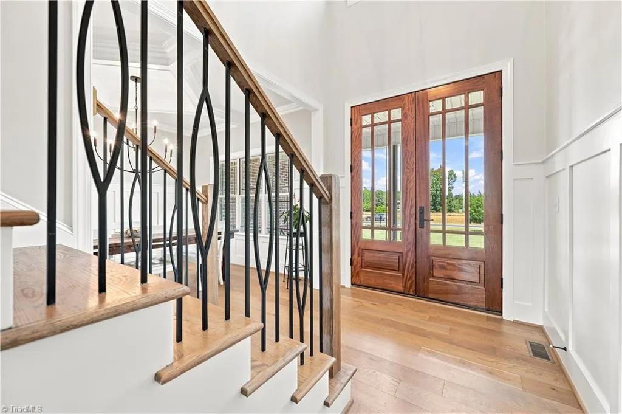
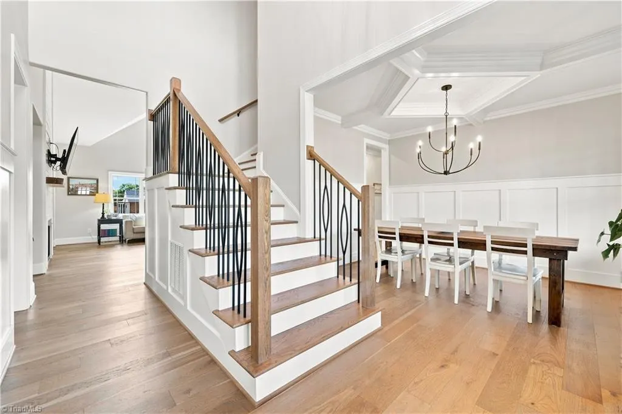
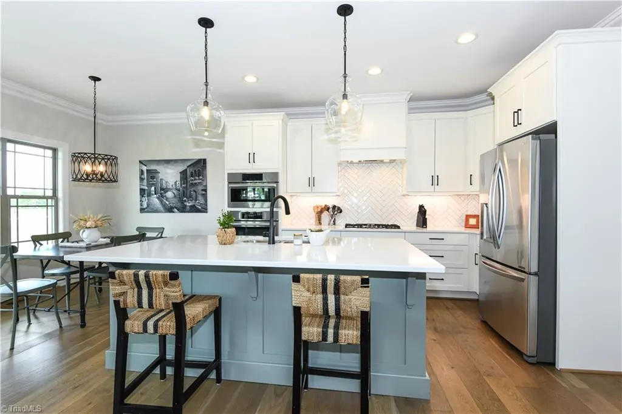
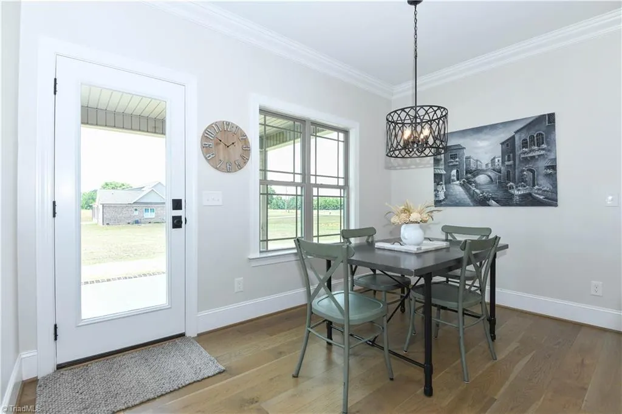
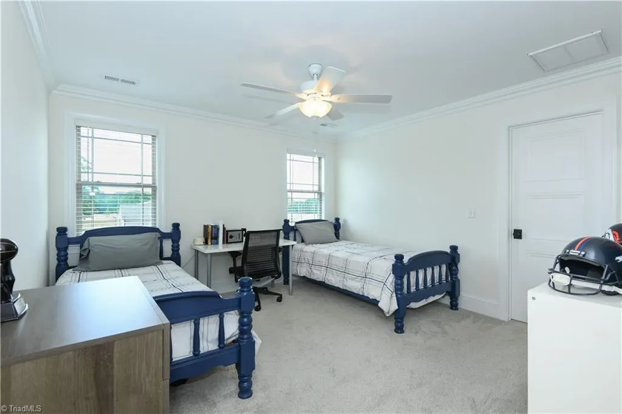
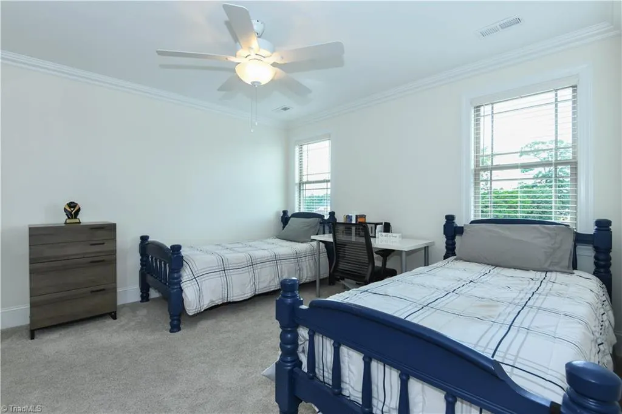
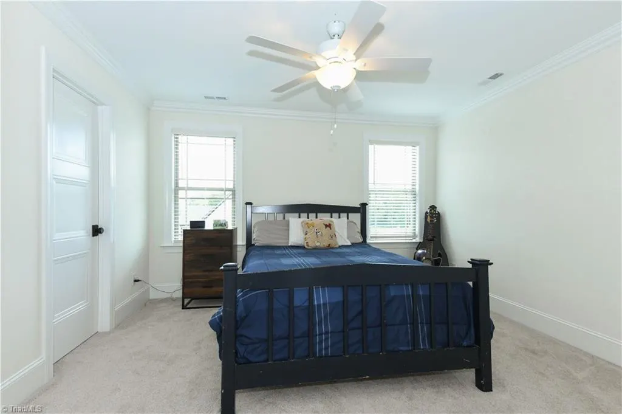
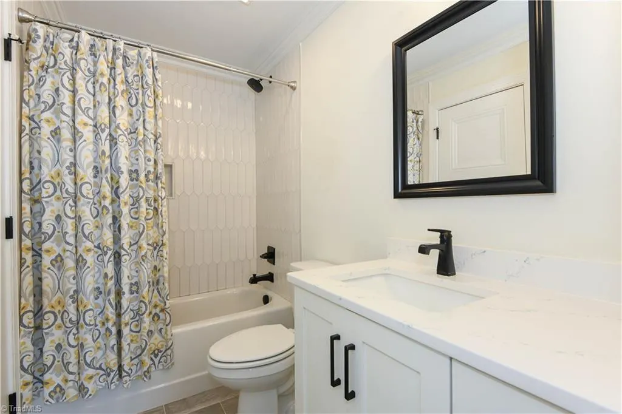
A lifestyle of space, privacy, and effortless enjoyment awaits! Set on nearly an acre in a peaceful setting just 3 miles from Greensboro National Golf Club, this beautiful home offers the rare combination of a private retreat with convenient access to the best of Greensboro. Imagine mornings with coffee on the porch, afternoons on the golf course, and evenings gathered with friends and family in a home designed for both everyday living and entertaining. Built in 2023, the thoughtfully designed 4-bedroom, 3-bath home offers generous living spaces, abundant natural light, and the comfort of modern construction. The expansive lot provides room to breathe, garden, play, or simply enjoy the peace and privacy that comes with nearly an acre. Whether you're an avid golfer, love to entertain, or simply crave a little more space and tranquility, this home makes it easy to embrace the lifestyle you've been looking for. Experience the space, setting, and possibilities for yourself!
| Elementary School | Middle School | High School |
|---|---|---|
| Bethany Elementary School | Rockingham County Middle School | Rockingham County High School |
| Price History | |
|---|---|
| 7/10/2026 | Listed $635,000 |
| 8/5/2026 | 2$625,000 |
| 8/10/2026 | 5$599,900 |
General Features
| Sewer | Septic Tank |
|---|---|
| Heating | Forced Air,Heat Pump,Electric,Natural Gas |
| Cooling | Central Air |
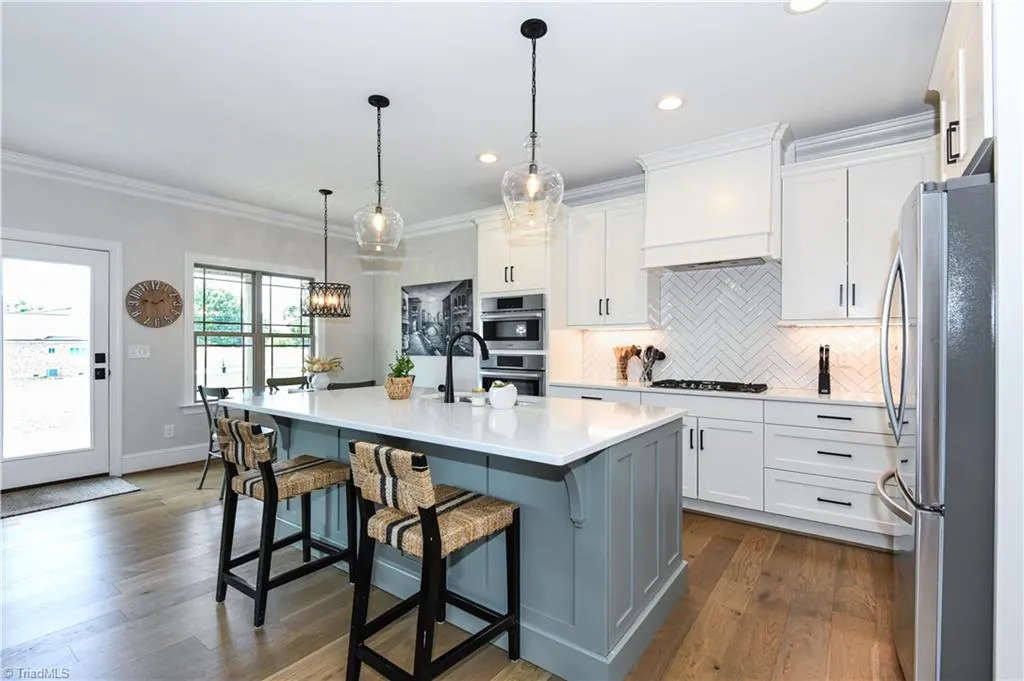
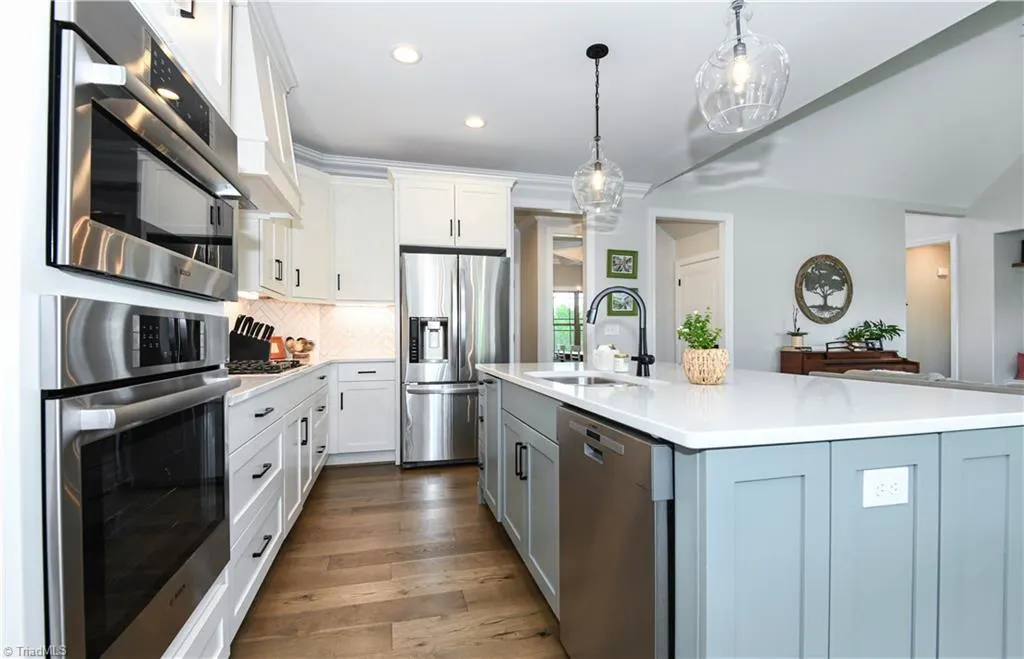
| Appliances | Microwave,Oven,Dishwasher,Gas Cooktop,Gas Water Heater,Tankless Water Heater |
| Zoning | RA |
| Garage Spaces | 2 |
| Architectural Style | Transitional |
| Pool Features | None |
| Security Features | Carbon Monoxide Detector(s) |
| Construction Materials | Brick,Vinyl Siding |
| Year Built | 2023 |
| Levels | Two |
| Property Subtype | Stick/Site Built |
| County | Rockingham |
| Property Type | Residential |
| HOA | No |
| Subdivision Name | Haynes Meadow |
| Total Rooms | 11 |
| Full Baths | 3 |
| Status | Active |
| Directions | US 220 N-(I-73)-exit onto Hwy 65 East-Rt on 65 East-Right onto Haynes Rd. Or North on Lake Brandt Rd-Left on Hwy 158-Rt on Haynes Rd |
| High School | Rockingham County |
| City | Summerfield |
| Elementary School | Bethany |
| Tax Annual Amount | 3774.87 |
| Middle/Junior High School | Rockingham County |
| Virtual Tour | https://my.matterport.com/show/?m=GwXWMoowzkU&brand=0 |
| Structure Type | House |
| Standard Status | Active |
| Attic Description | Walk in Attic |
| Fenced | No |
| Pool Y/N | No |
| Porch Y/N | Yes |
Interior Features
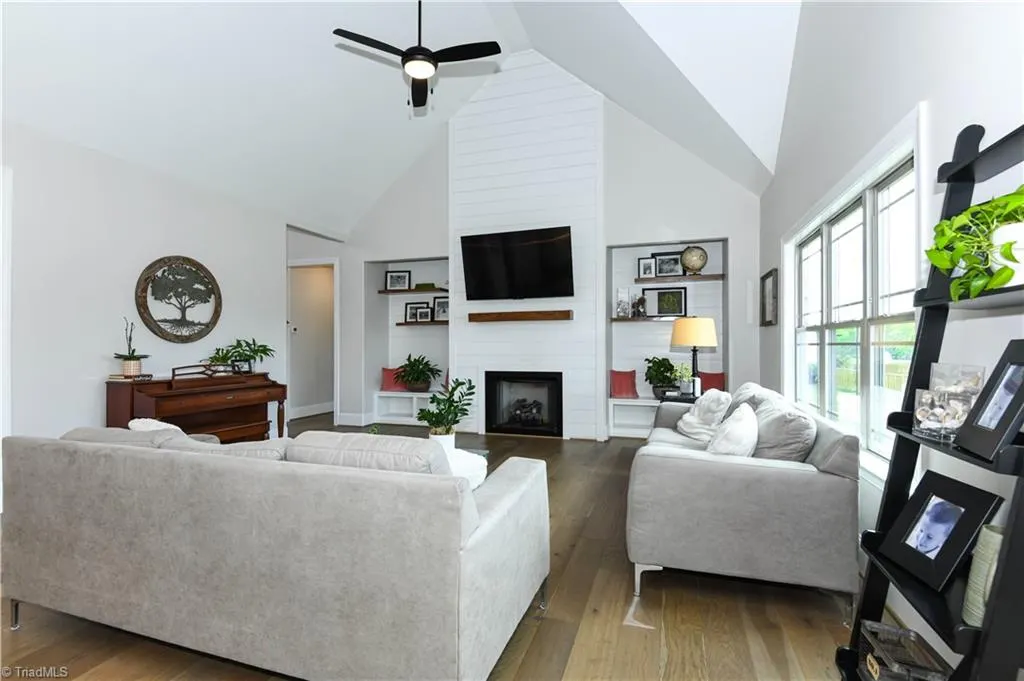
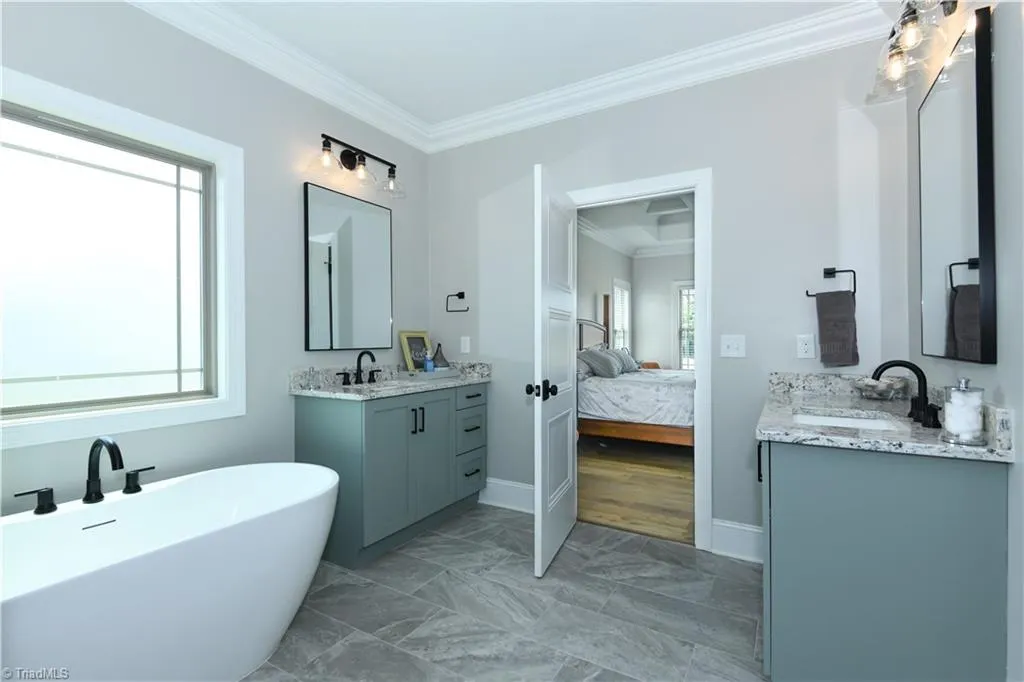
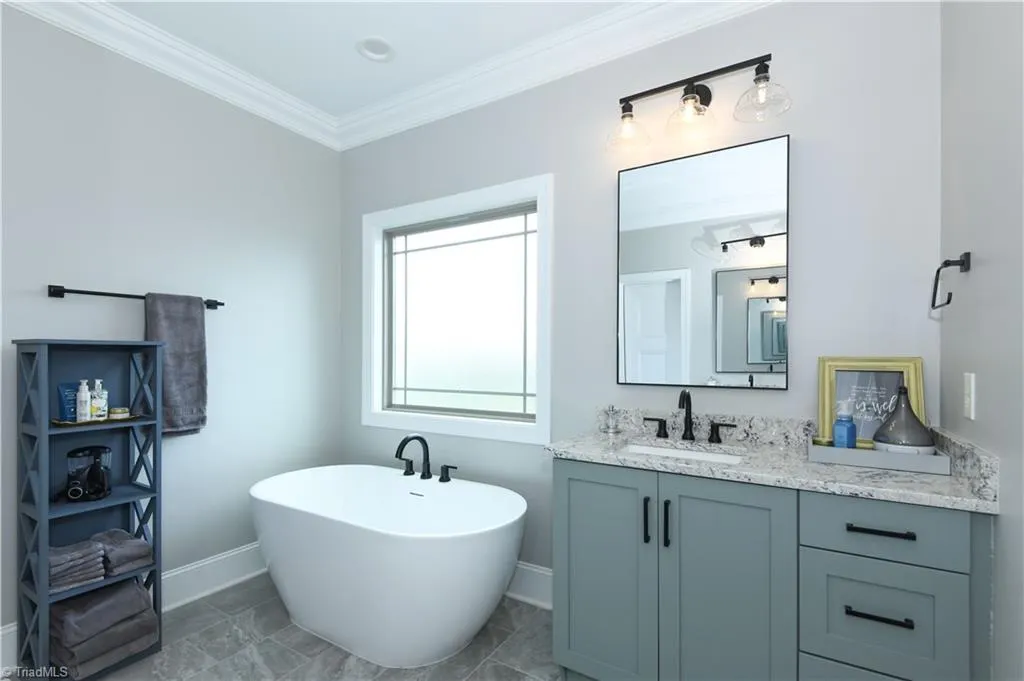
| Interior Amenities | Great Room,Built-in Features,Ceiling Fan(s),Dead Bolt(s),Freestanding Tub,Kitchen Island,Separate Shower,Solid Surface Counter |
|---|---|
| Basement | Crawl Space |
| Flooring | Carpet,Tile,Wood |
| Total Fireplaces | 1 |
| Fireplace Features | Gas Log,Great Room |
| Above Grade Finished Area | 2767 |
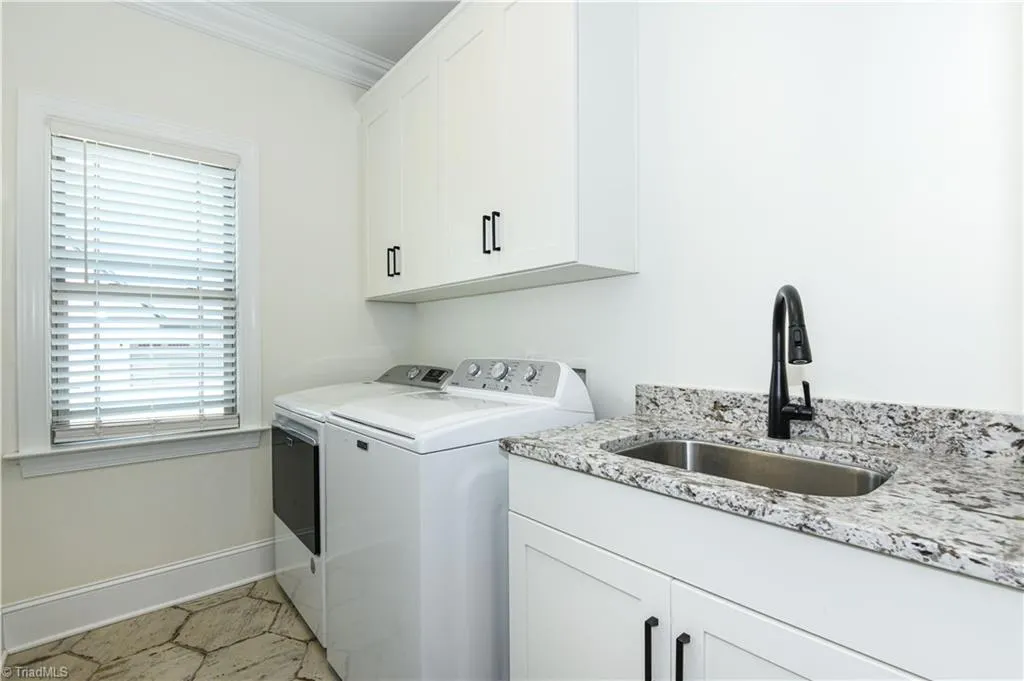
| Laundry Features | Dryer Connection,Main Level,Washer Hookup |
| Total Bedrooms | 4 |
| Main Level Bathrooms | 2 |
| Total Baths | 3 |
| Heating Fuel | Electric,Natural Gas |
| Water Heater | Gas,Tankless |
| Primary On Main | Yes |
Exterior Features
| Fencing | None |
|---|---|
| Parking Features | Driveway,Garage,Garage Door Opener,Attached |
| Water Source | Private |
| Building Area Total | 2767 |
| Lot Dimensions | 145' x 289' x 145' x 295' |
| Lot Size Acres | 0.97 |
| Garage Description | Attached Garage |
Amenities
- Foreclosure
- Views
- Short Sale
- New Construction
- Adult 55+
- Lease To Own
- No HOA Fees
- Furnished
- Primary On Main
- Air Conditioning
- Seller Finance
- Green
- Fixer Upper
- Horse
- Golf
- Fireplace
- Deck
- Garage
- Basement
- Pool
Property vs Single Family Average in 27358
Price
Taxes
Year Built
Visits

 Copyright © 2026 of the Coastal Carolinas Association of REALTORS® MLS. This information is deemed reliable, but not guaranteed. Neither the Coastal Carolinas Association of REALTORS®, nor the listing broker, nor their agents or subagents, are responsible for the accuracy of the information. The buyer is responsible for verifying all information. This information is provided by the Coastal Carolinas Association of REALTORS® for use by its members and is not intended for any other purpose. Broker ReciprocitySM information is provided exclusively for consumers' personal, non-commercial use and may not be used for any purpose other than to identify prospective properties consumers may be interested in purchasing.
This data is updated on a daily basis. Some properties which appear for sale on this web site may subsequently have sold and may no longer be available. September 27, 2026 12:06 PM UTC
Copyright © 2026 of the Coastal Carolinas Association of REALTORS® MLS. This information is deemed reliable, but not guaranteed. Neither the Coastal Carolinas Association of REALTORS®, nor the listing broker, nor their agents or subagents, are responsible for the accuracy of the information. The buyer is responsible for verifying all information. This information is provided by the Coastal Carolinas Association of REALTORS® for use by its members and is not intended for any other purpose. Broker ReciprocitySM information is provided exclusively for consumers' personal, non-commercial use and may not be used for any purpose other than to identify prospective properties consumers may be interested in purchasing.
This data is updated on a daily basis. Some properties which appear for sale on this web site may subsequently have sold and may no longer be available. September 27, 2026 12:06 PM UTC
 All information deemed reliable but not guaranteed. All properties are subject to prior sale, change or withdrawal. Neither listing broker(s) or information provider(s) shall be responsible for any typographical errors, misinformation, misprints and shall be held totally harmless. Listing(s) information is provided for consumer's personal, non-commercial use and may not be used for any purpose other than to identify prospective properties consumers may be interested in purchasing. The data relating
 The data relating to real estate for sale on this website comes in part from the Internet Data Exchange (IDX) of the SW VA Association of REALTORS ® Multiple Listing Service. The SWVAR IDX logo indicates listings of other real estate firms that are identified in the detailed listing information. The information being provided is for consumers' personal, non-commercial use and may not be used for any purpose other than to identify prospective properties consumers may be interested in purchasing.
 The data relating to real estate on this web site comes in part from the Internet Data Exchange program of Hive MLS LLC, and is updated as of September 27, 2026 11:55 AM UTC All information is deemed reliable but not guaranteed and should be independently verified. All properties are subject to prior sale, change, or withdrawal. Neither listing broker(s) nor EverHome Realty LLC shall be responsible for any typographical errors, misinformation, or misprints, and shall be held totally harmless from
