
Price Reduction - New Construction
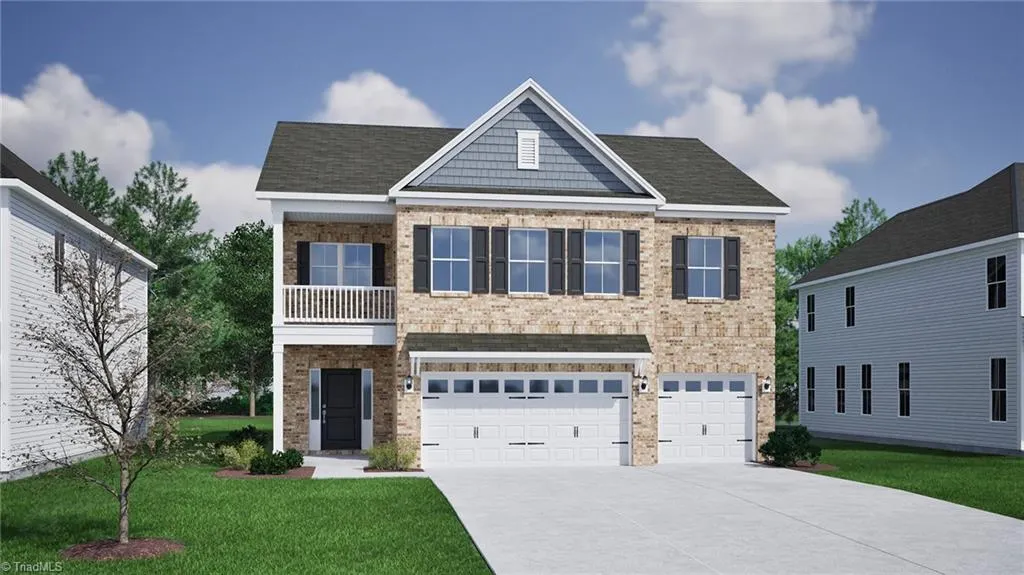
Address
8603 Polar Bear Court, Summerfield, NC
Price
$ 599,000
Property Attributes
- MLS#1223377
- TypeSingle Family
- Listing Status Active
- CountyGUILFORD
- CitySummerfield
- NeighborhoodLilah Grove
- Zip27358
- StyleHouse
- Year Built2026
- Price$ 599,000
- Bedrooms4
- Full Bathrooms3
- Half Bathrooms0
- Sqr Footage3070
- Lot Size0.76 Acres
Data Source:
Triad MLS (TRIADMLS)
Property Description
Situated on nearly one acre, the Saluda II blends space and modern style with elevated finishes throughout. A stunning foyer with a vaulted ceiling creates an impressive first impression. The main level features hardwood floors, a coffered ceiling in both the dining and living rooms, and a spacious kitchen with an oversized quartz island, gas cooktop, and double ovens. The sunroom fills the home with natural light and opens to a deck overlooking a private, wooded backyard. A main-level guest suite with full bath adds flexibility. Upstairs, enjoy 9-ft ceilings and a luxurious primary suite with a boxed ceiling, private sitting room, and spa-like bath. A 3-car garage completes this exceptional home.
| Price History | |
|---|---|
| 6/6/2026 | Listed $645,000 |
| 7/16/2026 | 4$625,000 |
| 8/26/2026 | 2$615,000 |
| 9/23/2026 | 3$599,000 |
General Features
| Sewer | Septic Tank |
|---|---|
| Heating | Forced Air,Natural Gas |
| Cooling | Central Air |
| Appliances | Microwave,Dishwasher,Double Oven,Gas Cooktop,Tankless Water Heater |
| Zoning | RS-30 |
| HOA Fee | 602.25 |
| Garage Spaces | 3 |
| Pool Features | None |
| Security Features | Security System,Carbon Monoxide Detector(s),Smoke Detector(s) |
| Construction Materials | Brick,Cement Siding |
| Year Built | 2026 |
| Levels | Two |
| Property Subtype | Stick/Site Built |
| Assoc Fee Paid Per | Annually |
| County | Guilford |
| New Construction | Yes |
| Property Type | Residential |
| HOA | Yes |
| Subdivision Name | Lilah Grove |
| Total Rooms | 11 |
| Full Baths | 3 |
| Status | Active |
| Directions | From I-73 N to US-120 Stokesdale/Reidsville. Turn right onto US-158. Turn left onto Murphy Rd & continue straight. Turn right on Lemur Ln. Turn right on Penguin. Turn left on Polar Bear Ct. House is |
| City | Summerfield |
| Listing Terms | Cash,Conventional,FHA,VA Loan |
| Structure Type | House |
| Standard Status | Active |
| Attic Description | Pulldown Stairs |
| Pool Y/N | No |
Interior Features
| Interior Amenities | Ceiling Fan(s),Freestanding Tub,Kitchen Island,Pantry,Separate Shower,Solid Surface Counter,Vaulted Ceiling(s) |
|---|---|
| Basement | Crawl Space |
| Flooring | Carpet,Vinyl |
| Total Fireplaces | 1 |
| Fireplace Features | Living Room |
| Above Grade Finished Area | 3070 |
| Laundry Features | 2nd Dryer Connection,2nd Washer Connection,Laundry Room |
| Total Bedrooms | 4 |
| Main Level Bathrooms | 1 |
| Total Baths | 3 |
| Heating Fuel | Natural Gas |
| Water Heater | Tankless |
| Primary On Main | No |
Exterior Features
| Exterior Amenities | Balcony |
|---|---|
| Parking Features | Driveway,Garage,Garage Door Opener,Attached |
| Water Source | Private,Well |
| Building Area Total | 3070 |
| Lot Size Acres | 0.76 |
| Garage Description | Attached Garage |
Amenities
- Foreclosure
- Views
- Short Sale
- New Construction
- Adult 55+
- Lease To Own
- No HOA Fees
- Furnished
- Primary On Main
- Air Conditioning
- Seller Finance
- Green
- Fixer Upper
- Horse
- Golf
- Fireplace
- Deck
- Garage
- Basement
- Pool
Property vs Single Family Average in 27358
Price
Year Built
Visits
In The Neighborhood
Just Listed
Summerfield
$ 671,271
- Type
- Single Family
- Size
- 2,820 SqFt
- Rooms
- 4 Beds + 3 Baths
 Mungo Homes 336-765-9661
Just Listed
Summerfield
$ 632,914
- Type
- Single Family
- Size
- 2,400 SqFt
- Rooms
- 4 Beds + 3 Baths
Mungo Homes 336-765-9661
New Construction
Summerfield
$ 649,059
- Type
- Single Family
- Size
- 3,259 SqFt
- Rooms
- 4 Beds + 3 Baths
Mungo Homes 336-765-9661
New Construction
Summerfield
$ 651,951
- Type
- Single Family
- Size
- 3,554 SqFt
- Rooms
- 4 Beds + 3.5 Baths
Mungo Homes 336-765-9661
New Construction
Summerfield
$ 650,362
- Type
- Single Family
- Size
- 2,911 SqFt
- Rooms
- 4 Beds + 3.5 Baths
Mungo Homes 336-765-9661
New Construction
Summerfield
$ 640,000
- Type
- Single Family
- Size
- 3,554 SqFt
- Rooms
- 4 Beds + 3.5 Baths
Mungo Homes 336-765-9661
 Copyright © 2026 of the Coastal Carolinas Association of REALTORS® MLS. This information is deemed reliable, but not guaranteed. Neither the Coastal Carolinas Association of REALTORS®, nor the listing broker, nor their agents or subagents, are responsible for the accuracy of the information. The buyer is responsible for verifying all information. This information is provided by the Coastal Carolinas Association of REALTORS® for use by its members and is not intended for any other purpose. Broker ReciprocitySM information is provided exclusively for consumers' personal, non-commercial use and may not be used for any purpose other than to identify prospective properties consumers may be interested in purchasing.
This data is updated on a daily basis. Some properties which appear for sale on this web site may subsequently have sold and may no longer be available. September 26, 2026 12:15 PM UTC
Copyright © 2026 of the Coastal Carolinas Association of REALTORS® MLS. This information is deemed reliable, but not guaranteed. Neither the Coastal Carolinas Association of REALTORS®, nor the listing broker, nor their agents or subagents, are responsible for the accuracy of the information. The buyer is responsible for verifying all information. This information is provided by the Coastal Carolinas Association of REALTORS® for use by its members and is not intended for any other purpose. Broker ReciprocitySM information is provided exclusively for consumers' personal, non-commercial use and may not be used for any purpose other than to identify prospective properties consumers may be interested in purchasing.
This data is updated on a daily basis. Some properties which appear for sale on this web site may subsequently have sold and may no longer be available. September 26, 2026 12:15 PM UTC
 All information deemed reliable but not guaranteed. All properties are subject to prior sale, change or withdrawal. Neither listing broker(s) or information provider(s) shall be responsible for any typographical errors, misinformation, misprints and shall be held totally harmless. Listing(s) information is provided for consumer's personal, non-commercial use and may not be used for any purpose other than to identify prospective properties consumers may be interested in purchasing. The data relating
 The data relating to real estate for sale on this website comes in part from the Internet Data Exchange (IDX) of the SW VA Association of REALTORS ® Multiple Listing Service. The SWVAR IDX logo indicates listings of other real estate firms that are identified in the detailed listing information. The information being provided is for consumers' personal, non-commercial use and may not be used for any purpose other than to identify prospective properties consumers may be interested in purchasing.
 The data relating to real estate on this web site comes in part from the Internet Data Exchange program of Hive MLS LLC, and is updated as of September 26, 2026 11:33 AM UTC All information is deemed reliable but not guaranteed and should be independently verified. All properties are subject to prior sale, change, or withdrawal. Neither listing broker(s) nor EverHome Realty LLC shall be responsible for any typographical errors, misinformation, or misprints, and shall be held totally harmless from
