
Price Reduction - Water Views










Address
5307 Coveview Court, Greensboro, NC
Price
$ 575,000
Property Attributes
- MLS#1223113
- TypeSingle Family
- Listing Status Active
- CountyGUILFORD
- CityGreensboro
- NeighborhoodHighstream
- Zip27407
- StyleHouse
- Year Built1992
- Taxes$ 5853
- Price$ 575,000
- Bedrooms5
- Full Bathrooms4
- Half Bathrooms0
- Sqr Footage4089
- Lot Size0.33 Acres
Data Source:
Triad MLS (TRIADMLS)
Property Description
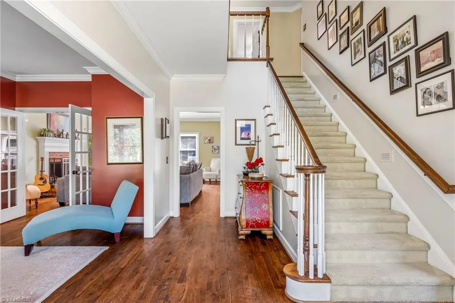
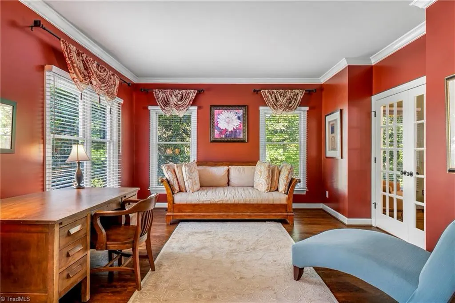
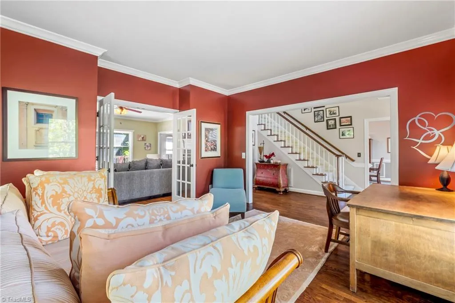
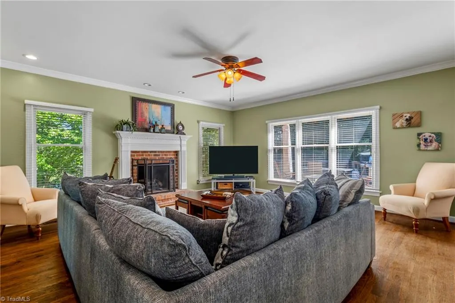
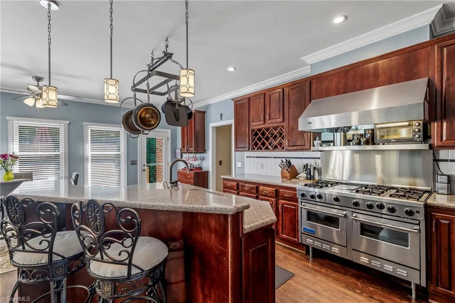
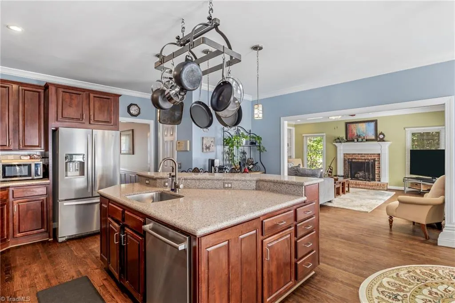
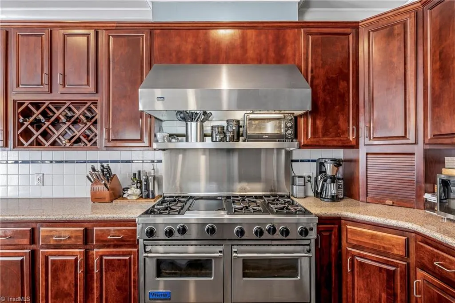
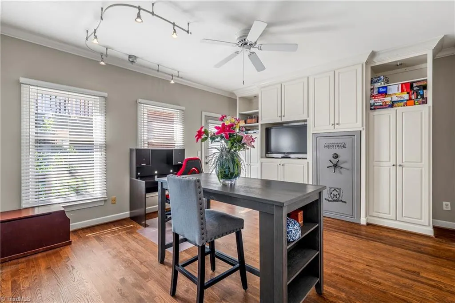
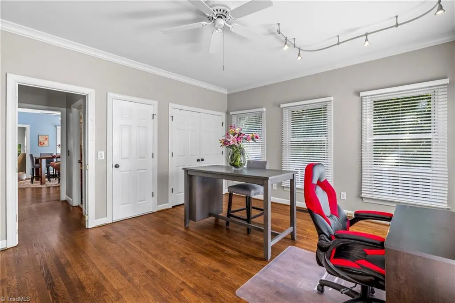
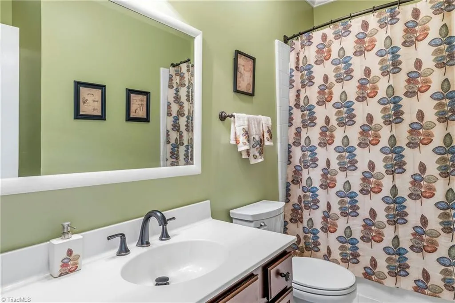
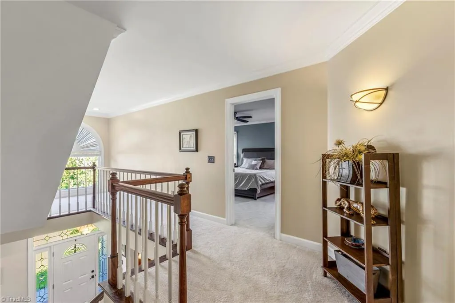
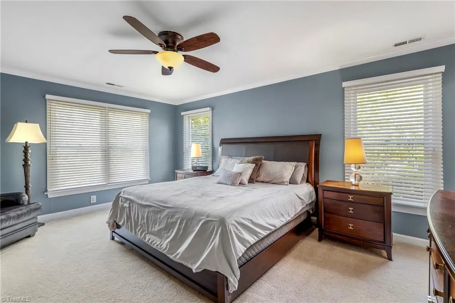
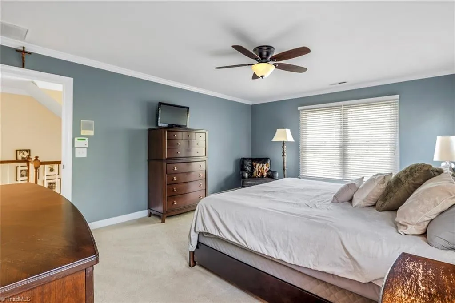
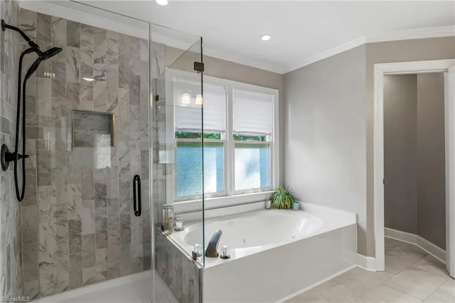
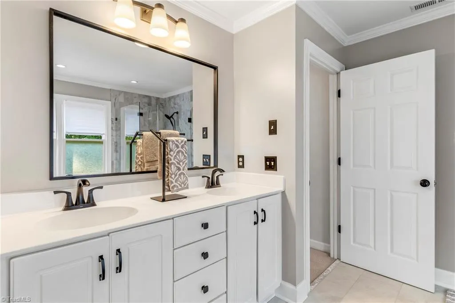
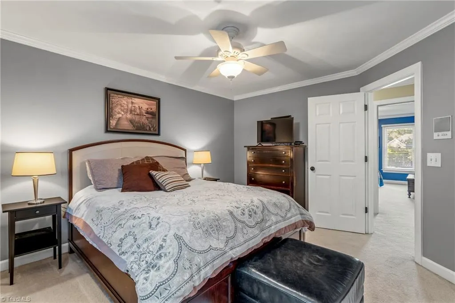
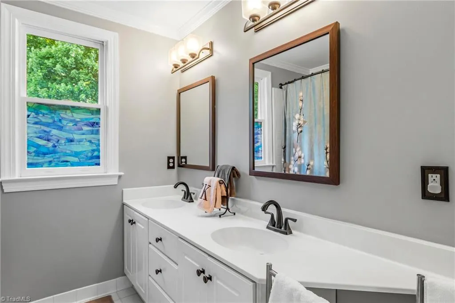
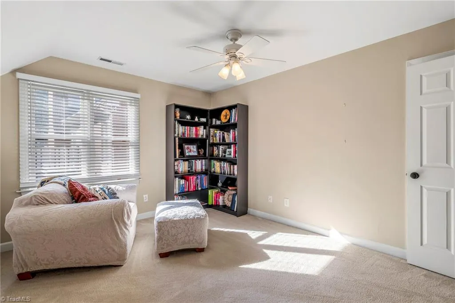
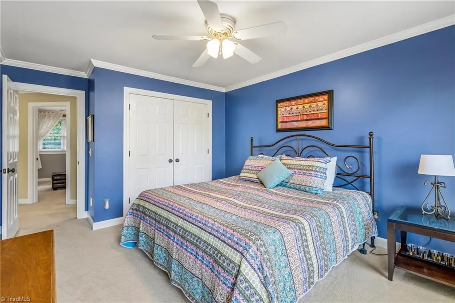
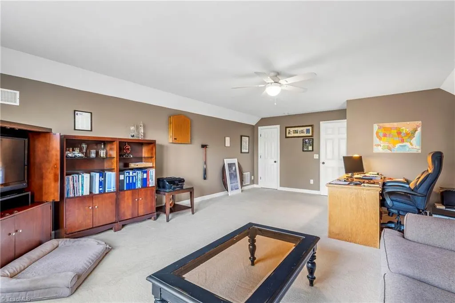
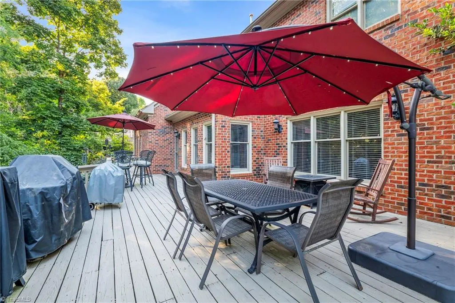
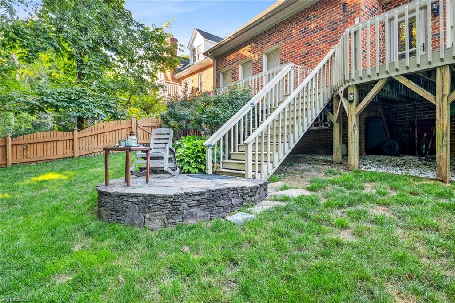
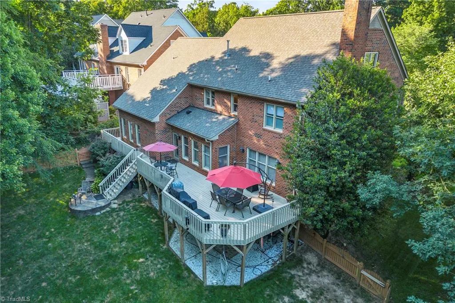
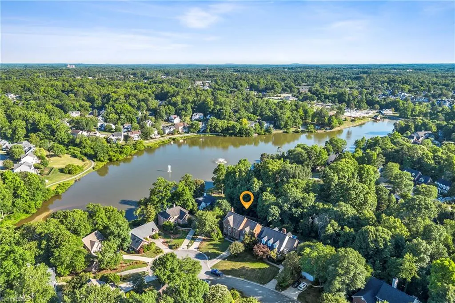
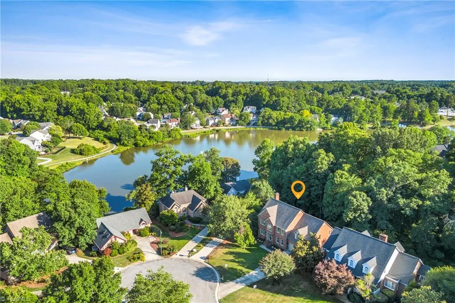
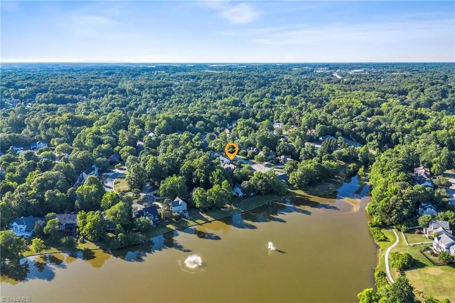
SPACIOUS 5BR, 4BA home w/ OFFICE & BONUS ROOM—easily a 6th bedroom! Located in a quiet cul-de-sac, this beautiful brick home offers comfortable, well-designed living. Hardwood floors, crown molding, & inviting spaces welcome you inside. A den/library opens to the living room w/ custom built-ins & gas logs. The chef’s kitchen includes abundant cabinetry, walk-in pantry, premium Viking range, & separate dining area. Step onto the large deck to enjoy a stunning lake view, while the fenced backyard provides room for pets & outdoor fun. The main level features a private office or guest room with a full bath. Dual staircases lead to the second floor living area, where the UPDATED primary bathroom showcases modern finishes. The third-floor bonus room adds flexible space for a playroom or additional office. A 2-car garage and generous storage complete the home. Neighborhood amenities include walking trails, a playground, tennis & pickleball access—perfect for staying active and connected.
| Elementary School | Middle School | High School |
|---|---|---|
| Pilot Elementary School | Jamestown Middle School | Ragsdale High School |
| Price History | |
|---|---|
| 6/4/2026 | Listed $619,900 |
| 6/25/2026 | 2$609,900 |
| 7/15/2026 | 2$599,900 |
| 8/7/2026 | 1$594,500 |
| 9/14/2026 | 4$575,000 |
General Features
| Sewer | Public Sewer |
|---|---|
| Heating | Fireplace(s),Forced Air,Natural Gas |
| Cooling | Central Air |
| Appliances | Dishwasher,Disposal,Double Oven,Exhaust Fan,Gas Cooktop,Range Hood,Gas Water Heater |
| Zoning | CU-PDR |
| HOA Fee | 79.86 |
| Garage Spaces | 2 |
| Pool Features | None |
| Security Features | Carbon Monoxide Detector(s),Smoke Detector(s) |
| Construction Materials | Brick |
| Exclusions | When Entering Garage From The Home,Black Metal Duramix Cabinet To The Right Will Be Removed. |
| Year Built | 1992 |
| Levels | Three Or More |
| Property Subtype | Stick/Site Built |
| Assoc Fee Paid Per | Quarterly |
| County | Guilford |
| Property Type | Residential |
| HOA | Yes |
| Subdivision Name | Highstream |
| Total Rooms | 12 |
| Full Baths | 4 |
| Status | Active |
| Directions | If coming from Friendly Avenue,take Guilford College Road then left on Hilltop Road. Turn Right on Adams Farm Parkway and Left onto Highstream Court,Left on Deercroft Court,Right onto COVEVIEW CT. Ho |
| High School | Ragsdale |
| City | Greensboro |
| Listing Terms | Cash,Conventional,FHA,VA Loan |
| Elementary School | Pilot |
| Tax Annual Amount | 5853 |
| Middle/Junior High School | Jamestown |
| Structure Type | House |
| Standard Status | Active |
| Attic Description | Floored Attic,Walk in Attic |
| Fenced | Yes |
| Pool Y/N | No |
| Porch Y/N | No |
Interior Features
| Interior Amenities | Built-in Features,Ceiling Fan(s),Dead Bolt(s),Soaking Tub,Kitchen Island,Pantry,Separate Shower,Solid Surface Counter,Central Vacuum |
|---|---|
| Basement | Crawl Space |
| Flooring | Carpet,Engineered Hardwood,Tile,Wood |
| Total Fireplaces | 1 |
| Fireplace Features | Gas Log,Living Room |
| Above Grade Finished Area | 4089 |
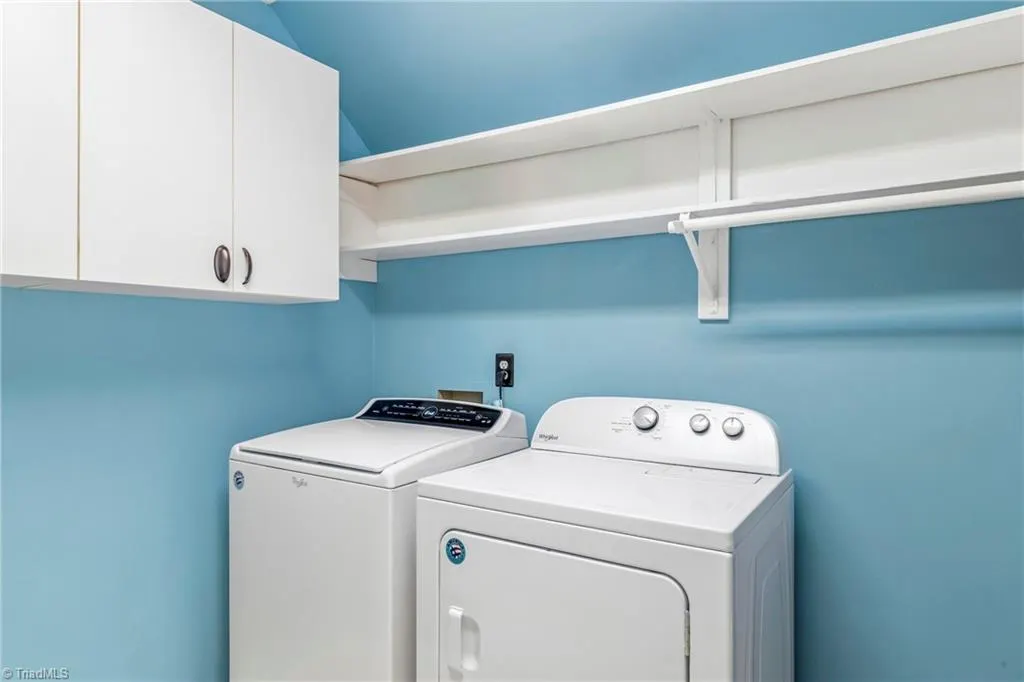
| Laundry Features | Dryer Connection,Laundry Room,Washer Hookup |
| Total Bedrooms | 5 |
| Main Level Bathrooms | 1 |
| Total Baths | 4 |
| Heating Fuel | Natural Gas |
| Water Heater | Gas |
| Primary On Main | No |
Exterior Features
| Exterior Amenities | Garden,Sprinkler System |
|---|---|
| Fencing | Fenced |
| Parking Features | Driveway,Garage,Paved,Garage Door Opener,Attached,Garage Faces Front |
| Lot Features | City Lot,Cul-De-Sac |
| Water Source | Public |
| Building Area Total | 4089 |
| Lot Dimensions | 108 x 171 x 3 x 33 x 36 x 187 |
| Lot Size Acres | 0.33 |
| Other Equipment | Irrigation Equipment |
| Garage Description | Attached Garage,Front Load Garage |
Amenities
- Foreclosure
- Views
- Short Sale
- New Construction
- Adult 55+
- Lease To Own
- No HOA Fees
- Furnished
- Primary On Main
- Air Conditioning
- Seller Finance
- Green
- Fixer Upper
- Horse
- Golf
- Fireplace
- Deck
- Garage
- Basement
- Pool
Property vs Single Family Average in 27407
Price
Taxes
Year Built
Visits

 Copyright © 2026 of the Coastal Carolinas Association of REALTORS® MLS. This information is deemed reliable, but not guaranteed. Neither the Coastal Carolinas Association of REALTORS®, nor the listing broker, nor their agents or subagents, are responsible for the accuracy of the information. The buyer is responsible for verifying all information. This information is provided by the Coastal Carolinas Association of REALTORS® for use by its members and is not intended for any other purpose. Broker ReciprocitySM information is provided exclusively for consumers' personal, non-commercial use and may not be used for any purpose other than to identify prospective properties consumers may be interested in purchasing.
This data is updated on a daily basis. Some properties which appear for sale on this web site may subsequently have sold and may no longer be available. September 25, 2026 12:13 PM UTC
Copyright © 2026 of the Coastal Carolinas Association of REALTORS® MLS. This information is deemed reliable, but not guaranteed. Neither the Coastal Carolinas Association of REALTORS®, nor the listing broker, nor their agents or subagents, are responsible for the accuracy of the information. The buyer is responsible for verifying all information. This information is provided by the Coastal Carolinas Association of REALTORS® for use by its members and is not intended for any other purpose. Broker ReciprocitySM information is provided exclusively for consumers' personal, non-commercial use and may not be used for any purpose other than to identify prospective properties consumers may be interested in purchasing.
This data is updated on a daily basis. Some properties which appear for sale on this web site may subsequently have sold and may no longer be available. September 25, 2026 12:13 PM UTC
 All information deemed reliable but not guaranteed. All properties are subject to prior sale, change or withdrawal. Neither listing broker(s) or information provider(s) shall be responsible for any typographical errors, misinformation, misprints and shall be held totally harmless. Listing(s) information is provided for consumer's personal, non-commercial use and may not be used for any purpose other than to identify prospective properties consumers may be interested in purchasing. The data relating
 The data relating to real estate for sale on this website comes in part from the Internet Data Exchange (IDX) of the SW VA Association of REALTORS ® Multiple Listing Service. The SWVAR IDX logo indicates listings of other real estate firms that are identified in the detailed listing information. The information being provided is for consumers' personal, non-commercial use and may not be used for any purpose other than to identify prospective properties consumers may be interested in purchasing.
 The data relating to real estate on this web site comes in part from the Internet Data Exchange program of Hive MLS LLC, and is updated as of September 25, 2026 11:21 AM UTC All information is deemed reliable but not guaranteed and should be independently verified. All properties are subject to prior sale, change, or withdrawal. Neither listing broker(s) nor EverHome Realty LLC shall be responsible for any typographical errors, misinformation, or misprints, and shall be held totally harmless from
