
Price Reduction





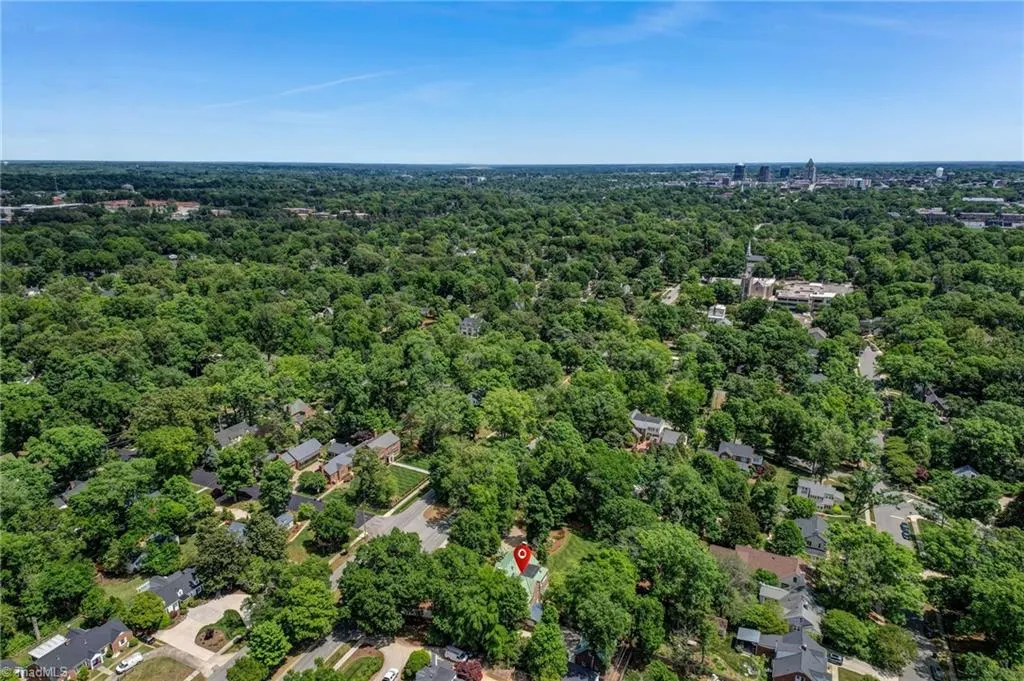
Address
2601 W Market Street, Greensboro, NC
Price
$ 1,485,000
Property Attributes
- MLS#1219441
- TypeSingle Family
- Listing Status Active
- CountyGUILFORD
- CityGreensboro
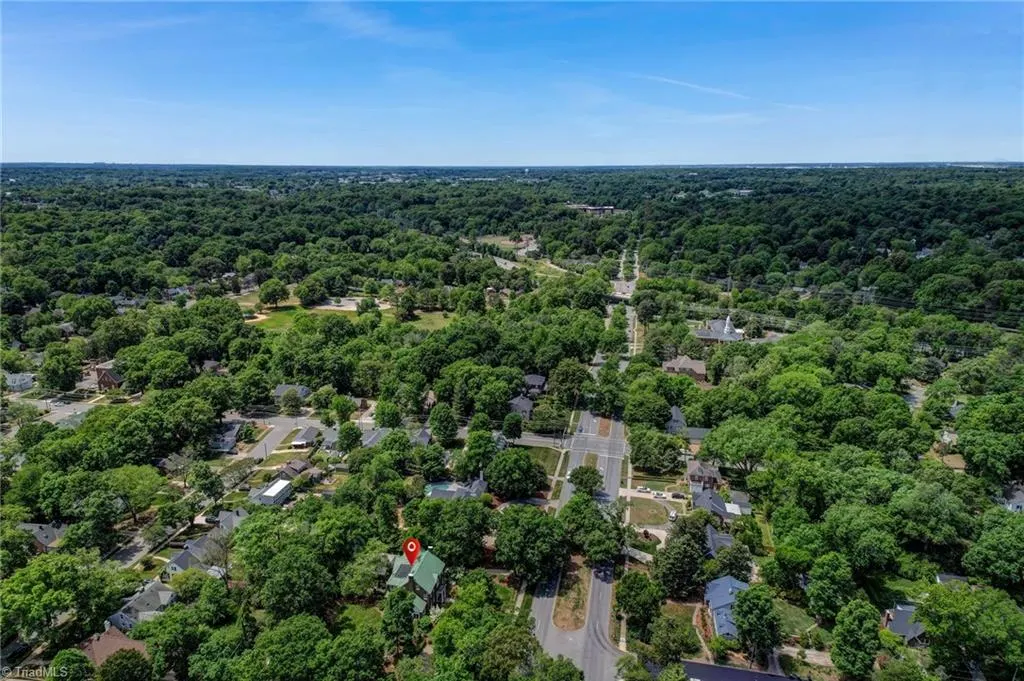
- NeighborhoodSunset Hills
- Zip27403
- StyleHouse
- Year Built1930
- Taxes$ 10692
- Price$ 1,485,000
- Bedrooms5
- Full Bathrooms4
- Half Bathrooms2
- Sqr Footage5257
- Lot Size0.55 Acres
Data Source:
Triad MLS (TRIADMLS)
Property Description
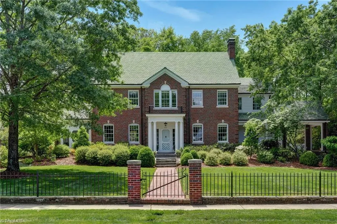
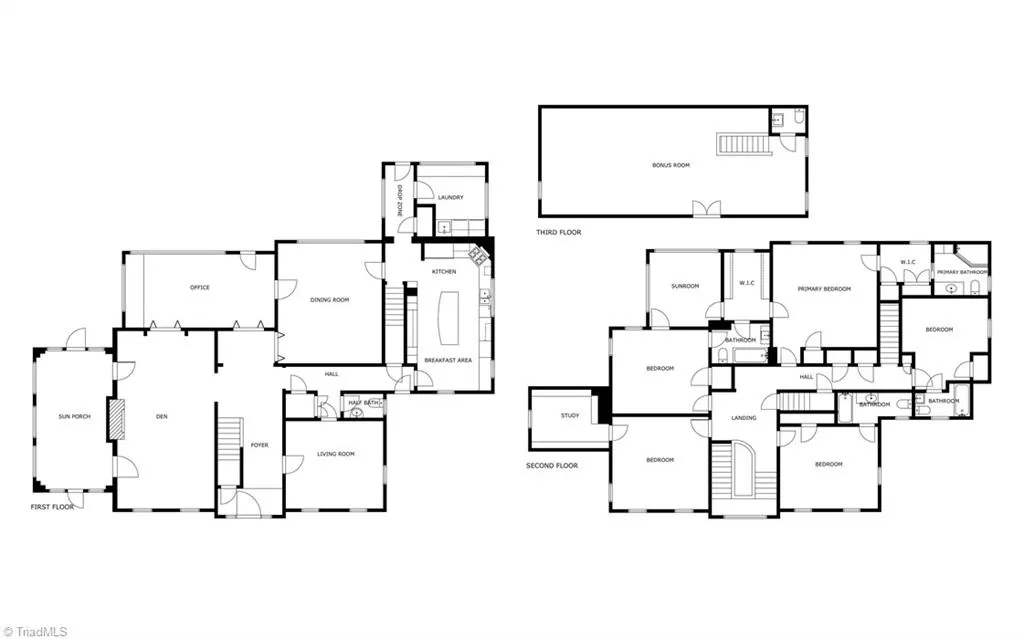
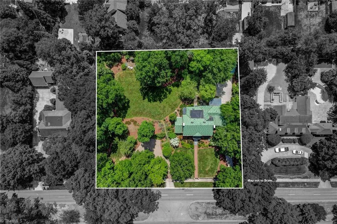
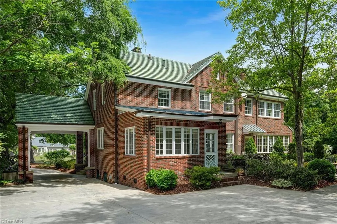
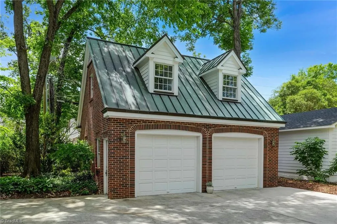
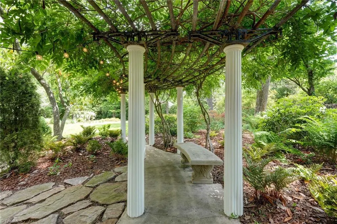
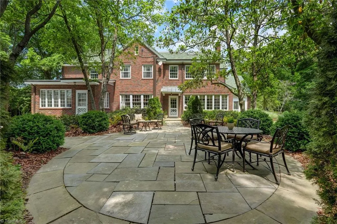
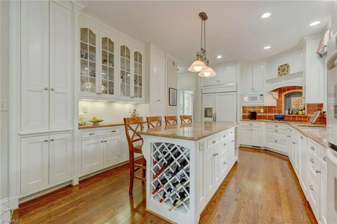
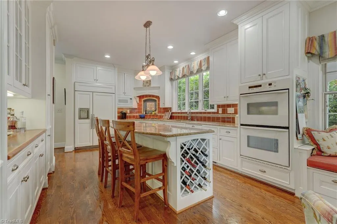
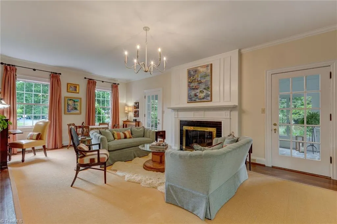
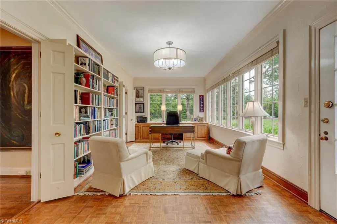
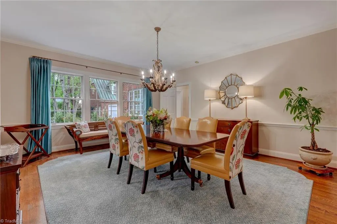
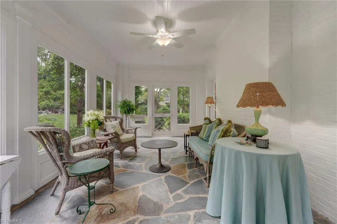
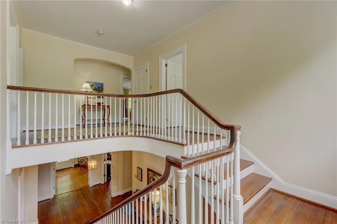
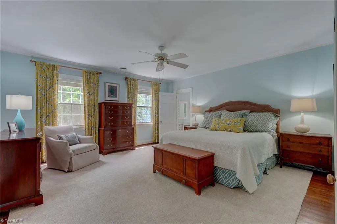
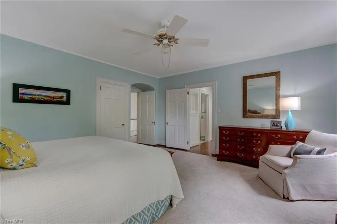
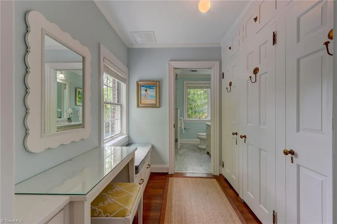
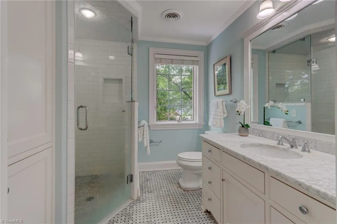
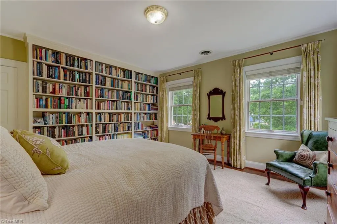
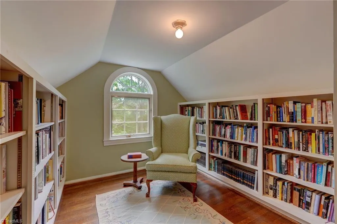
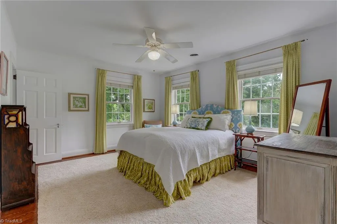
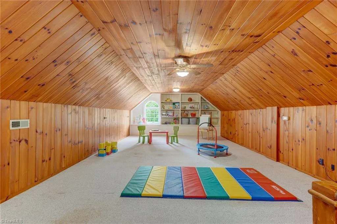
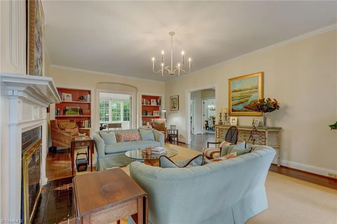
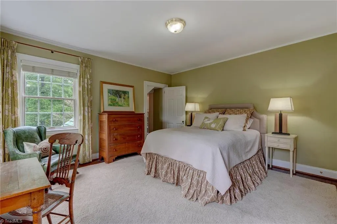
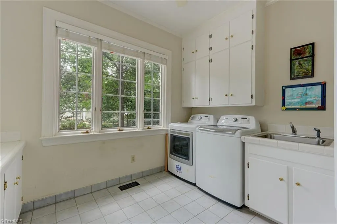
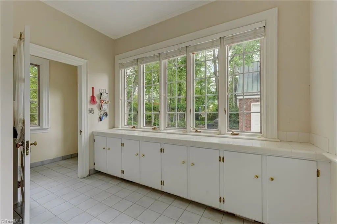
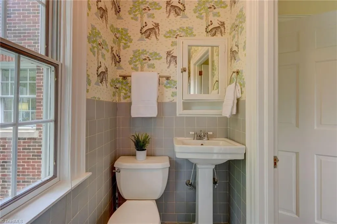
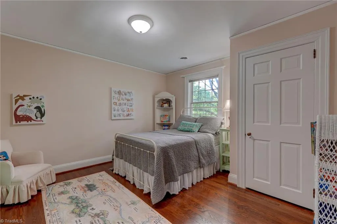
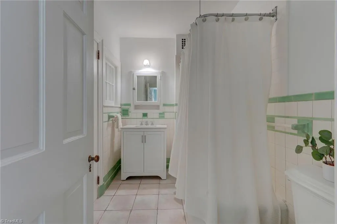
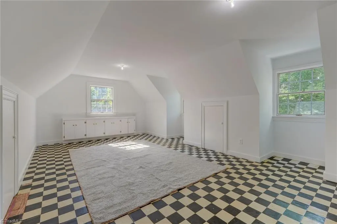
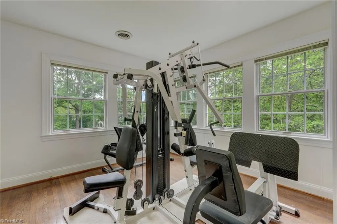
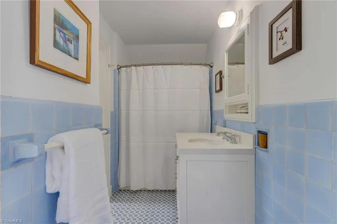
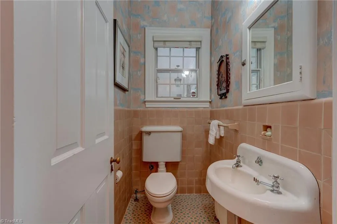
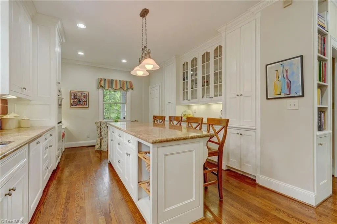
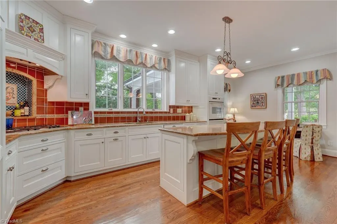
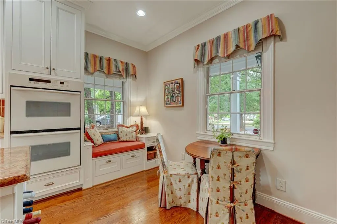
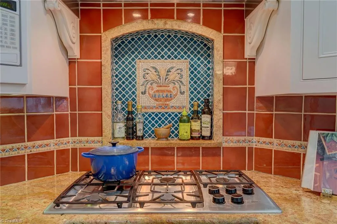
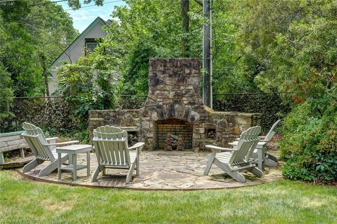
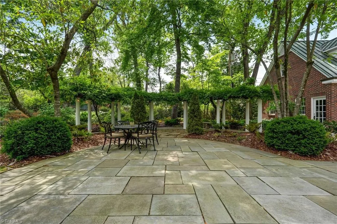
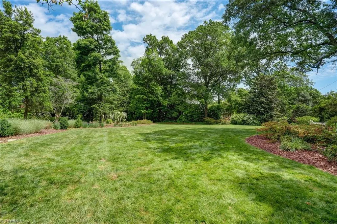
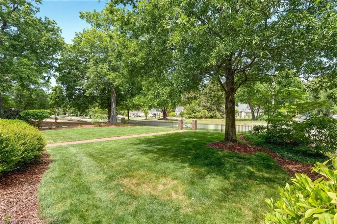
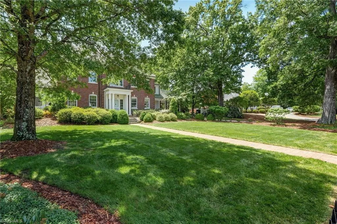
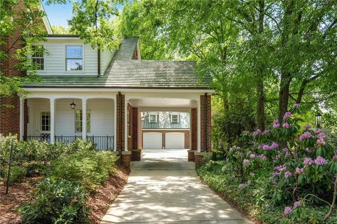
ONE OF A KIND IN SUNSET HILLS! Set on approximately one acre, this stately brick residence offers rare privacy and a sense of retreat in the heart of Greensboro. Established landscaping and expansive grounds create beautiful spaces for entertaining indoors and out. Tall ceilings, hardwood floors and generous rooms lend timeless character throughout. The updated kitchen, bright sunroom and stone-floored screened porch invite you to enjoy the setting in every season. An oversized main-level laundry adds convenience. Four bedrooms, potential for a fifth, four full baths and two half baths offer exceptional flexibility. Upstairs, the primary suite features extensive closet space, a deluxe bath with zero-entry shower and adjoining office or gym. A third-floor bonus room with half bath adds more living space. Patios and an outdoor fireplace create an inviting backdrop for gatherings, while a detached garage with upper-level studio potential completes this exceptional property.
| Elementary School | Middle School | High School |
|---|---|---|
| Lindley Elementary School | Kiser Middle School | Grimsley High School |
| Price History | |
|---|---|
| 5/15/2026 | Listed $1,850,000 |
| 7/1/2026 | 11$1,650,000 |
| 9/25/2026 | 10$1,485,000 |
General Features
| Sewer | Public Sewer |
|---|---|
| Heating | Forced Air,Heat Pump,Multiple Systems,Natural Gas |
| Cooling | Central Air,Multi Units |
| Appliances | Microwave,Built-In Refrigerator,Cooktop,Dishwasher,Disposal,Double Oven,Gas Cooktop,Range Hood,Gas Water Heater |
| Zoning | RS-7 |
| Garage Spaces | 2 |
| Pool Features | None |
| Security Features | Carbon Monoxide Detector(s),Smoke Detector(s) |
| Construction Materials | Brick |
| Year Built | 1930 |
| Levels | 2.5 |
| Property Subtype | Stick/Site Built |
| County | Guilford |
| Property Type | Residential |
| HOA | No |
| Subdivision Name | Sunset Hills |
| Total Rooms | 14 |
| Full Baths | 4 |
| Status | Active |
| Directions | W Market between Ridgeway and Greenway |
| High School | Grimsley |
| City | Greensboro |
| Listing Terms | Cash,Conventional |
| Elementary School | Lindley |
| Tax Annual Amount | 10692 |
| Middle/Junior High School | Kiser |
| Virtual Tour | https://listings.everythingfromabove.com/sites/rxoxxmvz/unbranded |
| Structure Type | House |
| Standard Status | Active |
| Additional School Info Zone | Buyer to Verify |
| Attic Description | Eave Storage,Floored Attic,Walk in Attic |
| Fenced | No |
| Pool Y/N | No |
| Porch Y/N | Yes |
Interior Features
| Interior Amenities | Built-in Features,Ceiling Fan(s),Dead Bolt(s),Freestanding Tub,Kitchen Island,Solid Surface Counter,Tile Counters |
|---|---|
| Basement | Unfinished,Basement |
| Flooring | Carpet,Stone,Tile,Wood |
| Total Fireplaces | 1 |
| Fireplace Features | Gas Log,Living Room |
| Above Grade Finished Area | 5257 |
| Half Baths | 2 |
| Laundry Features | Dryer Connection,Main Level,Washer Hookup |
| Total Bedrooms | 5 |
| Main Level Bathrooms | 1 |
| Total Baths | 6 |
| RoomBasementArea | 952 |
| Heating Fuel | Natural Gas |
| Water Heater | Gas |
| Primary On Main | No |
| Unfinished Square Feet Basement | 952 |
Exterior Features
| Exterior Amenities | Lighting,Garden,Sprinkler System |
|---|---|
| Fencing | None,Partial |
| Parking Features | Driveway,Garage,Gravel,Paved,Garage Door Opener,Detached,Garage Faces Front |
| Lot Features | City Lot,Historic District,Near Public Transit,Level |
| Water Source | Public |
| Building Area Total | 6209 |
| Lot Size Acres | 0.55 |
| Other Equipment | Irrigation Equipment |
| Garage Description | Detached Garage,Front Load Garage |
Amenities
- Foreclosure
- Views
- Short Sale
- New Construction
- Adult 55+
- Lease To Own
- No HOA Fees
- Furnished
- Primary On Main
- Air Conditioning
- Seller Finance
- Green
- Fixer Upper
- Horse
- Golf
- Fireplace
- Deck
- Garage
- Basement
- Pool
Property vs Single Family Average in 27403
Price
Taxes
Year Built
Visits

 Copyright © 2026 of the Coastal Carolinas Association of REALTORS® MLS. This information is deemed reliable, but not guaranteed. Neither the Coastal Carolinas Association of REALTORS®, nor the listing broker, nor their agents or subagents, are responsible for the accuracy of the information. The buyer is responsible for verifying all information. This information is provided by the Coastal Carolinas Association of REALTORS® for use by its members and is not intended for any other purpose. Broker ReciprocitySM information is provided exclusively for consumers' personal, non-commercial use and may not be used for any purpose other than to identify prospective properties consumers may be interested in purchasing.
This data is updated on a daily basis. Some properties which appear for sale on this web site may subsequently have sold and may no longer be available. September 26, 2026 12:15 PM UTC
Copyright © 2026 of the Coastal Carolinas Association of REALTORS® MLS. This information is deemed reliable, but not guaranteed. Neither the Coastal Carolinas Association of REALTORS®, nor the listing broker, nor their agents or subagents, are responsible for the accuracy of the information. The buyer is responsible for verifying all information. This information is provided by the Coastal Carolinas Association of REALTORS® for use by its members and is not intended for any other purpose. Broker ReciprocitySM information is provided exclusively for consumers' personal, non-commercial use and may not be used for any purpose other than to identify prospective properties consumers may be interested in purchasing.
This data is updated on a daily basis. Some properties which appear for sale on this web site may subsequently have sold and may no longer be available. September 26, 2026 12:15 PM UTC
 All information deemed reliable but not guaranteed. All properties are subject to prior sale, change or withdrawal. Neither listing broker(s) or information provider(s) shall be responsible for any typographical errors, misinformation, misprints and shall be held totally harmless. Listing(s) information is provided for consumer's personal, non-commercial use and may not be used for any purpose other than to identify prospective properties consumers may be interested in purchasing. The data relating
 The data relating to real estate for sale on this website comes in part from the Internet Data Exchange (IDX) of the SW VA Association of REALTORS ® Multiple Listing Service. The SWVAR IDX logo indicates listings of other real estate firms that are identified in the detailed listing information. The information being provided is for consumers' personal, non-commercial use and may not be used for any purpose other than to identify prospective properties consumers may be interested in purchasing.
 The data relating to real estate on this web site comes in part from the Internet Data Exchange program of Hive MLS LLC, and is updated as of September 26, 2026 11:33 AM UTC All information is deemed reliable but not guaranteed and should be independently verified. All properties are subject to prior sale, change, or withdrawal. Neither listing broker(s) nor EverHome Realty LLC shall be responsible for any typographical errors, misinformation, or misprints, and shall be held totally harmless from
