
Water Views - Primary on Main



Address
1018 Lochshire Drive, Burlington, NC
Price
$ 985,000
Property Attributes
- MLS#1216279
- TypeSingle Family
- Listing Status Active
- CountyALAMANCE
- CityBurlington
- NeighborhoodWaterford
- Zip27215
- StyleTraditional
- Year Built2010
- Taxes$ 8338
- Price$ 985,000
- Bedrooms4
- Full Bathrooms4
- Half Bathrooms1
- Sqr Footage4437
- Lot Size0.43 Acres
Data Source:
Triad MLS (TRIADMLS)
Property Description
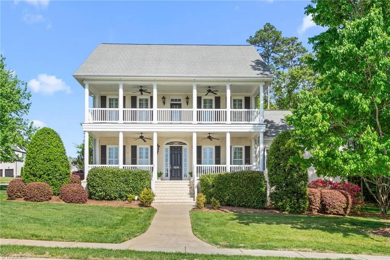
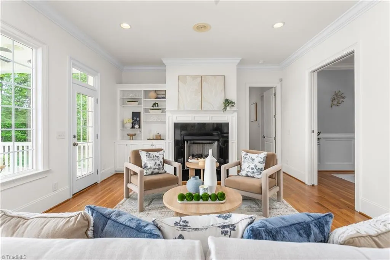
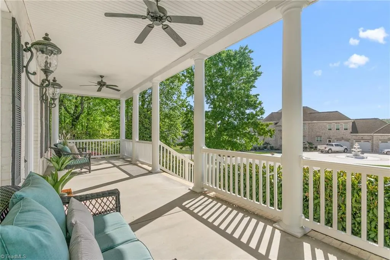
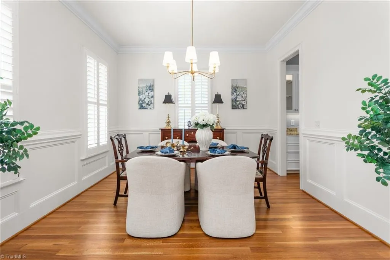
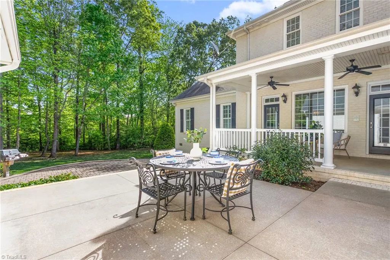
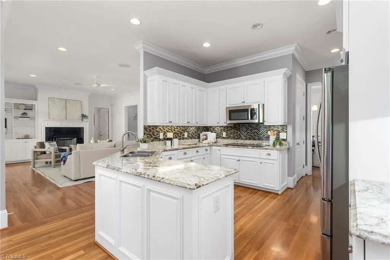
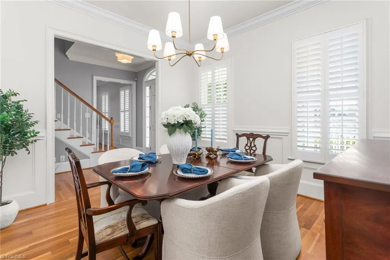
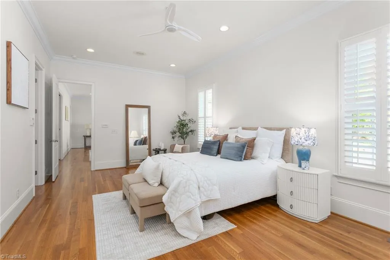
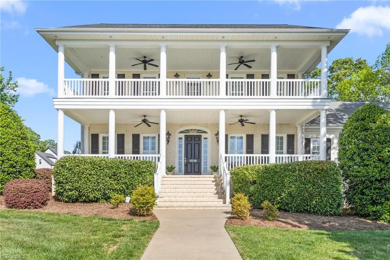
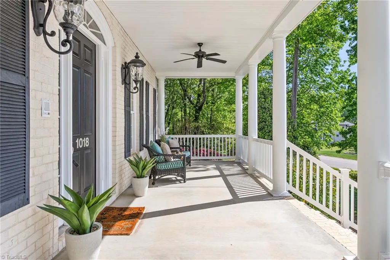
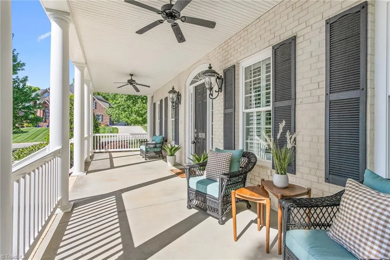
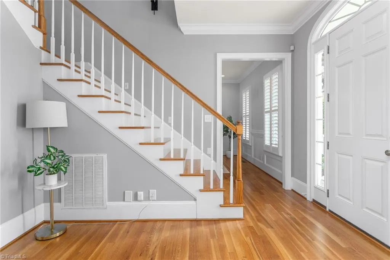
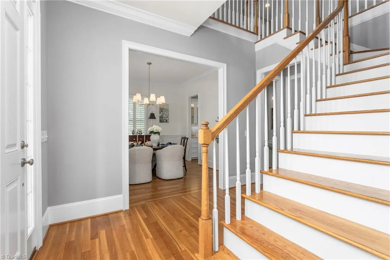
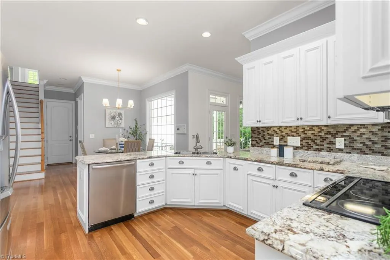
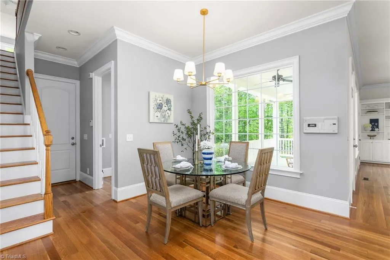
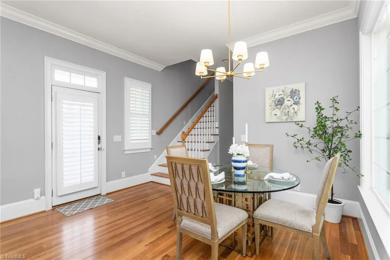
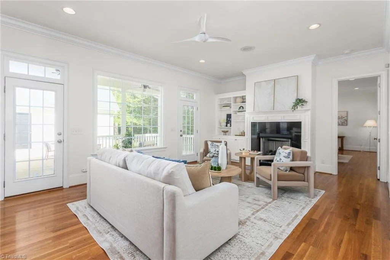
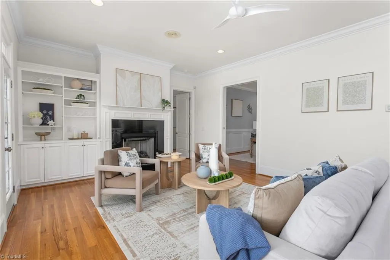
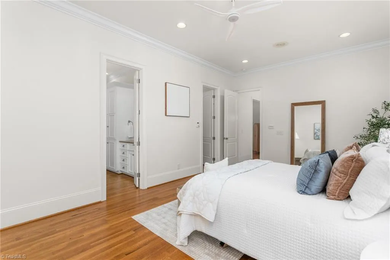
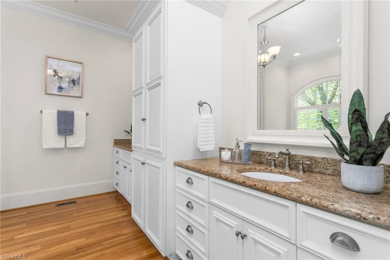
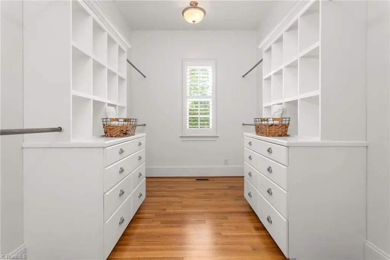
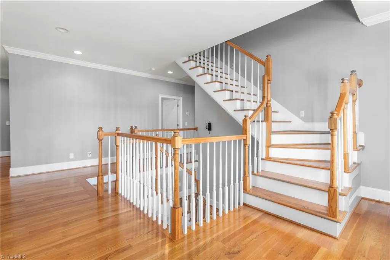
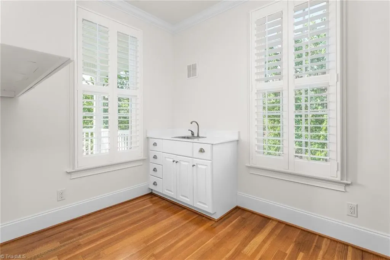
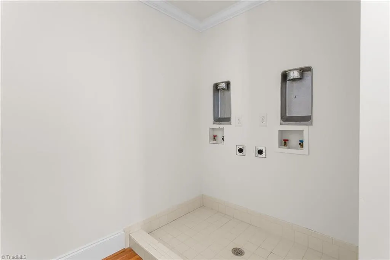
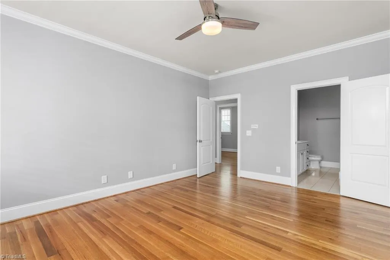
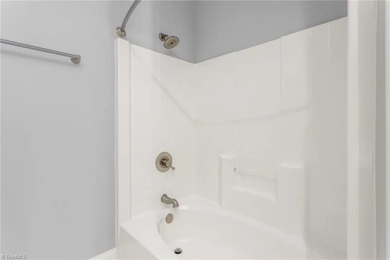
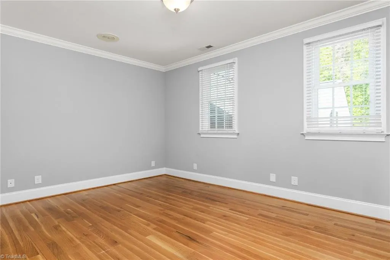
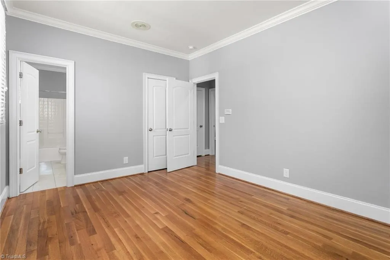
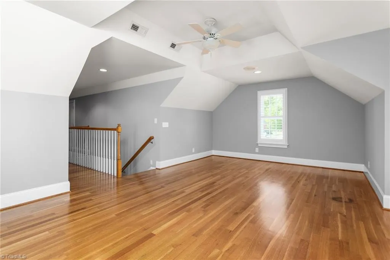
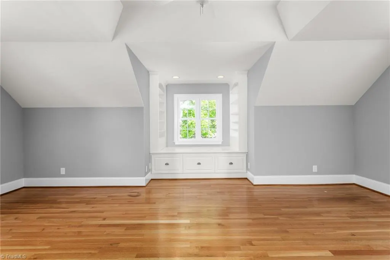
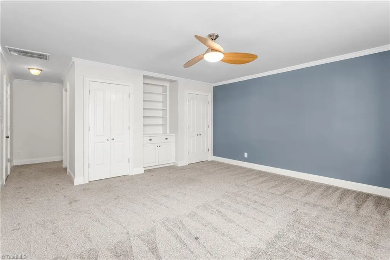
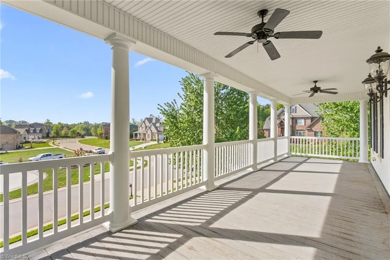
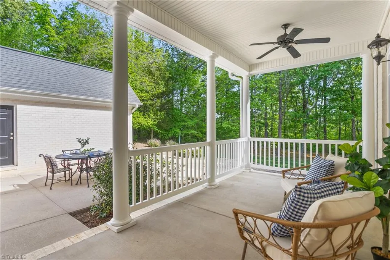
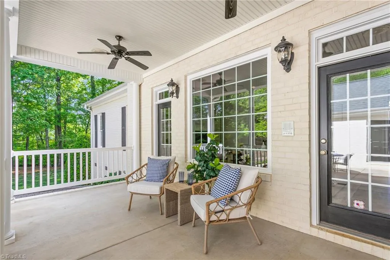
Beautiful lake views, double porches, and timeless Charleston charm define this stunning three-story home. Double front porches overlook the lake, perfect for morning coffee or evening sunsets. A dramatic two-story foyer opens to a private office and formal dining room with crown molding and chair rail. The kitchen features granite countertops, custom cabinetry, double ovens, cooktop, and a breakfast area overlooking the courtyard, flowing into the living room with gas fireplace. The main-level owner’s suite offers a spa-style bath with jetted tub, tile shower with body jets, and walk-in closet. Hardwood floors run throughout the main and second levels. Upstairs offers two bedrooms with private baths, a bonus room with built-ins and window seat, plus laundry hookups. The third floor includes a fourth bedroom, full bath, and loft lounge. Covered porch, patio, private paver courtyard, oversized two-car garage, central vacuum, intercom, and moldings complete this exceptional home.
| Elementary School | Middle School | High School |
|---|---|---|
| Highland Elementary School | Turrentine Middle School | Walter M Williams High School |
| Price History | |
|---|---|
| 4/17/2026 | Listed $1,050,000 |
| 5/14/2026 | 5$1,000,000 |
| 7/15/2026 | 2$985,000 |
General Features
| Sewer | Public Sewer |
|---|---|
| Heating | Forced Air,Heat Pump,Electric,Natural Gas |
| Cooling | Central Air |
| Appliances | Microwave,Oven,Convection Oven,Dishwasher,Double Oven,Cooktop,Gas Water Heater |
| Zoning | R 15 |
| HOA Fee | 197.5 |
| Garage Spaces | 2 |
| Architectural Style | Traditional |
| Pool Features | None |
| Construction Materials | Brick |
| Year Built | 2010 |
| Levels | Three Or More |
| Property Subtype | Stick/Site Built |
| Assoc Fee Paid Per | Semi-Annually |
| County | Alamance |
| Property Type | Residential |
| HOA | Yes |
| Subdivision Name | Waterford |
| Full Baths | 4 |
| Status | Active |
| Directions | I-85/40 to exit 140 University Dr. toward Elon. LEFT on Hwy 70 Church St. LEFT into Waterford (across from cemetery)on Cappoquin; home is on left at corner of Cappoquin and Lochshire |
| High School | Walter M Williams |
| City | Burlington |
| Listing Terms | Cash,Conventional,FHA,VA Loan |
| Elementary School | Highland |
| Tax Annual Amount | 8338 |
| Middle/Junior High School | Turrentine |
| Structure Type | House |
| Standard Status | Active |
| Attic Description | Walk in Attic |
| Fenced | Yes |
| Pool Y/N | No |
| Porch Y/N | Yes |
Interior Features
| Interior Amenities | Built-in Features,Ceiling Fan(s),Dead Bolt(s),Pantry,Separate Shower,Solid Surface Counter,Central Vacuum |
|---|---|
| Basement | Crawl Space |
| Flooring | Carpet,Tile,Wood |
| Total Fireplaces | 1 |
| Fireplace Features | Gas Log,Den |
| Above Grade Finished Area | 4437 |
| Half Baths | 1 |
| Laundry Features | Main Level,Washer Hookup |
| Total Bedrooms | 4 |
| Main Level Bathrooms | 2 |
| Total Baths | 5 |
| Heating Fuel | Electric,Natural Gas |
| Water Heater | Gas |
| Primary On Main | Yes |
Exterior Features
| Exterior Amenities | Sprinkler System |
|---|---|
| Fencing | Fenced |
| Parking Features | Garage,Garage Door Opener,Attached |
| Lot Features | City Lot,See Remarks |
| Water Source | Public |
| Building Area Total | 4437 |
| Lot Dimensions | See PLAT |
| Lot Size Acres | 0.43 |
| Other Equipment | Irrigation Equipment |
| Garage Description | Attached Garage |
Amenities
- Foreclosure
- Views
- Short Sale
- New Construction
- Adult 55+
- Lease To Own
- No HOA Fees
- Furnished
- Primary On Main
- Air Conditioning
- Seller Finance
- Green
- Fixer Upper
- Horse
- Golf
- Fireplace
- Deck
- Garage
- Basement
- Pool
Property vs Single Family Average in 27215
Price
Year Built
Visits
In The Neighborhood
Reduced
High Point
$ 335,000
- Type
- Single Family
- Size
- 1,837 SqFt
- Rooms
- 3 Beds + 2.5 Baths
 Jason Bramblett Real Estate 336-553-0796
Waterfront
Burlington
$ 1,025,000
- Type
- Single Family
- Size
- 4,474 SqFt
- Rooms
- 4 Beds + 3.5 Baths
Keller Williams Central 336-227-4433
 Copyright © 2026 of the Coastal Carolinas Association of REALTORS® MLS. This information is deemed reliable, but not guaranteed. Neither the Coastal Carolinas Association of REALTORS®, nor the listing broker, nor their agents or subagents, are responsible for the accuracy of the information. The buyer is responsible for verifying all information. This information is provided by the Coastal Carolinas Association of REALTORS® for use by its members and is not intended for any other purpose. Broker ReciprocitySM information is provided exclusively for consumers' personal, non-commercial use and may not be used for any purpose other than to identify prospective properties consumers may be interested in purchasing.
This data is updated on a daily basis. Some properties which appear for sale on this web site may subsequently have sold and may no longer be available. September 25, 2026 12:13 PM UTC
Copyright © 2026 of the Coastal Carolinas Association of REALTORS® MLS. This information is deemed reliable, but not guaranteed. Neither the Coastal Carolinas Association of REALTORS®, nor the listing broker, nor their agents or subagents, are responsible for the accuracy of the information. The buyer is responsible for verifying all information. This information is provided by the Coastal Carolinas Association of REALTORS® for use by its members and is not intended for any other purpose. Broker ReciprocitySM information is provided exclusively for consumers' personal, non-commercial use and may not be used for any purpose other than to identify prospective properties consumers may be interested in purchasing.
This data is updated on a daily basis. Some properties which appear for sale on this web site may subsequently have sold and may no longer be available. September 25, 2026 12:13 PM UTC
 All information deemed reliable but not guaranteed. All properties are subject to prior sale, change or withdrawal. Neither listing broker(s) or information provider(s) shall be responsible for any typographical errors, misinformation, misprints and shall be held totally harmless. Listing(s) information is provided for consumer's personal, non-commercial use and may not be used for any purpose other than to identify prospective properties consumers may be interested in purchasing. The data relating
 The data relating to real estate for sale on this website comes in part from the Internet Data Exchange (IDX) of the SW VA Association of REALTORS ® Multiple Listing Service. The SWVAR IDX logo indicates listings of other real estate firms that are identified in the detailed listing information. The information being provided is for consumers' personal, non-commercial use and may not be used for any purpose other than to identify prospective properties consumers may be interested in purchasing.
 The data relating to real estate on this web site comes in part from the Internet Data Exchange program of Hive MLS LLC, and is updated as of September 25, 2026 11:21 AM UTC All information is deemed reliable but not guaranteed and should be independently verified. All properties are subject to prior sale, change, or withdrawal. Neither listing broker(s) nor EverHome Realty LLC shall be responsible for any typographical errors, misinformation, or misprints, and shall be held totally harmless from
