
Price Reduction
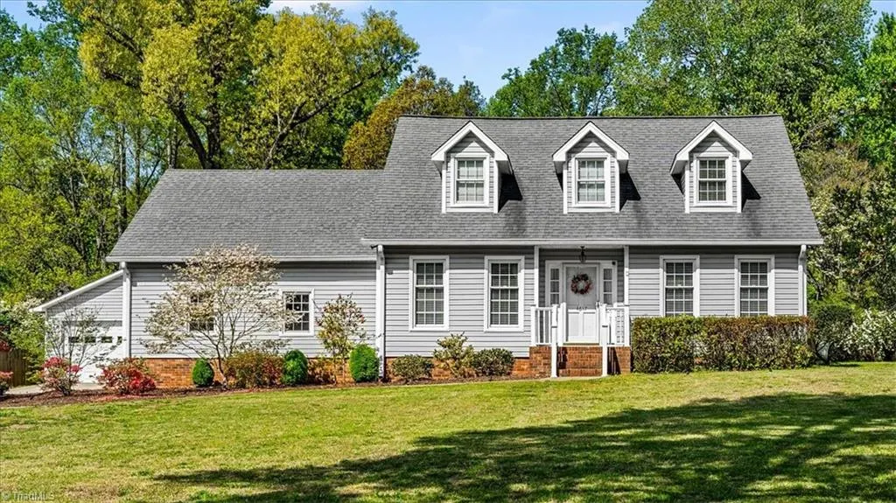
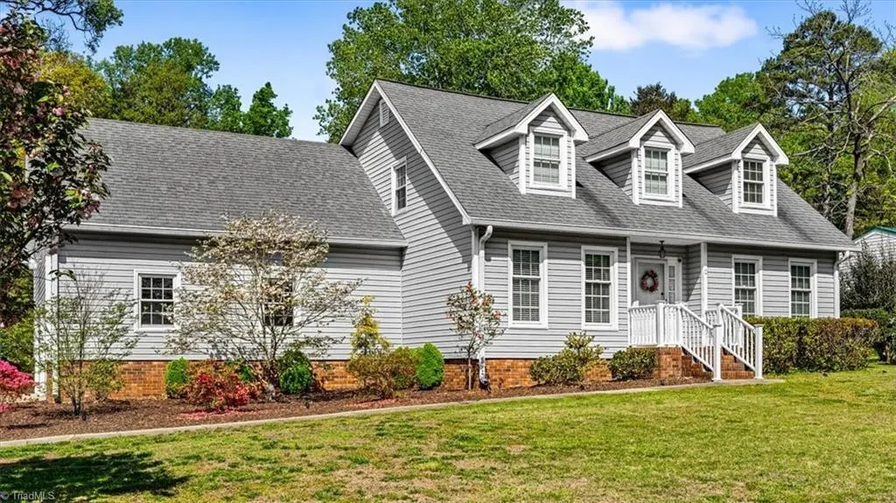
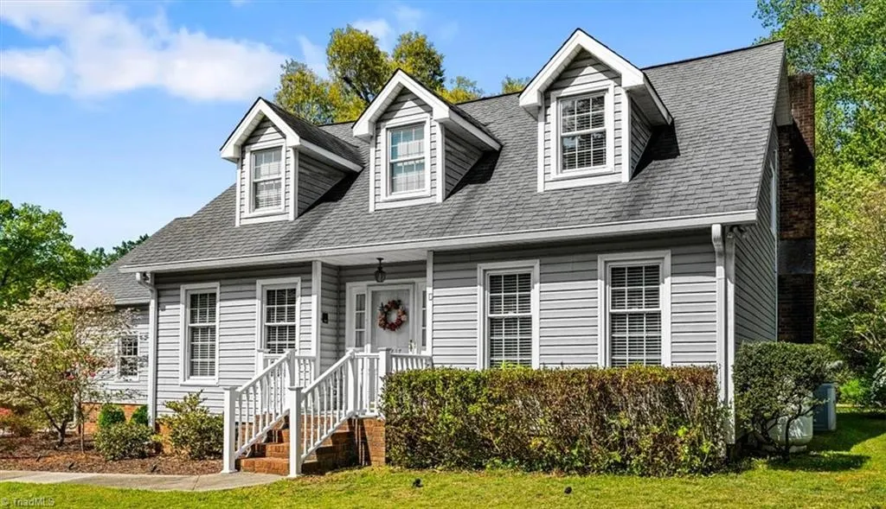
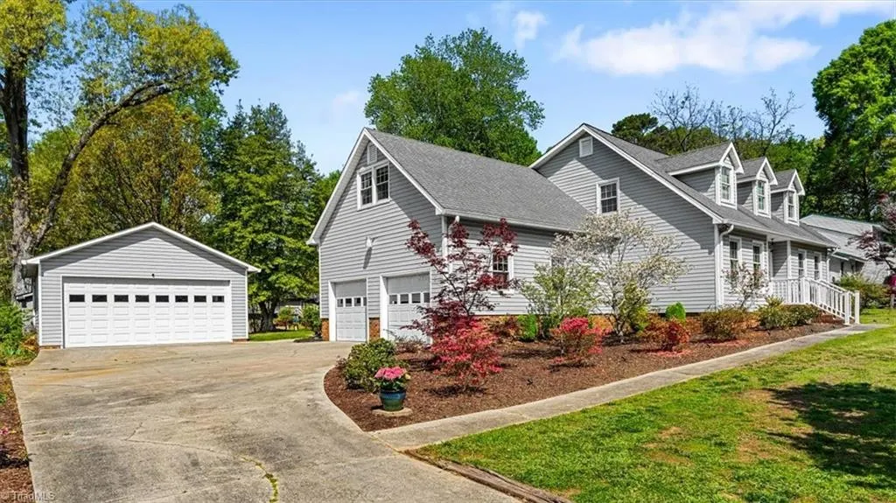


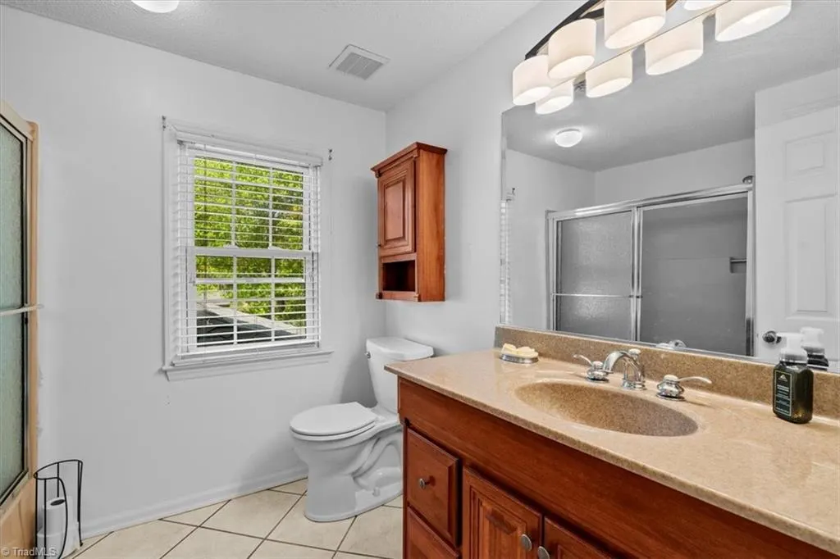
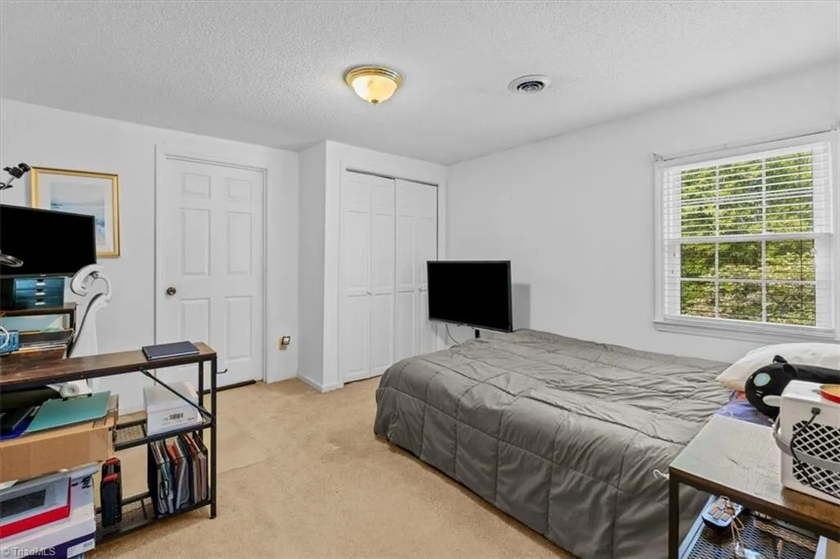
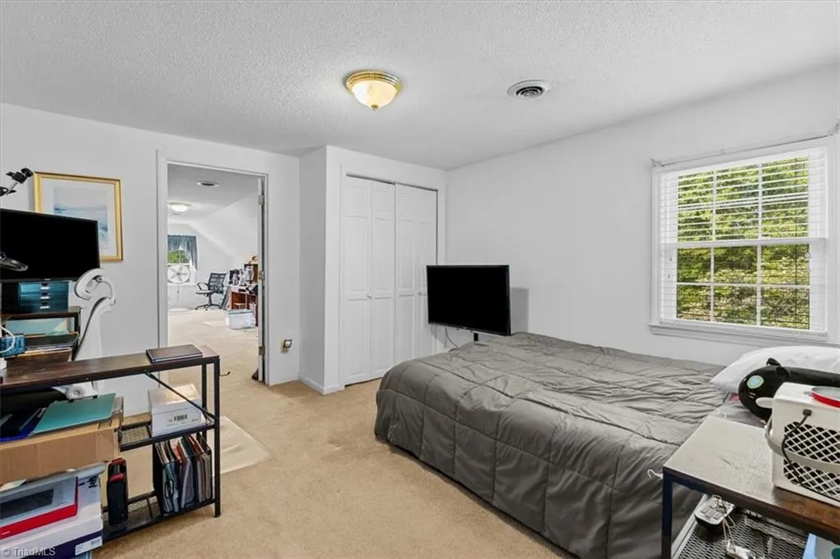

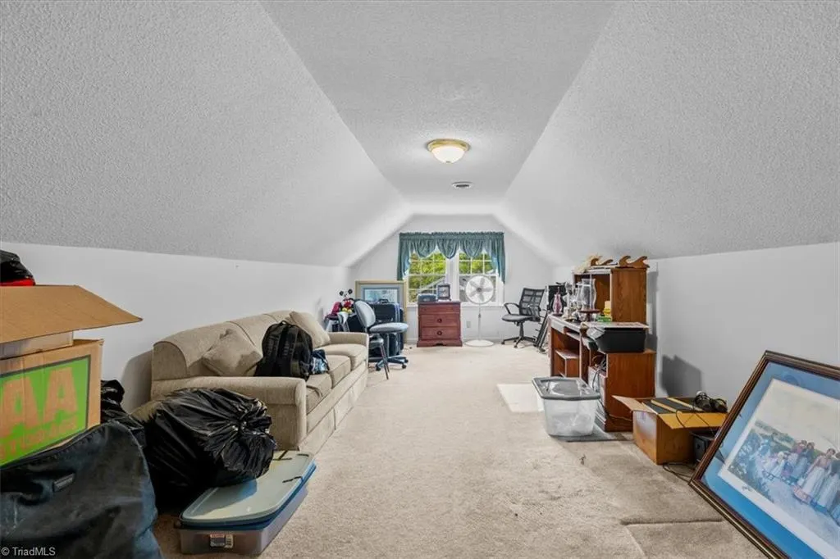





Address
4617 Riverview Drive, Trinity, NC
Price
$ 369,900
Property Attributes
- MLS#1215793
- TypeSingle Family
- Listing Status Active
- CountyRANDOLPH
- CityTrinity
- NeighborhoodKynwood Village
- Zip27370
- StyleHouse
- Year Built1977
- Taxes$ 1701
- Price$ 369,900
- Bedrooms3
- Full Bathrooms2
- Half Bathrooms1
- Sqr Footage2260
- Lot Size0.65 Acres
Data Source:
Triad MLS (TRIADMLS)
Property Description
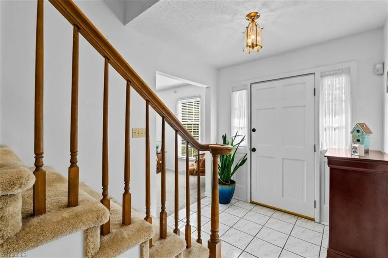
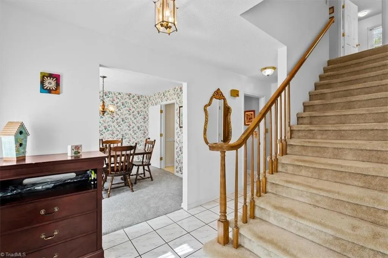
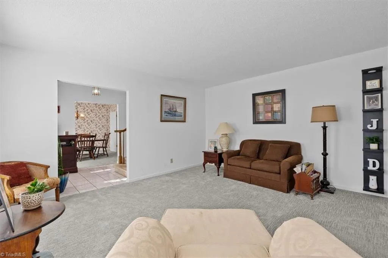
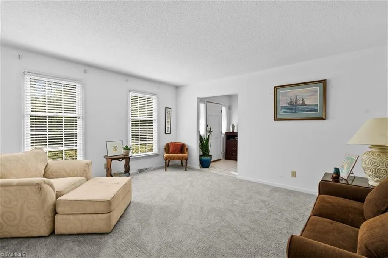
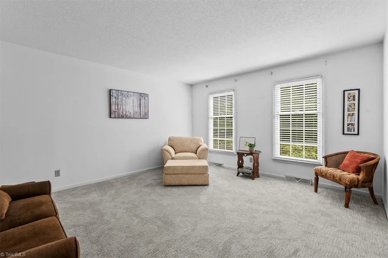
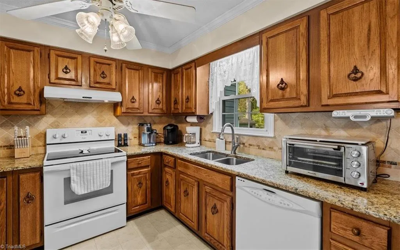
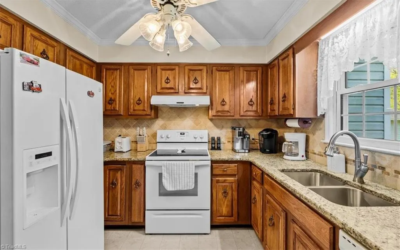
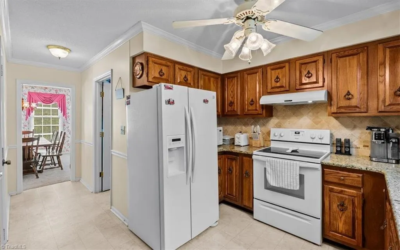
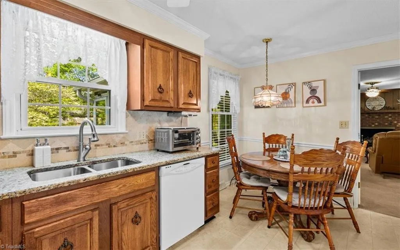
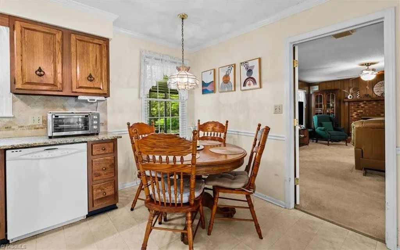
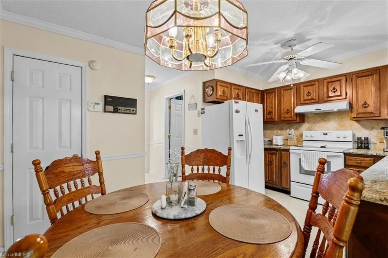
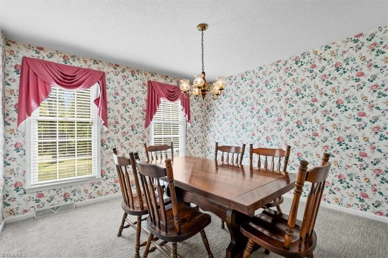
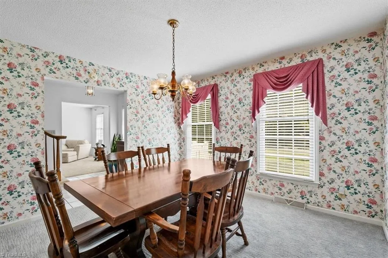
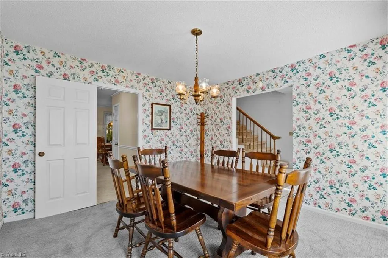
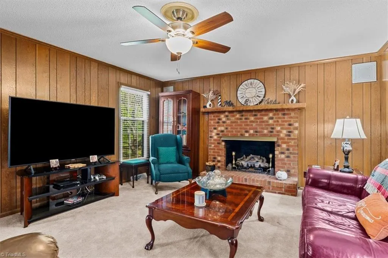
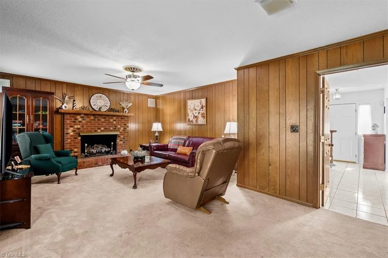
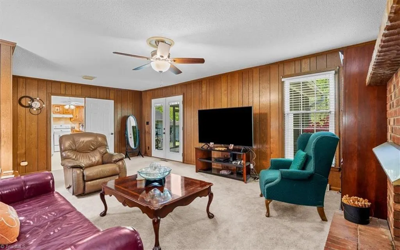
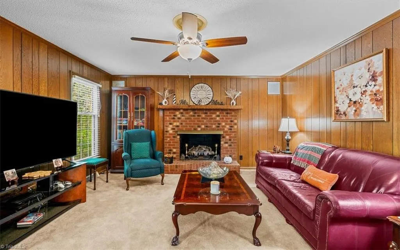
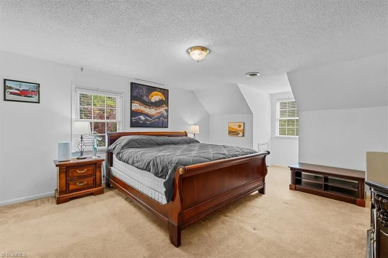
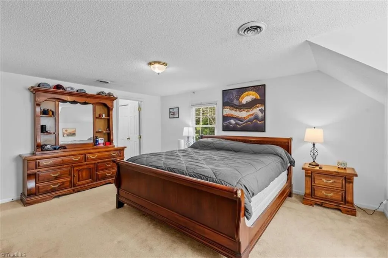
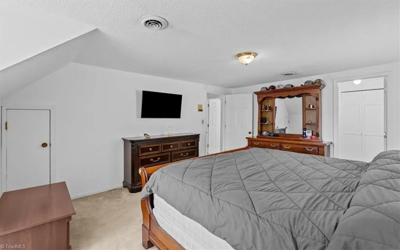
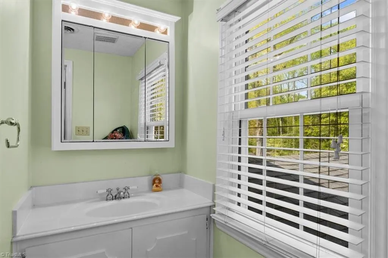
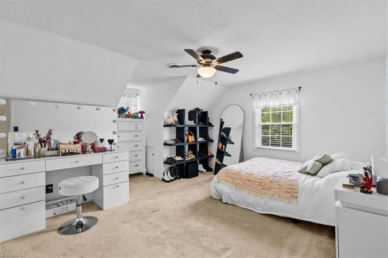
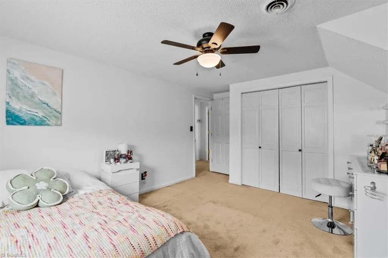
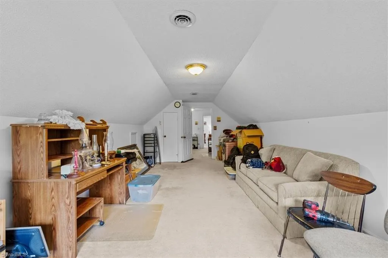
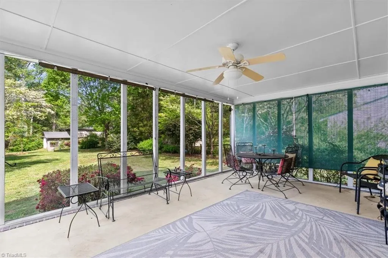
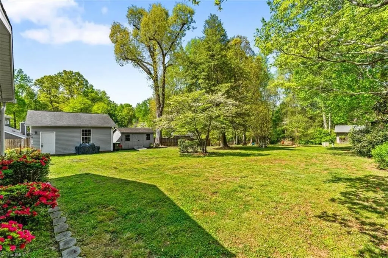
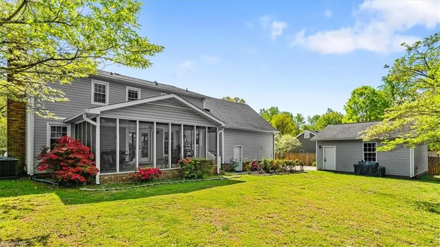
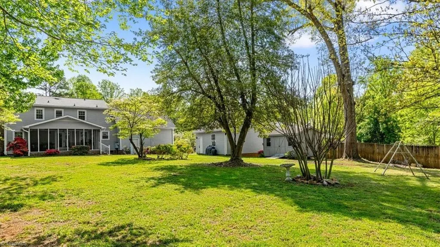
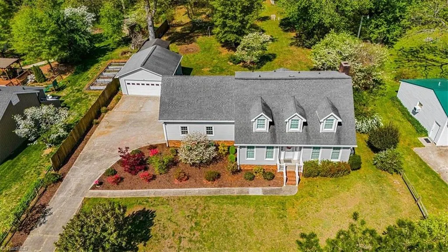
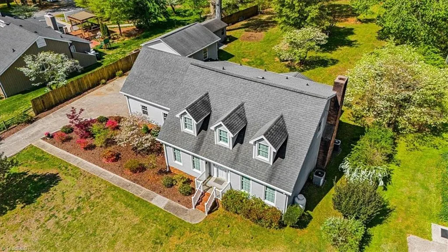
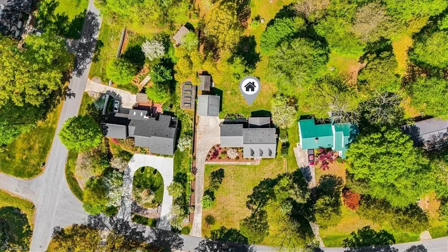
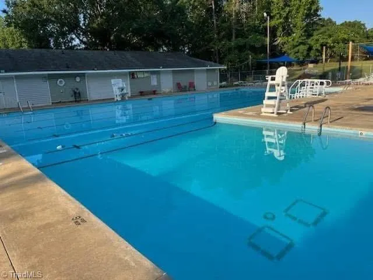
***Back on Market.-No Fault of seller ***Welcome HOME to this beautiful 3-bedroom, 2.5-bath, attached 2-car garage home located in Kynwood Village community of Trinity! This spacious home offers a versatile floor plan with two living areas, one featuring a gas fireplace, perfect for relaxing, entertaining, or creating a separate playroom for the kids. The oversized bright screened in back porch provides the perfect space to enjoy your morning coffee or unwind at the end of the day. A bonus room adds even more flexibility for a home office, guest space, or hobby room. Recent updates include new carpet downstairs and fresh landscaping, giving the home a move-in ready feel. Outside, you'll find a detached garage and detached shed, providing plenty of storage and workspace options. Residents of Kynwood Village also enjoy access to the community pool with an additional fee. Conveniently located in the sought-after Wheatmore School District, this home is one you won’t want to miss!
| Elementary School | Middle School | High School |
|---|---|---|
| John Lawrence Elementary School | Wheatmore Middle School | Wheatmore High School |
| Price History | |
|---|---|
| 4/14/2026 | Listed $375,000 |
| 7/9/2026 | 1$374,500 |
| 9/14/2026 | 2$369,900 |
General Features
| Sewer | Septic Tank |
|---|---|
| Heating | Heat Pump,Electric |
| Cooling | Central Air |
| Appliances | Electric Water Heater |
| Zoning | RR |
| HOA Fee | 65 |
| Garage Spaces | 4 |
| Pool Features | Community |
| Construction Materials | Vinyl Siding |
| Year Built | 1977 |
| Levels | Two |
| Property Subtype | Stick/Site Built |
| Assoc Fee Paid Per | Annually |
| County | Randolph |
| Property Type | Residential |
| HOA | Yes |
| Subdivision Name | Kynwood Village |
| Total Rooms | 10 |
| Full Baths | 2 |
| Status | Active |
| Directions | From Archdale Road -Turn onto Kynwood Dr from,Left into Creekview Dr,Left onto Riverview Dr,Home is on the Left. |
| High School | Wheatmore |
| City | Trinity |
| Listing Terms | Cash,Conventional,FHA,USDA Loan,VA Loan |
| Elementary School | John Lawrence |
| Tax Annual Amount | 1701.97 |
| Middle/Junior High School | Wheatmore |
| Structure Type | House |
| Standard Status | Active |
| Fenced | No |
| Pool Y/N | Yes |
| Porch Y/N | No |
Interior Features
| Basement | Crawl Space |
|---|---|
| Flooring | Carpet,Laminate |
| Total Fireplaces | 1 |
| Fireplace Features | Living Room |
| Above Grade Finished Area | 2260 |
| Half Baths | 1 |
| Total Bedrooms | 3 |
| Main Level Bathrooms | 1 |
| Total Baths | 3 |
| Heating Fuel | Electric |
| Water Heater | Electric |
| Primary On Main | No |
Exterior Features
| Fencing | None |
|---|---|
| Parking Features | Driveway,Garage,Attached |
| Lot Features | Cleared |
| Water Source | Public |
| Building Area Total | 2260 |
| Lot Size Acres | 0.65 |
| Garage Description | Attached Garage |
Amenities
- Foreclosure
- Views
- Short Sale
- New Construction
- Adult 55+
- Lease To Own
- No HOA Fees
- Furnished
- Primary On Main
- Air Conditioning
- Seller Finance
- Green
- Fixer Upper
- Horse
- Golf
- Fireplace
- Deck
- Garage
- Basement
- Pool
Property vs Single Family Average in 27370
Price
Taxes
Year Built
Visits

 Copyright © 2026 of the Coastal Carolinas Association of REALTORS® MLS. This information is deemed reliable, but not guaranteed. Neither the Coastal Carolinas Association of REALTORS®, nor the listing broker, nor their agents or subagents, are responsible for the accuracy of the information. The buyer is responsible for verifying all information. This information is provided by the Coastal Carolinas Association of REALTORS® for use by its members and is not intended for any other purpose. Broker ReciprocitySM information is provided exclusively for consumers' personal, non-commercial use and may not be used for any purpose other than to identify prospective properties consumers may be interested in purchasing.
This data is updated on a daily basis. Some properties which appear for sale on this web site may subsequently have sold and may no longer be available. September 26, 2026 12:15 PM UTC
Copyright © 2026 of the Coastal Carolinas Association of REALTORS® MLS. This information is deemed reliable, but not guaranteed. Neither the Coastal Carolinas Association of REALTORS®, nor the listing broker, nor their agents or subagents, are responsible for the accuracy of the information. The buyer is responsible for verifying all information. This information is provided by the Coastal Carolinas Association of REALTORS® for use by its members and is not intended for any other purpose. Broker ReciprocitySM information is provided exclusively for consumers' personal, non-commercial use and may not be used for any purpose other than to identify prospective properties consumers may be interested in purchasing.
This data is updated on a daily basis. Some properties which appear for sale on this web site may subsequently have sold and may no longer be available. September 26, 2026 12:15 PM UTC
 All information deemed reliable but not guaranteed. All properties are subject to prior sale, change or withdrawal. Neither listing broker(s) or information provider(s) shall be responsible for any typographical errors, misinformation, misprints and shall be held totally harmless. Listing(s) information is provided for consumer's personal, non-commercial use and may not be used for any purpose other than to identify prospective properties consumers may be interested in purchasing. The data relating
 The data relating to real estate for sale on this website comes in part from the Internet Data Exchange (IDX) of the SW VA Association of REALTORS ® Multiple Listing Service. The SWVAR IDX logo indicates listings of other real estate firms that are identified in the detailed listing information. The information being provided is for consumers' personal, non-commercial use and may not be used for any purpose other than to identify prospective properties consumers may be interested in purchasing.
 The data relating to real estate on this web site comes in part from the Internet Data Exchange program of Hive MLS LLC, and is updated as of September 26, 2026 11:33 AM UTC All information is deemed reliable but not guaranteed and should be independently verified. All properties are subject to prior sale, change, or withdrawal. Neither listing broker(s) nor EverHome Realty LLC shall be responsible for any typographical errors, misinformation, or misprints, and shall be held totally harmless from
